Welcome home to 1034 Stafford Road, Tiverton, RI! This well-maintained ranch offers comfortable one-level living, thoughtful updates, and a wonderful location directly across from beautiful Stafford Pond. Inside, you’ll find new flooring throughout, an updated kitchen, and a dining area with sliding doors leading to a bright solarium and a wraparound deck, creating an inviting setting for relaxing or entertaining. A new above-ground pool, installed in 2022, adds to the outdoor enjoyment. The living room features a pellet stove, while two bedrooms and a full bathroom with a skylight and glass-enclosed tub/shower complete the main level. The finished lower level offers versatile additional living space, ideal for a home office, guest accommodations, or a recreation area, with separate heating zones for added comfort. Additional improvements include a new roof installed in 2026, a new insulated exterior basement door, and a new Bilco door. A three-bedroom septic system was installed in 2005, and an ADT security system provides added peace of mind. Enjoy easy access to Route 24 and the exceptional outdoor recreation just across the street at Stafford Pond, where swimming, kayaking, and fishing await. Sale is contingent upon the seller securing suitable replacement housing. The seller is actively searching for their next home.
Active
$439,900
1034 Stafford Rd, Tiverton, RI 02878
2beds
1,790sqft
Single Family Residence
Built in 1961
9,147 Square Feet Lot
$-- Zestimate®
$246/sqft
$-- HOA
What's special
Well-maintained ranchNew bilco doorUpdated kitchenNew flooring throughoutWraparound deckThoughtful updatesComfortable one-level living
- 21 days
- 961
- 65
Likely to sell faster than
Zillow last checked:
Listing updated:
Listed by:
Mark Mello 401-575-8906,
Coldwell Banker Realty
Source: StateWide MLS RI,MLS#: 1426614
Facts & features
Interior
Bedrooms & bathrooms
- Bedrooms: 2
- Bathrooms: 1
- Full bathrooms: 1
Bathroom
- Features: Bath w Tub & Shower
Heating
- Oil, Baseboard, Forced Water
Cooling
- None
Appliances
- Included: Dryer, Microwave, Refrigerator, Washer
Features
- Wall (Dry Wall), Wall (Plaster), Stairs, Plumbing (Mixed), Insulation (Ceiling), Insulation (Floors), Insulation (Walls)
- Flooring: Ceramic Tile, Hardwood, Vinyl
- Windows: Skylight(s)
- Basement: Full,Interior and Exterior,Partially Finished,Common,Laundry,Office,Playroom,Storage Space,Utility,Work Shop,Workout Room
- Attic: Attic Stairs
- Number of fireplaces: 1
- Fireplace features: Free Standing
Interior area
- Total structure area: 1,150
- Total interior livable area: 1,790 sqft
- Finished area above ground: 1,150
- Finished area below ground: 640
Property
Parking
- Total spaces: 4
- Parking features: No Garage
Accessibility
- Accessibility features: One Level
Features
- Pool features: Above Ground
- Fencing: Fenced
- Waterfront features: Walk to Fresh Water
Lot
- Size: 9,147 Square Feet
Details
- Parcel number: TIVEM214B105
- Zoning: R60
- Other equipment: Cable TV, Pellet Stove
Construction
Type & style
- Home type: SingleFamily
- Architectural style: Ranch
- Property subtype: Single Family Residence
Materials
- Dry Wall, Plaster, Vinyl Siding
- Foundation: Concrete Perimeter
Condition
- New construction: No
- Year built: 1961
Utilities & green energy
- Electric: 100 Amp Service, Circuit Breakers
- Sewer: Septic Tank
- Utilities for property: Water Connected
Community & HOA
Community
- Features: Near Public Transport, Highway Access, Public School, Recreational Facilities, Restaurants, Schools, Near Shopping, Near Swimming
- Security: Security System Owned
- Subdivision: Stafford Pond
HOA
- Has HOA: No
Location
- Region: Tiverton
Financial & listing details
- Price per square foot: $246/sqft
- Tax assessed value: $331,300
- Annual tax amount: $3,753
- Date on market: 10/21/2026
- Inclusions: Sale is contingent upon the seller securing suitable replacement housing. The seller is actively searching for their next home.
Estimated market value
Not available
Estimated sales range
Not available
Not available
Price history
| Date | Event | Price |
|---|---|---|
| 10/21/2026 | Listed for sale | $439,900+49.1%$246/sqft |
Source:  StateWide MLS RI #1426614 Report a problem | ||
| 7/28/2021 | Sold | $295,000$165/sqft |
Source: StateWide MLS RI #1286369 Report a problem | ||
Public tax history
| Year | Property taxes | Tax assessment |
|---|---|---|
| 2025 | $3,661 | $331,300 |
| 2024 | $3,661 -0.4% | $331,300 +31.9% |
| 2023 | $3,675 | $251,200 |
| 2022 | $3,675 +2.5% | $251,200 |
| 2021 | $3,585 +19.7% | $251,200 +24.2% |
| 2020 | $2,994 +300% | $202,300 |
| 2019 | $749 -77.4% | $202,300 |
| 2018 | $3,316 +8.9% | $202,300 +26.5% |
| 2017 | $3,046 -0.5% | $159,900 |
| 2016 | $3,060 +1.6% | $159,900 +1.7% |
| 2015 | $3,011 +6.3% | $157,300 +7.2% |
| 2014 | $2,833 +1.5% | $146,800 -0.1% |
| 2012 | $2,790 -3.8% | $146,900 -20.4% |
| 2011 | $2,900 +2.3% | $184,600 |
| 2010 | $2,834 +7% | $184,600 |
| 2009 | $2,649 +0.8% | $184,600 -20.9% |
| 2008 | $2,628 +9.7% | $233,400 |
| 2007 | $2,395 +5.6% | $233,400 +55.8% |
| 2005 | $2,269 +8.8% | $149,800 +0.9% |
| 2003 | $2,085 | $148,400 |
Find assessor info on the county website
Monthly payment
Est. payment
Payment breakdown
Explore the cost of this home by adjusting the details. Changes won't be saved.Climate risks
Neighborhood: 02878

Similar homes
- $384,5002 bd1 ba963 sqft47 Restful Valley Rd, Tiverton, RI 02878For Sale
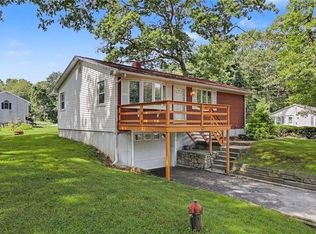
 MLS ID #1422572, Dory Skemp, Residential Properties Ltd.. StateWide MLS RI
- $499,0003 bd3 ba1.9k sqft4 Saxony Ave, Tiverton, RI 02878For Sale
 MLS ID #1425644, Moe Mills, Keller Williams Coastal. StateWide MLS RI
- $475,0004 bd1 ba1.2k sqft110 James M Beardsworth Ave, Tiverton, RI 02878For Sale
 MLS ID #1422814, Cathy Wicks, Hogan Associates Christie's. StateWide MLS RI
- $599,9004 bd2 ba1.8k sqft111 Durfee Rd, Tiverton, RI 02878For Sale
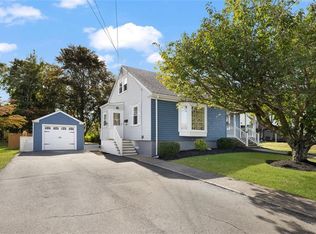 MLS ID #1427756, Mark Mello, Coldwell Banker Realty. StateWide MLS RI
- $575,0004 bd2 ba2k sqft19 Sawdy Pond Ave, Tiverton, RI 02878For SaleMLS ID #1419721, Duckworth -Prentice Group, SERHANT.. StateWide MLS RI
- $479,9003 bd2 ba1.9k sqft185 Hilton St, Tiverton, RI 02878For SaleMLS ID #1422097, Lisa Moura, Real Broker, LLC. StateWide MLS RI
- $569,0003 bd2 ba1.8k sqft21 King Rd, Tiverton, RI 02878For SaleMLS ID #1425583, Shannon Walker, Hogan Associates Christie's. StateWide MLS RI
- $269,9002 bd2 ba1.5k sqft40 Blackbird Ct, Tiverton, RI 02878For SaleMLS ID #1422587, Frank Smith, Keller Williams Coastal. StateWide MLS RI
- $439,9003 bd2 ba1.7k sqft123 Acushnet Ave, New Bedford, MA 02740For SaleMLS ID #1425324, Luis Mateus, Mateus Realty. StateWide MLS RI
- $250,0002 bd2 ba1.3k sqft4 Nightingale Ln, Tiverton, RI 02878For SaleMLS ID #1416387, Denis DaSilva, Revolv Real Estate. StateWide MLS RI
- $500,0003 bd1 ba1.6k sqft100 Grand Ave, Warwick, RI 02889For SaleMLS ID #1427587, Robert Ciaramello, Century 21 Limitless. StateWide MLS RI
- $475,0003 bd1 ba2.1k sqft75 Waterman Ave, Warwick, RI 02889For SaleMLS ID #1427061, Devin Sheehan, SERHANT.. StateWide MLS RI
- $625,0003 bd2 ba2k sqft604 Boyds Ln, Portsmouth, RI 02871For SaleMLS ID #1426463, Fitzpatrick Team, RE/MAX Results. StateWide MLS RI
- $479,0003 bd1 ba1.2k sqft53 Surf Ave, Warwick, RI 02889For SaleMLS ID #1427732, Matthew Marciano, BHHS Commonwealth Real Estate. StateWide MLS RI
- $399,9003 bd2 ba1.8k sqft176 Burgess Ave, East Providence, RI 02914For SaleMLS ID #1424895, Roberto Mejia, Redfin Corporation. StateWide MLS RI
- $489,9002 bd2 ba1.4k sqft11 Heights Ave, Warwick, RI 02889For SaleMLS ID #1426955, The Rachel Jones Team, SKD Real Estate. StateWide MLS RI
- $399,9993 bd1 ba996 sqft67 Flagg Ave, Warwick, RI 02886For SaleMLS ID #1427782, The Peter Izzi Team, REMAX Revolution. StateWide MLS RI
- $419,0003 bd2 ba1.3k sqft181 Long View Dr, Warwick, RI 02886For SaleMLS ID #1426408, Lindsay Ferranti, RI Real Estate Services. StateWide MLS RI
- $449,9003 bd1 ba1.1k sqft35 King Rd, Middletown, RI 02842For SaleMLS ID #1425799, Barbara Hanaway, Century 21 Topsail Realty. StateWide MLS RI
- $449,9003 bd1 ba1k sqft73 Pequot Trl, East Greenwich, RI 02818For SaleMLS ID #1425380, Lauren Swanson, RE/MAX Professionals. StateWide MLS RI
