Perfectly positioned on a wide freshwater basin with breathtaking views stretching toward Coral Oaks Golf Course, this elegant waterfront residence offers a refined take on Southwest Florida living. With an impressive 150 feet of waterfront frontage and prized southern rear exposure, the home is designed to capture shimmering water views, abundant natural light, and warm sunshine throughout the day. Encompassing more than 2,500 square feet of thoughtfully designed living space, every detail blends sophistication with comfort.
From the moment you step inside, the home makes a striking impression with beautiful tile flooring throughout and a spacious open great room floor plan that creates an atmosphere both grand and welcoming. The living space flows seamlessly into a beautifully appointed kitchen that will delight anyone who loves to cook or entertain. Rich cabinetry, gleaming granite countertops, stainless steel appliances, and generous workspace create a setting that is as functional as it is stylish, while the open design keeps conversation and connection at the heart of the home.
The primary suite serves as a serene private retreat, featuring direct access to the lanai, two generous walk-in closets, and a spa-inspired bath designed for relaxation. Dual vanities provide both space and convenience, while the beautifully tiled walk-in shower with dual rain shower heads creates a luxurious, resort-like experience.
Guest accommodations are thoughtfully arranged on the opposite side of the home, providing privacy and comfort for family and visitors alike. A second primary-style suite offers its own elegant ensuite bath that also functions as a convenient pool bath, making it ideal for guests. Two additional bedrooms share a beautifully finished guest bathroom, ensuring everyone enjoys their own comfortable space.
Outdoor living is where this home truly shines. The expansive brick paver lanai offers both shaded gathering areas and open sun-drenched spaces designed for lounging and entertaining. At the center is a sparkling heated pool overlooking the peaceful basin, where tranquil water views and Florida sunshine create the perfect backdrop for both quiet mornings and unforgettable evenings with friends.
Additional features include a spacious three-car garage, impact-resistant windows for added security and peace of mind, a well-appointed interior laundry room, and a beautifully fenced yard that enhances privacy while maintaining the home’s stunning waterfront setting.
Located in a desirable Northwest Cape Coral neighborhood, the property offers convenient access to Burnt Store Road, providing an easy drive north to Punta Gorda and I-75 or south toward Veterans Parkway and the vibrant dining, shopping, and entertainment throughout Cape Coral and Fort Myers. With its impressive waterfront presence, elegant design, and exceptional outdoor living, this home offers a lifestyle that feels both elevated and effortlessly Florida.
Active
Price cut: $10K (7/28)
$599,900
1815 NW 29th Ave, Cape Coral, FL 33993
4beds
2,514sqft
Single Family Residence
Built in 2019
0.3 Acres Lot
$595,300 Zestimate®
$239/sqft
$-- HOA
What's special
Beautifully finished guest bathroomAbundant natural lightGleaming granite countertopsWell-appointed interior laundry roomGenerous workspacePrized southern rear exposureRich cabinetry
- 225 days
- 712
- 97
Zillow last checked:
Listing updated:
Listed by:
Judy Sylvia 239-980-0026,
RE/MAX Realty Team
Source: Florida Gulf Coast MLS,MLS#: 2026012224 Originating MLS: Florida Gulf Coast
Facts & features
Interior
Bedrooms & bathrooms
- Bedrooms: 4
- Bathrooms: 4
- Full bathrooms: 3
- 1/2 bathrooms: 1
Rooms
- Room types: Den, Screened Porch, Great Room
Heating
- Central, Electric
Cooling
- Central Air, Ceiling Fan(s), Electric
Appliances
- Included: Built-In Oven, Dryer, Dishwasher, Electric Cooktop, Freezer, Microwave, Refrigerator, Water Purifier, Washer
- Laundry: Inside
Features
- Breakfast Bar, Built-in Features, Tray Ceiling(s), Separate/Formal Dining Room, Dual Sinks, Entrance Foyer, Eat-in Kitchen, High Ceilings, Kitchen Island, Living/Dining Room, Multiple Primary Suites, Shower Only, Separate Shower, Walk-In Closet(s), Window Treatments, Split Bedrooms, Den, Screened Porch, Great Room
- Flooring: Tile
- Windows: Sliding, Impact Glass, Window Coverings
Interior area
- Total structure area: 3,128
- Total interior livable area: 2,514 sqft
Video & virtual tour
Property
Parking
- Total spaces: 3
- Parking features: Attached, Garage, Garage Door Opener
- Attached garage spaces: 3
Features
- Patio & porch: Lanai, Porch, Screened
- Exterior features: Fence, Irrigation Sprinklers
- Has private pool: Yes
- Pool features: Concrete, Electric Heat, Heated, In Ground, Screen Enclosure
- Has view: Yes
- View description: Canal, Golf Course
- Has water view: Yes
- Water view: Canal
- Waterfront features: Basin, Canal Access, Intersecting Canal
Lot
- Size: 0.3 Acres
- Dimensions: 60 x 125 x 148 x 125
- Features: Irregular Lot, Oversized Lot, Sprinklers Automatic
Details
- Parcel number: 324323C404104.0030
- Lease amount: $0
- Zoning description: R1
- Other equipment: Reverse Osmosis System
Construction
Type & style
- Home type: SingleFamily
- Architectural style: Contemporary
- Property subtype: Single Family Residence
Materials
- Block, Concrete, Stucco
- Roof: Shingle
Condition
- Resale
- Year built: 2019
Utilities & green energy
- Sewer: Septic Tank
- Water: Well
- Utilities for property: Cable Available
Community & HOA
Community
- Features: Non-Gated
- Security: None
- Condo and coop fee: $0
- Membership fee: $0
- Subdivision: CAPE CORAL
HOA
- Has HOA: No
- Amenities included: None
- Services included: None
- HOA phone: 000-000-0000
Location
- Region: Cape Coral
Financial & listing details
- Price per square foot: $239/sqft
- Tax assessed value: $700,748
- Annual tax amount: $10,747
- Date on market: 3/13/2026
- Cumulative days on market: 226 days
- Listing terms: All Financing Considered,Cash,FHA,VA Loan
- Ownership: Single Family
Estimated market value
$595,300
$566,000 - $625,000
$3,784/mo
Price history
| Date | Event | Price |
|---|---|---|
| 7/28/2026 | Price change | $599,900-1.6%$239/sqft |
Source:  Florida Gulf Coast MLS #2026012224 Report a problem | ||
| 7/7/2026 | Price change | $609,900-2.4%$243/sqft |
Source: Florida Gulf Coast MLS #2026012224 Report a problem | ||
| 6/2/2026 | Price change | $624,900-1.6%$249/sqft |
Source: Florida Gulf Coast MLS #2026012224 Report a problem | ||
| 5/12/2026 | Listed for sale | $634,900$253/sqft |
Source: Florida Gulf Coast MLS #2026012224 Report a problem | ||
| 5/1/2026 | Pending sale | $634,900$253/sqft |
Source: Florida Gulf Coast MLS #2026012224 Report a problem | ||
| 4/10/2026 | Price change | $634,900-4.5%$253/sqft |
Source: Florida Gulf Coast MLS #2026012224 Report a problem | ||
| 3/13/2026 | Listed for sale | $665,000+26.3%$265/sqft |
Source: Florida Gulf Coast MLS #2026012224 Report a problem | ||
| 11/12/2020 | Sold | $526,500-3.4%$209/sqft |
Source: Florida Gulf Coast MLS #220059433 Report a problem | ||
| 10/9/2020 | Pending sale | $545,000$217/sqft |
Source: Jones & Co Realty #220059433 Report a problem | ||
| 9/18/2020 | Listed for sale | $545,000-5.2%$217/sqft |
Source: Jones & Co Realty #220059433 Report a problem | ||
| 12/6/2019 | Listing removed | $575,000$229/sqft |
Source: JONES & CO REALTY #A4444961 Report a problem | ||
| 3/13/2019 | Listed for sale | $575,000+2400%$229/sqft |
Source: Jones & Co Realty #219020428 Report a problem | ||
| 3/16/2018 | Sold | $23,000-8%$9/sqft |
Source: Florida Gulf Coast MLS #218010378 Report a problem | ||
| 2/28/2018 | Pending sale | $25,000$10/sqft |
Source: Jones & Co Realty #218010378 Report a problem | ||
| 2/5/2018 | Listed for sale | $25,000$10/sqft |
Source: Jones & Co Realty #218010378 Report a problem | ||
Public tax history
| Year | Property taxes | Tax assessment |
|---|---|---|
| 2025 | $10,748 +3.7% | $569,690 +10% |
| 2024 | $10,368 +14.3% | $517,900 +10% |
| 2023 | $9,072 +8.8% | $470,818 +10% |
| 2022 | $8,340 +14.6% | $428,016 +13.1% |
| 2021 | $7,280 +5.8% | $378,482 +7.3% |
| 2020 | $6,884 +1094.8% | $352,885 +2186.3% |
| 2019 | $576 | $15,435 |
| 2018 | $576 -8.2% | $15,435 -23.5% |
| 2017 | $628 -0.7% | $20,188 +37.3% |
| 2016 | $633 +13.6% | $14,700 |
| 2015 | $557 +7.2% | $14,700 +12% |
| 2014 | $520 +15.9% | $13,125 +14.1% |
| 2013 | $449 +34.3% | $11,500 +21.7% |
| 2012 | $334 +0.7% | $9,450 |
| 2011 | $332 -14.5% | $9,450 -18.2% |
| 2010 | $388 -7.7% | $11,550 -15.4% |
| 2009 | $420 -15.4% | $13,650 -43.5% |
| 2008 | $497 -62.4% | $24,150 -66.2% |
| 2007 | $1,322 -33.8% | $71,500 -33% |
| 2006 | $1,998 +148.1% | $106,700 +198.9% |
| 2004 | $805 +194.8% | $35,700 +244.9% |
| 2003 | $273 +51.1% | $10,350 +66.9% |
| 2002 | $181 | $6,200 |
| 2000 | -- | $6,200 |
Find assessor info on the county website
Monthly payment
Est. payment
Payment breakdown
Explore the cost of this home by adjusting the details. Changes won't be saved.Climate risks
Neighborhood: 33993


Similar homes
- $575,0003 bd3 ba2.2k sqft1305 NW 10th Ter, Cape Coral, FL 33993For Sale

 MLS ID #2026044212, Cecilia Sculthorpe, John R. Wood Properties. Florida Gulf Coast MLS
- $599,9994 bd3 ba2.9k sqft1620 NW 12th St, Cape Coral, FL 33993For Sale
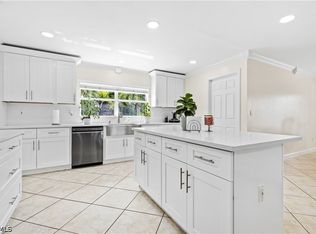 MLS ID #2026035341, Yaidith Garciga, GEM Realty Team. Florida Gulf Coast MLS
- $615,0004 bd3 ba2k sqft3234 NW 18th St, Cape Coral, FL 33993For Sale
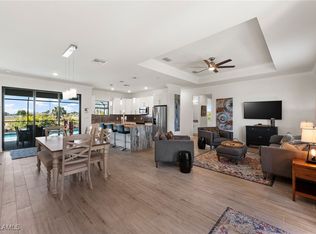 MLS ID #225035903, Danielle Van Camp, EXP Realty LLC. Florida Gulf Coast MLS
- $599,9004 bd4 ba2.6k sqft10 NW 35th Ave, Cape Coral, FL 33993For Sale
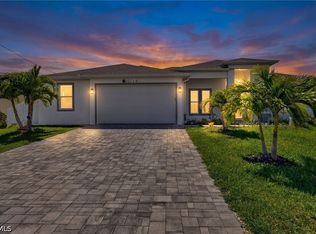 MLS ID #2026019191, Eleene Ismail, Pelican Vista Realty. Florida Gulf Coast MLS
- $540,0004 bd3 ba1.8k sqft1510 NW 4th St, Cape Coral, FL 33993For SaleMLS ID #2026044375, Therese Anderson, KW Florida Living. Florida Gulf Coast MLS
- $479,0003 bd3 ba1.9k sqft2602 NW 20th Ter, Cape Coral, FL 33993For SaleMLS ID #2026038943, Liz Lawson, John R. Wood Properties. Florida Gulf Coast MLS
- $529,9004 bd3 ba2.4k sqft1321 NW 42nd Ave, Cape Coral, FL 33993For SaleMLS ID #2026023616, Mike Darda, Compass Florida LLC. Florida Gulf Coast MLS
- $619,9993 bd3 ba2k sqft516 NW 35th Pl, Cape Coral, FL 33993For SaleMLS ID #2026038985, Cylina Slajda, Valor Real Estate Svs. Florida Gulf Coast MLS
- $649,0003 bd3 ba2.2k sqft3307 NW 3rd St, Cape Coral, FL 33993For SaleMLS ID #2026034292, Sofi Curkovic, Wise Owl Realty LLC. Florida Gulf Coast MLS
- $569,0004 bd2 ba2.1k sqft2702 NE 1st Ave, Cape Coral, FL 33909For SaleMLS ID #2026034939, Oliver Baumgart, Redfin Corporation. Florida Gulf Coast MLS
- $599,9005 bd3 ba2.2k sqft212 SW 20th St, Cape Coral, FL 33991For SaleMLS ID #2026022185, Faith Sirakis, Marzucco Real Estate. Florida Gulf Coast MLS
- $689,9003 bd3 ba2.4k sqft2804 NW 26th Ave, Cape Coral, FL 33993For SaleMLS ID #2026012507, Yisbel Bera Damiron, EXP Realty LLC. Florida Gulf Coast MLS
- $800,0004 bd3 ba2k sqft2319 NW 38th Ave, Cape Coral, FL 33993For SaleMLS ID #2026014490, Gary Giannoni, Coldwell Banker Realty. Florida Gulf Coast MLS
- $449,9003 bd2 ba2.2k sqft4119 NW 24th Ter, Cape Coral, FL 33993For SaleMLS ID #2026041915, Eliani Iglesias Martinez, Roelens Realty & Property Mana. Florida Gulf Coast MLS
- $559,9903 bd3 ba2.3k sqft2830 NW 46th Pl, Cape Coral, FL 33993For SaleMLS ID #2026028710, Hanoi de la Cruz Boschini, London Foster Realty. Florida Gulf Coast MLS
- $624,9003 bd2 ba2.1k sqft1926 SW 15th Ave, Cape Coral, FL 33991For SaleMLS ID #2026042630, Stephen Petty, VIP Realty Group Inc. Florida Gulf Coast MLS
- $575,0004 bd3 ba2.7k sqft2534 Verdmont Ct, Cape Coral, FL 33991For SaleMLS ID #2026027533, Natalie Stout, Realmark Realty Group II LLC. Florida Gulf Coast MLS
- $639,0004 bd2 ba2.1k sqft2229 SW 17th PL, CAPE CORAL, FL 33991For Sale
 MLS ID #226031309, Heather Broders, Alfred Robbins Realty Group. SWFLMLS
- $629,9904 bd3 ba2.1k sqft104 SW 34th Pl, Cape Coral, FL 33991For SaleMLS ID #2026036722, Alexandra Pagliaroli, Ace Realty & Associates, LLC. Florida Gulf Coast MLS
- $574,9004 bd2 ba2k sqft910 SW 12th Ter, Cape Coral, FL 33991For SaleMLS ID #2026015443, Lisa Peters, Century 21 Selling Paradise. Florida Gulf Coast MLS
