
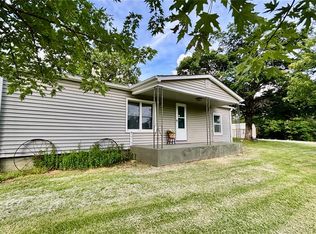
Escape to peaceful country living on 4 beautiful acres in Cadet, Missouri, where a gardener’s imagination can truly take root. This property features a giant, thoughtfully designed garden area with weed barrier, raised garden beds, trellises, asparagus, garlic, and plenty of room to grow even more. Established apple and peach trees, along with blackberry and raspberry bushes, add to the abundance and create endless possibilities for anyone with a green thumb. Custom and natural landscaping surrounds the property, creating a peaceful setting with minimal neighbors while still being conveniently located within 10 minutes of Potosi. The two-story home offers covered front and back porches—perfect for enjoying morning coffee, relaxing evenings, or taking in the quiet country surroundings. A detached 2-car garage provides excellent space for lawn equipment, gardening tools, storage, or hobbies. The property is fenced on three sides and offers the privacy and space you've been looking for. Whether you dream of an expansive garden, fruit trees, berries, flowers, or creating your own private country retreat, this unique property is ready for your vision to grow.
Pending
Listed by: Living The Dream Inc. • Hunter J Hindman • 636-373-1509
$199,900
10341 Bone Rd, Cadet, MO 63630
3beds
1,764sqft
Single Family Residence
Built in 1925
4 Acres Lot
$-- Zestimate®
$113/sqft
$-- HOA
What's special
- 14 days
- 698
- 100
Likely to sell faster than
Zillow last checked:
Listing updated:
Listed by:
Hunter J Hindman 636-373-1509,
Living The Dream Inc.
Source: MARIS,MLS#: 26055164 Originating MLS: St. Louis Association of REALTORS
Originating MLS: St. Louis Association of REALTORSFacts & features
Interior
Bedrooms & bathrooms
- Bedrooms: 3
- Bathrooms: 1
- Full bathrooms: 1
- Main level bathrooms: 1
- Main level bedrooms: 1
Heating
- Other
Cooling
- Central Air
Appliances
- Included: Oven, Refrigerator
Features
- Has basement: No
- Has fireplace: No
Interior area
- Total interior livable area: 1,764 sqft
- Finished area above ground: 1,764
Property
Parking
- Total spaces: 2
- Parking features: Garage
- Garage spaces: 2
Features
- Levels: Two
- Fencing: Barbed Wire,Partial
- Has view: Yes
- View description: Garden, Trees/Woods
Lot
- Size: 4 Acres
- Features: Garden, Scattered Woods
Details
- Parcel number: 113.0006000000011.03000
- Special conditions: Listing As Is
Construction
Type & style
- Home type: SingleFamily
- Architectural style: Traditional
- Property subtype: Single Family Residence
Materials
- Vinyl Siding
Condition
- Year built: 1925
Utilities & green energy
- Electric: Other
- Sewer: Septic Tank
- Water: Well
- Utilities for property: Electricity Connected
Community & HOA
HOA
- Has HOA: No
Location
- Region: Cadet
Financial & listing details
- Price per square foot: $113/sqft
- Tax assessed value: $41,470
- Annual tax amount: $412
- Date on market: 8/26/2026
- Cumulative days on market: 14 days
- Listing terms: Cash,Conventional
- Electric utility on property: Yes
Estimated market value
Not available
Estimated sales range
Not available
Not available
Price history
| Date | Event | Price |
|---|---|---|
| 9/1/2026 | Pending sale | $199,900$113/sqft |
Source:  MARIS #26055164 Report a problem MARIS #26055164 Report a problem | ||
| 8/26/2026 | Listed for sale | $199,900$113/sqft |
Source: MARIS #26055164 Report a problem | ||
Public tax history
| Year | Property taxes | Tax assessment |
|---|---|---|
| 2025 | $407 +8.3% | $7,880 +14.2% |
| 2024 | $376 +0.7% | $6,900 |
| 2023 | $373 -0.2% | $6,900 |
| 2022 | $374 -0.6% | $6,900 |
| 2021 | $376 -0.5% | $6,900 |
| 2020 | $377 +0.3% | $6,900 |
| 2019 | $376 -0.8% | $6,900 -0.9% |
| 2017 | $379 | $6,960 +4% |
| 2016 | $379 | $6,690 +0.1% |
| 2014 | -- | $6,680 |
| 2013 | -- | $6,680 |
| 2012 | -- | $6,680 |
Find assessor info on the county website
Monthly payment
Est. payment
Payment breakdown
Explore the cost of this home by adjusting the details. Changes won't be saved.Climate risks
Neighborhood: 63630
Nearby schools
Schools provided by the listing agent
- Elementary: Kingston Elem.
- Middle: Kingston Middle
- High: Kingston High
Source: MARIS. This data may not be complete. We recommend contacting the local school district to confirm school assignments for this home.
Similar homes
- $220,0005 bd2 ba1.6k sqft1111 Richeson Rd, Potosi, MO 63664For Sale

 MLS ID #26056020, Kshe Germanceri, Main Key Realty LLC. MARIS
 - $194,9003 bd3 ba1.3k sqft13546 E Sunrise Lake Dr, De Soto, MO 63020For Sale
 MLS ID #26055566, Georgia D Rossel, CityScapes Realty. MARIS
 - $--3 bd2 ba1.2k sqft12786 Dry Creek Rd, De Soto, MO 63020Auction
 Auction.com 1
 - $159,0003 bd1 ba1.5k sqft14754 State Highway F, Potosi, MO 63664For Sale
 MLS ID #26036195, Lisa D Casey-Rush, Coldwell Banker Realty - Gundaker. MARIS
 - $165,0002 bd1 ba936 sqft801 Richeson Rd, Potosi, MO 63664For SaleMLS ID #26056872, Lauryn D Sheets, Files Realty Group, LLC. MARIS
- $234,9003 bd2 ba1.9k sqft4033 Lakewood Dr, De Soto, MO 63020For SaleMLS ID #26045882, Tyler M Schmitz, EXP Realty, LLC. MARIS
- $169,0003 bd2 ba1.2k sqft298 Nicholson Dr, Potosi, MO 63664For SaleMLS ID #26019629, Sonja D Wilson, Triple Creek Realty LLC. MARIS
- $229,9003 bd2 ba1.2k sqft10011 Jordan Rd, Potosi, MO 63664For SaleMLS ID #26022207, Eric M Kofron, Midwest Real Estate. MARIS
- $177,0003 bd2 ba1.2k sqft707 Nicholson Dr, Potosi, MO 63664For SaleMLS ID #26055736, Mary C Bourbon, Superior Realty Group, Inc. MARIS
- $235,0003 bd2 ba2.5k sqft304 Summit Street, Cabool, MO 65689Active
 MLS ID #60331266, EA Group, Keller Williams Local. SOMOMLS as distributed by MLS GRID
 - $217,0003 bd2 ba1.3k sqft1001 King Arthur Ct, French Village, MO 63036For SaleMLS ID #26044649, Donna M Warren, Realty Executives Premiere. MARIS
- $249,0003 bd1 ba984 sqft10050 67th Hwy, Valles Mines, MO 63087For SaleMLS ID #26041150, Terry L New, Faith Land & Homes Realty. MARIS
- $219,9003 bd2 ba1.8k sqft250 Mont Rouge Dr, Bonne Terre, MO 63628For SaleMLS ID #26037124, Jerett D Rion, Nash Realty, Inc.. MARIS
- $210,0004 bd2 ba1.6k sqft313 Kronos Dr, De Soto, MO 63020For SaleMLS ID #26051159, Leslie L Horton, Coldwell Banker Realty - Gundaker. MARIS
