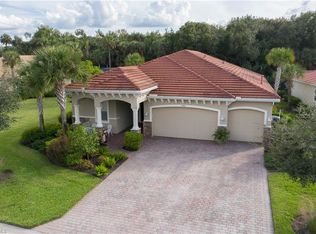
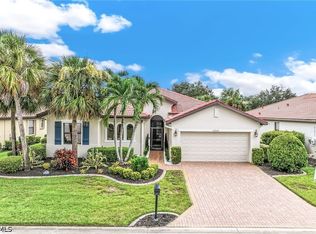
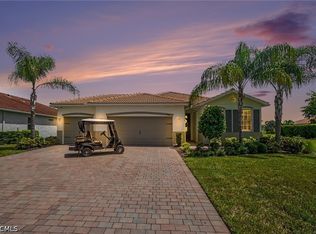
Don't miss the chance to own this breathtaking 2341 sq. ft. home in the exclusive gated community of Verandah. This home boasts 3 bedrooms plus a den, 2.5 baths, and numerous upgrades and features. Situated on a spacious lot surrounded by lush landscaping and preserve views, this home offers privacy and tranquility with no neighbors in sight from the lanai or pool area. As you enter through the large foyer, you are greeted by an open-concept layout. The newly remodeled kitchen is the centerpiece of the floor plan, featuring granite counters, white 42-inch cabinets, natural gas cooking, newer stainless steel appliances, under cabinet lighting, and upgraded lighting. The main living area has tile throughout, crown molding, tray ceilings, bright LED lighting, and easy access to the split bedrooms. The home is offered turnkey with a few exclusions. The master suite is spacious and includes double tray ceilings, slider access to the lanai, dual vanities, a soaking tub, walk-in shower, and a dedicated makeup counter in the primary bathroom. The two guest rooms are also spacious with plenty of natural light, neutral colors, and elegant window coverings. They share an upgraded bathroom with a high-efficiency Kohler toilet and a heated bidet seat for added comfort. The home also features a separate formal dining area for entertaining, a large den with French doors for working from home, a large laundry room with a sink and multiple cabinets, and an oversized garage that can accommodate two vehicles plus a golf cart. Large pocketing sliders open to a private screened lanai with retractable storm shutters, perfect for indoor-outdoor living. The outdoor lanai area feels like a resort with an oversized, resurfaced saltwater pool and integrated spa heated by a newer gas heater. Custom landscape lighting along the lanai and home's perimeter creates a magical setting after dark, surrounded by mature tropical landscaping for added privacy. Additional features include a pool bath, extended paver lanai, and freshly resealed pavers on both the driveway and lanai. Verandah offers amenities to serve everyone, including 2 championship golf courses designed by Jack Nicklaus and Bob Cupp, tennis complex, state-of-the-art fitness facilities, a resort style heated community pool, pickleball, bocce, a dog park, kayaks, playground, multiple restaurants and an active social calendar that meets everyone's needs. Secure your place in paradise now!
Active
$624,900
3971 Otter Bend Cir, Fort Myers, FL 33905
3beds
2,321sqft
Single Family Residence
Built in 2012
10,105 Square Feet Lot
$604,600 Zestimate®
$269/sqft
$497/mo HOA
What's special
Extended paver lanaiGranite countersNeutral colorsOversized resurfaced saltwater poolOpen-concept layoutLarge foyerNatural gas cooking
- 22 hours
- 221
- 23
Zillow last checked:
Listing updated:
Listed by:
Cecilia Biava 301-332-8853,
RE/MAX Gulf Coast Living,
Peter Biava 240-393-8725,
RE/MAX Gulf Coast Living
Source: Florida Gulf Coast MLS,MLS#: 2026038180 Originating MLS: Florida Gulf Coast
Originating MLS: Florida Gulf CoastFacts & features
Interior
Bedrooms & bathrooms
- Bedrooms: 3
- Bathrooms: 3
- Full bathrooms: 2
- 1/2 bathrooms: 1
Rooms
- Room types: Bathroom, Den, Family Room, Guest Quarters, Screened Porch, Great Room
Heating
- Central, Electric
Cooling
- Central Air, Ceiling Fan(s), Electric
Appliances
- Included: Dryer, Dishwasher, Gas Cooktop, Disposal, Ice Maker, Microwave, Range, Refrigerator, RefrigeratorWithIce Maker, Self Cleaning Oven, Tankless Water Heater, Wine Cooler, Washer
- Laundry: Washer Hookup, Dryer Hookup, Inside, Laundry Tub
Features
- Attic, Breakfast Bar, Built-in Features, Breakfast Area, Bathtub, Cathedral Ceiling(s), Separate/Formal Dining Room, Dual Sinks, Entrance Foyer, French Door(s)/Atrium Door(s), High Ceilings, Kitchen Island, Living/Dining Room, Main Level Primary, Pantry, Pull Down Attic Stairs, Separate Shower, Cable TV, Walk-In Closet(s), Window Treatments, High Speed Internet, Bathroom, Den, Family Room, Guest Quarters, Screened Porch, Great Room
- Flooring: Carpet, Tile
- Doors: French Doors
- Windows: Single Hung, Sliding, Tinted Windows, Window Coverings
- Attic: Pull Down Stairs
- Furnished: Yes
Interior area
- Total structure area: 3,063
- Total interior livable area: 2,321 sqft
Video & virtual tour
Property
Parking
- Total spaces: 2
- Parking features: Attached, Covered, Driveway, Garage, Paved, Two Spaces, Garage Door Opener
- Attached garage spaces: 2
- Has uncovered spaces: Yes
Features
- Stories: 1
- Patio & porch: Lanai, Porch, Screened
- Exterior features: Sprinkler/Irrigation, Shutters Electric
- Has private pool: Yes
- Pool features: Concrete, Gas Heat, Heated, In Ground, Pool Equipment, Screen Enclosure, Community
- Has spa: Yes
- Spa features: Gas Heat, Gunite, In Ground, Screened
- Has view: Yes
- View description: Landscaped, Preserve
- Waterfront features: None
Lot
- Size: 10,105 Square Feet
- Dimensions: 59 x 150 x 76 x 148
- Features: Rectangular Lot, Sprinklers Automatic
Details
- Parcel number: 3243261900000.0340
- Lease amount: $0
- Zoning description: MPD
Construction
Type & style
- Home type: SingleFamily
- Architectural style: Florida,Ranch,One Story
- Property subtype: Single Family Residence
Materials
- Block, Concrete, Stucco
- Roof: Tile
Condition
- Resale
- Year built: 2012
Utilities & green energy
- Sewer: Public Sewer
- Water: Public
- Utilities for property: Cable Available, Natural Gas Available, High Speed Internet Available, Underground Utilities
Community & HOA
Community
- Features: Golf, Gated, Tennis Court(s), Street Lights
- Security: Security Gate, Gated with Guard, Gated Community, Security Guard, Security System, Smoke Detector(s)
- Condo and coop fee: $0
- Membership fee: $274 monthly
- Subdivision: OTTER BEND
HOA
- Has HOA: Yes
- Amenities included: Bocce Court, Clubhouse, Dog Park, Fitness Center, Golf Course, Playground, Pickleball, Park, Pool, Putting Green(s), Restaurant, Sidewalks, Tennis Court(s), Trail(s), Management
- Services included: Association Management, Cable TV, Internet, Legal/Accounting, Maintenance Grounds, Reserve Fund, Road Maintenance, Street Lights, Trash
- HOA fee: $732 quarterly
- HOA phone: 239-694-6358
- Second HOA fee: $760 quarterly
Location
- Region: Fort Myers
Financial & listing details
- Price per square foot: $269/sqft
- Tax assessed value: $523,571
- Annual tax amount: $9,318
- Date on market: 9/22/2026
- Listing terms: All Financing Considered,Cash
- Ownership: Single Family
Estimated market value
$604,600
$574,000 - $635,000
$5,476/mo
Price history
| Date | Event | Price |
|---|---|---|
| 9/22/2026 | Price change | $624,900-8.1%$269/sqft |
Source:  Florida Gulf Coast MLS #2026038180 Report a problem Florida Gulf Coast MLS #2026038180 Report a problem | ||
| 4/23/2025 | Listing removed | $8,000$3/sqft |
Source: Coconut Coast Realtors #225029203 Report a problem | ||
| 4/14/2025 | Price change | $679,900-1.3%$293/sqft |
Source:  SWFLMLS #224099234 Report a problem SWFLMLS #224099234 Report a problem | ||
| 3/20/2025 | Listed for rent | $8,000$3/sqft |
Source: Coconut Coast Realtors #225029203 Report a problem | ||
| 3/13/2025 | Price change | $689,000-1.3%$297/sqft |
Source: SWFLMLS #224099234 Report a problem | ||
| 2/20/2025 | Price change | $698,000-3%$301/sqft |
Source: SWFLMLS #224099234 Report a problem | ||
| 2/4/2025 | Price change | $719,900-2.6%$310/sqft |
Source: SWFLMLS #224099234 Report a problem | ||
| 1/19/2025 | Price change | $739,000-1.5%$318/sqft |
Source: SWFLMLS #224099234 Report a problem | ||
| 12/31/2024 | Price change | $750,000-3.2%$323/sqft |
Source: SWFLMLS #224099234 Report a problem | ||
| 12/13/2024 | Listed for sale | $775,000+4.9%$334/sqft |
Source: SWFLMLS #224099234 Report a problem | ||
| 7/7/2024 | Listing removed | -- |
Source: SWFLMLS #224037798 Report a problem | ||
| 6/10/2024 | Price change | $739,000-0.7%$318/sqft |
Source: SWFLMLS #224037798 Report a problem | ||
| 5/23/2024 | Price change | $744,000-2%$321/sqft |
Source: SWFLMLS #224037798 Report a problem | ||
| 4/29/2024 | Listed for sale | $759,000+6.9%$327/sqft |
Source: SWFLMLS #224037798 Report a problem | ||
| 7/11/2023 | Sold | $710,000-2.1%$306/sqft |
Source: Florida Gulf Coast MLS #223019546 Report a problem | ||
| 5/25/2023 | Pending sale | $725,000$312/sqft |
Source:  Florida Gulf Coast MLS #223019546 Report a problem Florida Gulf Coast MLS #223019546 Report a problem | ||
| 4/21/2023 | Price change | $725,000-0.7%$312/sqft |
Source: Florida Gulf Coast MLS #223019546 Report a problem | ||
| 3/17/2023 | Listed for sale | $730,000+127.2%$315/sqft |
Source: Florida Gulf Coast MLS #223019546 Report a problem | ||
| 12/5/2012 | Sold | $321,277$138/sqft |
Source: Public Record Report a problem | ||
Public tax history
| Year | Property taxes | Tax assessment |
|---|---|---|
| 2025 | $9,318 +3.2% | $523,571 +3.6% |
| 2024 | $9,032 -1.2% | $505,527 +12.5% |
| 2023 | $9,145 +14.2% | $449,541 +10% |
| 2022 | $8,006 +10.3% | $408,674 +10% |
| 2021 | $7,260 +3.8% | $371,522 +6.3% |
| 2020 | $6,997 +0.8% | $349,662 +1.6% |
| 2019 | $6,944 | $344,001 +3.9% |
| 2018 | $6,944 -1.3% | $331,081 -1.4% |
| 2017 | $7,033 | $335,928 +3.1% |
| 2016 | $7,033 +1% | $325,793 +4% |
| 2015 | $6,966 +1% | $313,214 +5.4% |
| 2014 | $6,899 +3.3% | $297,292 +2.5% |
| 2013 | $6,678 +170.3% | $289,912 +662.9% |
| 2012 | $2,470 +1.5% | $38,000 +8.6% |
| 2011 | $2,434 +6.6% | $35,000 +40% |
| 2010 | $2,283 +81.1% | $25,000 -68.8% |
| 2009 | $1,261 -27.2% | $80,000 -30.4% |
| 2008 | $1,732 +404.8% | $115,000 +411.1% |
| 2007 | $343 -3.7% | $22,500 |
| 2006 | $356 | $22,500 |
Find assessor info on the county website
Monthly payment
Est. payment
Payment breakdown
Explore the cost of this home by adjusting the details. Changes won't be saved.Climate risks
Neighborhood: Verandah
- $678,9003 bd4 ba2.5k sqft3981 Otter Bend Cir, Fort Myers, FL 33905Off Market
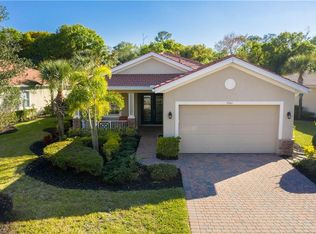
- $536,1003 bd2 ba2.1k sqft3961 Otter Bend Cir, Fort Myers, FL 33905Off Market
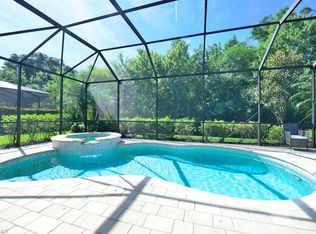
- $7,5003 bd2 ba2.1k sqft3951 Otter Bend Cir, Fort Myers, FL 33905For Rent
- $756,6003 bd3 ba2.5k sqft4021 Otter Bend Cir, Fort Myers, FL 33905Off Market
Similar homes
- $514,9003 bd2 ba1.9k sqft12625 Fairway Cove Ct, Fort Myers, FL 33905For Sale
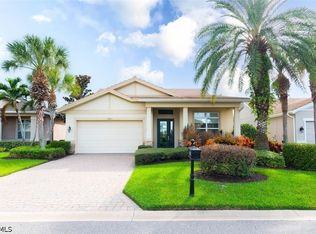
 MLS ID #2026038144, George Enguita, Enguita Realty Group. Florida Gulf Coast MLS
 - $575,0004 bd3 ba2.5k sqft12644 Astor Pl, Fort Myers, FL 33913For Sale
 MLS ID #2026038653, Noelia Shaw, Cornerstone Coastal Properties. Florida Gulf Coast MLS
 - $625,0003 bd2 ba1.9k sqft10396 Materita Dr, Fort Myers, FL 33913For Sale
 MLS ID #2026031677, Sara Swanson, Premiere Plus Realty Company. Florida Gulf Coast MLS
 - $489,0003 bd2 ba2k sqft3156 Apple Blossom Dr, Alva, FL 33920For Sale
 MLS ID #2026037260, Brandon Barron, RE/MAX Trend. Florida Gulf Coast MLS
 - $449,9993 bd3 ba2.4k sqft14528 Palamos Cir, Fort Myers, FL 33905For SaleMLS ID #2026018302, John Sharp, Royal Shell Real Estate, Inc.. Florida Gulf Coast MLS
- $575,0003 bd4 ba3.1k sqft16001 Herons View Dr, Alva, FL 33920For SaleMLS ID #2026036093, Candice Carter, John R. Wood Properties. Florida Gulf Coast MLS
- $491,0004 bd3 ba2k sqft14724 Portico Blvd, Fort Myers, FL 33905For SaleMLS ID #2026033721, George Enguita, Enguita Realty Group. Florida Gulf Coast MLS
- $650,0004 bd2 ba2.2k sqft15492 Chloe Cir, Fort Myers, FL 33908For SaleMLS ID #2026037811, Samantha Bagdasarian, EXP Realty LLC. Florida Gulf Coast MLS
- $498,0003 bd2 ba1.8k sqft4630 Mystic Blue Way, Fort Myers, FL 33966For SaleMLS ID #2026039657, Vincenzo Inguaggiato, Palm Paradise Realty Group. Florida Gulf Coast MLS
- $750,0003 bd3 ba2.6k sqft11881 Cypress Links Dr, Fort Myers, FL 33913For SaleMLS ID #2026032491, Denny Grimes, Keller Williams Realty Naples. Florida Gulf Coast MLS
- $609,0004 bd3 ba2.2k sqft20503 Black Tree LN, ESTERO, FL 33928For Sale
 MLS ID #226033244, Lisa Dowdy, PA, Compass Florida LLC. SWFLMLS
 - $720,0003 bd3 ba2.6k sqft10100 Belcrest Blvd, Fort Myers, FL 33913For SaleMLS ID #2026026646, Dave Alewine, Cabalo's Realty. Florida Gulf Coast MLS
- $549,0003 bd3 ba3.1k sqft16040 Herons View DR, ALVA, FL 33920For SaleMLS ID #226013019, Michelle Lyons, John R Wood Properties. SWFLMLS
- $715,0004 bd3 ba2.4k sqft10897 Stonington AVE, FORT MYERS, FL 33913For SaleMLS ID #226028158, Allyson Evans, Keller Williams Elite Realty. SWFLMLS
- $745,0003 bd3 ba2.6k sqft11718 Canopy Loop, Fort Myers, FL 33913For SaleMLS ID #2026036948, Alicia Lee, DomainRealty.com LLC. Florida Gulf Coast MLS
- $529,9003 bd3 ba2.2k sqft12715 Fairington Way, Fort Myers, FL 33913For SaleMLS ID #2025024774, Que Raphael, EXP Realty LLC. Florida Gulf Coast MLS
- $679,9004 bd3 ba2.4k sqft5589 Whispering Willow WAY, FORT MYERS, FL 33908For SaleMLS ID #226027256, Joe R Pavich, Realty World J. PAVICH R.E.. SWFLMLS
- $539,0003 bd2 ba1.7k sqft10057 Oakhurst Way, Fort Myers, FL 33913For SaleMLS ID #2026034785, Nancy Verre, VIP Realty Group Inc. Florida Gulf Coast MLS
- $535,0002 bd2 ba1.9k sqft16416 Windsor Way, Alva, FL 33920For SaleMLS ID #2026019202, Patti Bennett, Cornerstone Coastal Properties. Florida Gulf Coast MLS
- $689,9003 bd3 ba2.4k sqft11892 Hickory Estate Cir, Fort Myers, FL 33913For SaleMLS ID #225019210, Destiney Figueroa, LPT Realty, LLC. Florida Gulf Coast MLS
