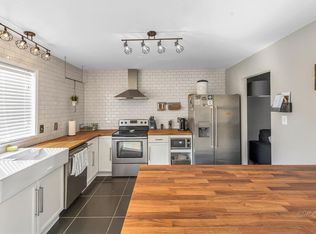
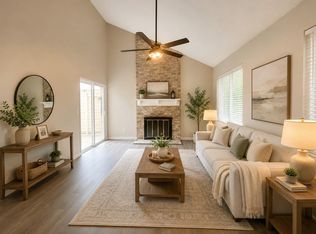
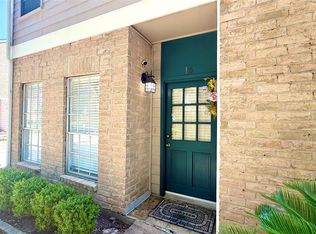
Beautifully updated 2-story townhome in the established Huntington Village community! This move-in ready home offers 3 bedrooms, 2 bathrooms, and 1,440 sq. ft. of comfortable living space featuring fresh interior paint, luxury vinyl plank flooring, updated door hardware, and numerous recent make-ready improvements. The inviting living area creates a warm and welcoming atmosphere, while the private patio provides the perfect space for outdoor relaxation or entertaining. A detached two-car garage offers added convenience and extra storage. Ideally situated directly across from the community pool and just steps from the mailboxes, this home also provides easy access to Beltway 8, Highway 59/I-69, HEB, Walmart, shopping, dining, and everyday conveniences. Perfect for first-time homebuyers, those looking to downsize, or investors seeking a move-in ready opportunity.
Pending
$125,000
10344 Cook Rd #344, Houston, TX 77099
3beds
1,440sqft
Townhouse
Built in 1975
1,825 Square Feet Lot
$-- Zestimate®
$87/sqft
$347/mo HOA
What's special
Detached two-car garagePrivate patioFresh interior paintLuxury vinyl plank flooringUpdated door hardware
- 48 days
- 7,947
- 628
Zillow last checked:
Listing updated:
Listed by:
Brian Ngo TREC #0819145 601-580-7627,
eXp Realty LLC,
Khoa Pham TREC #0852829 346-588-7989,
eXp Realty LLC
Source: HAR,MLS#: 34969933
Facts & features
Interior
Bedrooms & bathrooms
- Bedrooms: 3
- Bathrooms: 3
- Full bathrooms: 2
- 1/2 bathrooms: 1
Primary bedroom
- Level: Second
- Area: 323
- Dimensions: 19x17
Bedroom
- Level: Second
- Area: 132
- Dimensions: 12x11
Bedroom
- Level: First
- Area: 180
- Dimensions: 12x15
Heating
- Electric
Cooling
- Electric
Appliances
- Included: Disposal, Microwave, Dishwasher
Features
- Number of fireplaces: 1
Interior area
- Total structure area: 1,440
- Total interior livable area: 1,440 sqft
Property
Parking
- Parking features: Detached
- Has garage: Yes
Features
- Levels: One
- Stories: 2
Lot
- Size: 1,825 Square Feet
Details
- Parcel number: 1055250170005
Construction
Type & style
- Home type: Townhouse
- Architectural style: Traditional
- Property subtype: Townhouse
Materials
- Cement Siding, Other
- Foundation: Pillar/Post/Pier
- Roof: Composition
Condition
- New construction: No
- Year built: 1975
Utilities & green energy
- Sewer: Public Sewer
- Water: Public
Community & HOA
Community
- Subdivision: Huntington Village Sec 03
HOA
- Amenities included: Park, Pool
- HOA fee: $347 monthly
Location
- Region: Houston
Financial & listing details
- Price per square foot: $87/sqft
- Tax assessed value: $144,069
- Annual tax amount: $3,247
- Date on market: 7/31/2026
- Listing terms: Cash,Conventional,FHA,Investor,VA Loan
Estimated market value
Not available
Estimated sales range
Not available
$1,614/mo
Price history
| Date | Event | Price |
|---|---|---|
| 9/6/2026 | Pending sale | $125,000$87/sqft |
Source:  HAR #34969933 Report a problem HAR #34969933 Report a problem | ||
| 8/12/2026 | Listing removed | $1,550$1/sqft |
Source:  HAR #33153322 Report a problem HAR #33153322 Report a problem | ||
| 7/31/2026 | Listed for sale | $125,000+14.7%$87/sqft |
Source: HAR #34969933 Report a problem | ||
| 7/30/2026 | Listed for rent | $1,550$1/sqft |
Source: HAR #33153322 Report a problem | ||
| 7/17/2026 | Listing removed | $109,000$76/sqft |
Source: HAR #30780683 Report a problem | ||
| 6/20/2026 | Pending sale | $109,000$76/sqft |
Source: HAR #30780683 Report a problem | ||
| 5/14/2026 | Listed for sale | $109,000+61.2%$76/sqft |
Source: HAR #30780683 Report a problem | ||
| 8/22/2016 | Sold | -- |
Source: Agent Provided Report a problem | ||
| 8/2/2016 | Pending sale | $67,600$47/sqft |
Source: Van Slyke Real Estate #70906289 Report a problem | ||
| 7/15/2016 | Listed for sale | $67,600$47/sqft |
Source: Van Slyke Real Estate #70906289 Report a problem | ||
| 4/12/2016 | Sold | -- |
Source: Public Record Report a problem | ||
Public tax history
| Year | Property taxes | Tax assessment |
|---|---|---|
| 2025 | $1,796 -5.4% | $144,069 -7.1% |
| 2024 | $1,898 +6.8% | $155,088 |
| 2023 | $1,778 +20.1% | $155,088 +22% |
| 2022 | $1,481 | $127,146 +9.9% |
| 2021 | -- | $115,736 +8.8% |
| 2020 | $1,347 +8.6% | $106,409 +10.2% |
| 2019 | $1,241 -49.9% | $96,575 +6.6% |
| 2018 | $2,479 | $90,593 -3.2% |
| 2017 | $2,479 +19.1% | $93,541 +18.1% |
| 2016 | $2,080 +37.2% | $79,195 |
| 2015 | $1,516 | $79,195 +38.6% |
| 2014 | $1,516 | $57,126 +8.1% |
| 2013 | -- | $52,858 -3.9% |
| 2012 | -- | $55,013 -13.9% |
| 2011 | -- | $63,869 |
| 2010 | -- | $63,869 -13.3% |
| 2009 | -- | $73,675 |
| 2008 | -- | $73,675 |
| 2007 | -- | $73,675 +4.2% |
| 2006 | -- | $70,682 |
| 2005 | -- | -- |
| 2004 | -- | $63,500 |
| 2003 | -- | $63,500 +3.1% |
| 2002 | -- | $61,600 +8.5% |
| 2001 | -- | $56,800 +20.3% |
| 2000 | -- | $47,200 |
Find assessor info on the county website
Monthly payment
Est. payment
Payment breakdown
Explore the cost of this home by adjusting the details. Changes won't be saved.Climate risks
Neighborhood: Alief
Nearby schools
Schools provided by the listing agent
- Elementary: Kennedy Elementary School (Alief)
- Middle: Holub Middle School
- High: Aisd Draw
Source: HAR. This data may not be complete. We recommend contacting the local school district to confirm school assignments for this home.
Similar homes
- $160,0003 bd2 ba1.2k sqft12417 S Dairy Ashford Rd #2417, Houston, TX 77099For Sale
 MLS ID #6943715, Brian Ngo, eXp Realty LLC. HAR
 - $135,0003 bd3 ba1.6k sqft3974 Belle Park Dr, Houston, TX 77072For Sale
 MLS ID #76172886, Fransiska Rindorindo, RE/MAX GO. HAR
 - $109,0002 bd2 ba1.2k sqft6211 Ludington Dr #21-909, Houston, TX 77035For Sale
 MLS ID #15901448, Lei Wang, Top USA Investment, LLC. HAR
 - $140,0002 bd2 ba1.2k sqft11710 Southlake Dr Unit 16, Houston, TX 77077For Sale
 MLS ID #23947103, Giovanni Lopez, Go-MRealty. HAR
