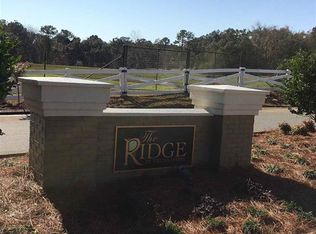
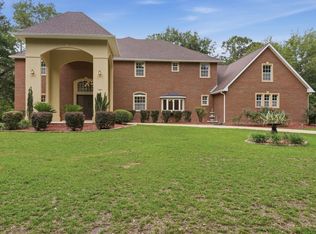
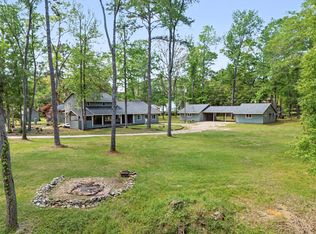
AMAZING PRICE REDUCTION*ABSOLUTELY BEAUTIFUL 5 BEDROOM, 4 1/2 BATH HOME WITH OFFICE / STUDY AND SECOND FLOOR TV / FAMILY ROOM IN GATED NEIGHBORHOOD IN NORTHEAST TALLAHASSEE*THIS INCREDIBLE ALL BRICK HOME IN THE RIDGE AT VELDA DAIRY MUST BE SEEN TO BE BELIEVED*BEAUTIFUL FINISHES AND ARCHITECTURAL DETAILS THROUGHOUT*FIRST FLOOR BOASTS OVERSIZED MASTER BEDROOM SUITE WITH LARGE WALK-IN CLOSET AND BEAUTIFUL BATH WITH HUGE SHOWER WITH BEAUTIFUL TILE AND STONE AND JETTED TUB*SECOND BEDROOM AND PRIVATE BATH ON OPPOSITE SIDE OF FIRST FLOOR*OPEN KITCHEN, BREAKFAST ROOM AND HUGE LIVING ROOM WITH BUILT-IN BOOLSHEVES AND FIREPLACE*LARGE PRIVATE OFFICE / STUDY AND 1/2 BATH*THREE BEDROOMS, 2 BATHS AND HUGE TV / FAMILY ROOM ON SECOND FLOOR, COMPLETE WITH ROOMS OF CUSTOM CLOSETS, BAR AREA AND ELECTRIC FIREPLACE*OVERSIZED SCREENED PORCH WIH HOT TUB LOOKS OUT TO BEAUTIFUL BACKYARD*OVERSIZED 2 CAR GARAGE AND AMAZING PARKING*
For sale
$874,500
6488 Tracy Ln, Tallahassee, FL 32309
5beds
3,636sqft
Single Family Residence
Built in 2013
0.66 Acres Lot
$-- Zestimate®
$241/sqft
$104/mo HOA
What's special
Electric fireplaceBreakfast roomRooms of custom closetsOversized master bedroom suiteBar areaBeautiful backyardOpen kitchen
- 4 days |
- 588 |
- 35 |
Likely to sell faster than
Zillow last checked:
Listing updated:
Listed by:
Sarah A Eden 850-933-9600,
Eden & Company
Source: TBR,MLS#: 403525
Facts & features
Interior
Bedrooms & bathrooms
- Bedrooms: 5
- Bathrooms: 5
- Full bathrooms: 4
- 1/2 bathrooms: 1
Rooms
- Room types: Foyer, Office, Other, Pantry, Utility Room
Primary bedroom
- Dimensions: 19x15
Bedroom 2
- Dimensions: 14x14
Bedroom 3
- Dimensions: 14x14
Bedroom 4
- Dimensions: 14x14
Bedroom 5
- Dimensions: 13x12
Dining room
- Dimensions: 14x14
Family room
- Dimensions: 0x0
Kitchen
- Dimensions: 26x15
Living room
- Dimensions: 24x20
Other
- Dimensions: 13X13
Heating
- Central, Electric, Fireplace(s), Wood
Cooling
- Central Air, Ceiling Fan(s), Electric
Appliances
- Included: Dryer, Dishwasher, Disposal, Ice Maker, Microwave, Oven, Range, Refrigerator, Washer
Features
- Tray Ceiling(s), High Ceilings, Hot Tub/Spa, Jetted Tub, Stall Shower, Vaulted Ceiling(s), Window Treatments, Central Vacuum, Entrance Foyer, Primary Downstairs, Pantry, Walk-In Closet(s)
- Flooring: Carpet, Hardwood, Tile
- Has fireplace: Yes
- Fireplace features: Electric
Interior area
- Total structure area: 3,636
- Total interior livable area: 3,636 sqft
Property
Parking
- Total spaces: 2
- Parking features: Garage, Two Car Garage
- Garage spaces: 2
Features
- Patio & porch: Covered, Patio, Porch
- Exterior features: Sprinkler/Irrigation
- Has spa: Yes
- Fencing: Partial
- Has view: Yes
- View description: Park/Greenbelt
Lot
- Size: 0.66 Acres
Details
- Parcel number: 120731422400000140
- Special conditions: Standard
Construction
Type & style
- Home type: SingleFamily
- Architectural style: Two Story,Traditional
- Property subtype: Single Family Residence
Materials
- Brick
Condition
- Year built: 2013
Utilities & green energy
- Sewer: Public Sewer
Community & HOA
Community
- Features: Gated, Street Lights, Sidewalks
- Security: Security System Leased, Gated Community, Surveillance System
- Subdivision: THE RIDGE AT VELDA DAIRY
HOA
- Has HOA: Yes
- Services included: Other, Road Maintenance
- HOA fee: $1,250 annually
Location
- Region: Tallahassee
Financial & listing details
- Price per square foot: $241/sqft
- Tax assessed value: $776,128
- Annual tax amount: $11,486
- Date on market: 8/11/2026
- Cumulative days on market: 174 days
- Listing terms: Conventional
- Road surface type: Paved
Estimated market value
Not available
Estimated sales range
Not available
Not available
Price history
| Date | Event | Price |
|---|---|---|
| 8/11/2026 | Listed for sale | $874,500-2.8%$241/sqft |
Source:  TBR #403525 Report a problem TBR #403525 Report a problem | ||
| 8/10/2026 | Listing removed | $899,500$247/sqft |
Source: TBR #396462 Report a problem | ||
| 5/19/2026 | Price change | $899,500-5.2%$247/sqft |
Source: TBR #396462 Report a problem | ||
| 4/12/2026 | Price change | $949,000-5.1%$261/sqft |
Source: TBR #396462 Report a problem | ||
| 2/22/2026 | Listed for sale | $999,500+39.8%$275/sqft |
Source: TBR #396462 Report a problem | ||
| 8/21/2019 | Listing removed | $715,000$197/sqft |
Source: 1st Choice Real Estate Service #302383 Report a problem | ||
| 6/4/2019 | Price change | $715,000-1.4%$197/sqft |
Source: 1st Choice Real Estate Service #302383 Report a problem | ||
| 2/1/2019 | Listed for sale | $724,900+7.6%$199/sqft |
Source: 1st Choice Real Estate Service #302383 Report a problem | ||
| 1/13/2017 | Sold | $674,000-0.7%$185/sqft |
Source: TBR #275898 Report a problem | ||
| 11/30/2016 | Pending sale | $679,000+3%$187/sqft |
Source: 1st Choice Real Estate Service #275898 Report a problem | ||
| 11/27/2016 | Listed for sale | $659,000+50.5%$181/sqft |
Source: 1st Choice Real Estate Service #275898 Report a problem | ||
| 10/21/2013 | Sold | $438,000+696.4%$120/sqft |
Source: Public Record Report a problem | ||
| 1/2/2013 | Sold | $55,000+30.6%$15/sqft |
Source: Public Record Report a problem | ||
| 3/19/2012 | Sold | $42,100-68.2%$12/sqft |
Source: Public Record Report a problem | ||
| 5/4/2007 | Sold | $132,500$36/sqft |
Source: Public Record Report a problem | ||
Public tax history
| Year | Property taxes | Tax assessment |
|---|---|---|
| 2025 | $11,834 +5.2% | $776,128 +3.3% |
| 2024 | $11,253 +3% | $750,983 +4.2% |
| 2023 | $10,930 +11.1% | $720,869 +10% |
| 2022 | $9,837 +7.9% | $655,335 +10% |
| 2021 | $9,118 +6.9% | $595,759 +5% |
| 2020 | $8,525 +1% | $567,269 +2.4% |
| 2019 | $8,441 | $553,911 +3.3% |
| 2018 | $8,441 +2.1% | $536,132 +9.5% |
| 2017 | $8,270 +15.3% | $489,678 +2.1% |
| 2016 | $7,170 | $479,606 +0.7% |
| 2015 | $7,170 | $476,272 +0.8% |
| 2014 | $7,170 | $472,492 +687.5% |
| 2013 | -- | $60,000 -25% |
| 2012 | -- | $80,000 -20% |
| 2011 | -- | $100,000 |
| 2010 | -- | $100,000 -13% |
| 2009 | -- | $115,000 |
| 2008 | -- | -- |
| 2007 | -- | $20,500 |
Find assessor info on the county website
Monthly payment
Est. payment
Payment breakdown
Explore the cost of this home by adjusting the details. Changes won't be saved.Climate risks
Neighborhood: 32309
Nearby schools
GreatSchools rating
- 6/10Desoto Trail Elementary SchoolGrades: PK-5Distance: 1.4 mi
- 9/10William J Montford Iii Middle SchoolGrades: 6-8Distance: 2.7 mi
- 7/10Lawton Chiles High SchoolGrades: 9-12Distance: 1 mi
Schools provided by the listing agent
- Elementary: DESOTO TRAIL
- Middle: William J. Montford Middle School
- High: CHILES
Source: TBR. This data may not be complete. We recommend contacting the local school district to confirm school assignments for this home.
- $844,0004 bd4 ba2.9k sqft6492 Tracy Ln, Tallahassee, FL 32309Off Market

- $879,0003 bd3 ba3k sqft6484 Tracy Ln, Tallahassee, FL 32309Off Market
- $--0.66 acres6476 Tracy Ln #0, Tallahassee, FL 32309Off Market
- $933,0004 bd4 ba3.4k sqft6496 Tracy Ln, Tallahassee, FL 32309Off Market

- $1,211,0004 bd4 ba4k sqft6483 Tracy Ln, Tallahassee, FL 32309Off Market
- $760,0005 bd4 ba3.6k sqft3714 Loma Farm Rd, Tallahassee, FL 32309Sold
- $909,1004 bd3 ba3k sqft6480 Tracy Ln, Tallahassee, FL 32309Off Market
- $911,8006 bd5 ba3.3k sqft3463 Velda Dairy Dr, Tallahassee, FL 32309Off Market
A local agent can set up tours, give advice and negotiate with sellers.
A local lender can help you make sure your offer is ready when you are.
Similar homes
- $895,0005 bd4 ba3.9k sqft5985 Miles Blake Ct, Tallahassee, FL 32309For Sale
 MLS ID #401165, Lisa Montgomery-Calvert, Coldwell Banker Hartung. TBR
 - $899,9004 bd5 ba4.4k sqft7861 Parliament Ct, Tallahassee, FL 32309For Sale
 MLS ID #402415, Hettie R Spooner, Hill Spooner & Elliott Inc. TBR
 - $869,0004 bd5 ba4.4k sqft3306 Gallant Fox Trl, Tallahassee, FL 32309For Sale
 MLS ID #398233, Russell L Cotton, Cotton & Company Real Estate,. TBR
 - $890,0005 bd4 ba3.9k sqft3332 Charleston Rd, Tallahassee, FL 32309For Sale
 MLS ID #401809, Nikky Manausa, Hill Spooner & Elliott Inc. TBR
 - $945,9005 bd5 ba4.5k sqft9585 Deer Valley Dr, Tallahassee, FL 32312For SaleMLS ID #403476, Sarah A Eden, Eden & Company. TBR
- $899,0005 bd4 ba3.9k sqft5755 Farnsworth Dr, Tallahassee, FL 32312For SaleMLS ID #402660, Damian Costantino, Keller Williams Town & Country. TBR
- $697,0004 bd4 ba3.7k sqft5020 Centennial Oak Cir, Tallahassee, FL 32308For SaleMLS ID #403706, W Kim McAllister, Armor Realty, Inc. TBR
- $549,0004 bd4 ba2.7k sqft2207 Woodbine Dr, Tallahassee, FL 32309For SaleMLS ID #403557, Amanda E Drake, Drake Real Estate Inc.. TBR
- $980,0004 bd5 ba4.4k sqft3308A Gallant Fox Trl, Tallahassee, FL 32309For SaleMLS ID #402224, Russell L Cotton, Cotton & Company Real Estate,. TBR
- $759,0004 bd5 ba4.4k sqft3308 Gallant Fox Trl, Tallahassee, FL 32309For SaleMLS ID #398163, Russell L Cotton, Cotton & Company Real Estate,. TBR
- $999,0004 bd4 ba3.5k sqft806 Piedmont Dr, Tallahassee, FL 32312For SaleMLS ID #403518, Tonya M Robinson, Mattox Realty, Inc. TBR
- $850,0004 bd5 ba3.9k sqft333 Meadow Ridge Dr, Tallahassee, FL 32312For SaleMLS ID #401154, Kevin M Davis, The Naumann Group Real Estate. TBR
- $579,0003 bd2 ba2.3k sqft4512 Cavendish Ct, Tallahassee, FL 32309For SaleMLS ID #401681, Cindy Cooper, Coldwell Banker Hartung. TBR
- $899,9004 bd4 ba5.3k sqft2994 Golden Eagle Dr E, Tallahassee, FL 32312For SaleMLS ID #402107, Sarah Henning, Keller Williams Town & Country. TBR
- $1,150,0005 bd4 ba4.6k sqft2990 Elwood Trl, Tallahassee, FL 32309For SaleMLS ID #398653, Chelsey N Hough, Keller Williams Town & Country. TBR
- $675,0006 bd5 ba3.5k sqft2936 Brandemere Dr, Tallahassee, FL 32312For SaleMLS ID #403555, Lisa Carey, Coldwell Banker Hartung. TBR
- $759,0004 bd3 ba3.9k sqft3001 Valleybrook Rd, Tallahassee, FL 32308For SaleMLS ID #402522, Michael Wojcik, Kozloski Realty, LLC. TBR
- $895,0005 bd4 ba3.1k sqft1133 Savannah Trce, Tallahassee, FL 32312For SaleMLS ID #402152, Bruce Foster, Keller Williams Town & Country. TBR
- $634,9005 bd4 ba3.3k sqft2467 Elfinwing Ln, Tallahassee, FL 32309For SaleMLS ID #400424, Rena R German, Golden Key Real Estate Group. TBR
- $515,0004 bd3 ba2.4k sqft2813 Colonnade Ct, Tallahassee, FL 32309For SaleMLS ID #403323, Tanza Thompson, Keller Williams Town & Country. TBR
