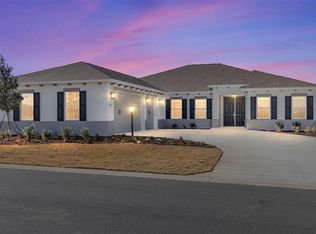
Tucked within the sought-after Candler Hills neighborhood of On Top of the World, this charming Brighton model offers the perfect combination of privacy, functionality, and relaxed Florida living. With 2 bedrooms, 2 baths, and a golf cart garage, the home features a well-designed layout that balances open living with comfortable, defined spaces. The great room serves as a central hub, effortlessly connecting to the breakfast area and kitchen—ideal for both quiet mornings and casual entertaining. The kitchen is tastefully appointed with a classic subway tile backsplash, ample cabinetry, and generous workspace. A versatile flex room with elegant French doors provides the perfect setting for a home office, den, or hobby room. The private owner’s suite offers a relaxing retreat, while the secondary bedroom and bath are thoughtfully positioned for guests. A dedicated laundry suite adds convenience to daily living. Enjoy added curb appeal and shade with awnings at the front of the home, while the backyard offers a peaceful escape with a covered lanai overlooking no rear neighbors—perfect for relaxing or entertaining in a private setting. Located in a vibrant, amenity-rich community with golf, pools, fitness centers, and an active lifestyle, this home blends comfort, convenience, and tranquility.
New construction
$569,790
10345 SW 82nd Place Rd, Ocala, FL 34481
2beds
2,145sqft
Est.: Get pre-qualified
Single Family Residence
Built in 2026
0.26 Acres Lot
$556,500 Zestimate®
$266/sqft
$366/mo HOA
What's special
Generous workspaceDedicated laundry suiteGolf cart garageWell-designed layoutBreakfast areaAmple cabinetry
- 54 days |
- 93 |
- 2 |
Zillow last checked:
Listing updated:
Listing Provided by:
Jason Taflinger 352-414-0447,
ON TOP OF THE WORLD REAL EST 866-228-5878
Source: Stellar MLS,MLS#: OM722123
Originating MLS: Ocala - Marion

Tour with a local agent
Facts & features
Interior
Bedrooms & bathrooms
- Bedrooms: 2
- Bathrooms: 2
- Full bathrooms: 2
Primary bedroom
- Features: Walk-In Closet(s)
- Level: First
Kitchen
- Level: First
Living room
- Level: First
Heating
- Central
Cooling
- Central Air
Appliances
- Included: Oven, Dishwasher, Disposal, Microwave, Range Hood, Refrigerator
- Laundry: Laundry Room
Features
- Stone Counters, Thermostat, Tray Ceiling(s), Walk-In Closet(s)
- Flooring: Luxury Vinyl, Tile
- Doors: Sliding Doors
- Has fireplace: No
Interior area
- Total structure area: 3,102
- Total interior livable area: 2,145 sqft
Video & virtual tour
Property
Parking
- Total spaces: 3
- Parking features: Driveway, Golf Cart Garage
- Attached garage spaces: 3
- Has uncovered spaces: Yes
Features
- Levels: One
- Stories: 1
- Exterior features: Awning(s), Irrigation System
Lot
- Size: 0.26 Acres
- Dimensions: 86 x 130
Details
- Parcel number: 3531103049
- Zoning: PUD
- Special conditions: None
Construction
Type & style
- Home type: SingleFamily
- Property subtype: Single Family Residence
Materials
- Block, Concrete, Stucco
- Foundation: Slab
- Roof: Shingle
Condition
- Completed
- New construction: Yes
- Year built: 2026
Details
- Builder model: BRIGHTON
Utilities & green energy
- Sewer: Private Sewer
- Water: Private
- Utilities for property: Electricity Connected, Sewer Connected, Water Connected
Community & HOA
Community
- Pet fee: $0 monthly
- Senior community: Yes
- Subdivision: CANDLER HILLS
HOA
- Has HOA: Yes
- HOA fee: $366 monthly
- HOA name: Lori Sands
- HOA phone: 352-873-0848
Location
- Region: Ocala
Financial & listing details
- Price per square foot: $266/sqft
- Annual tax amount: $350
- Date on market: 4/6/2026
- Cumulative days on market: 55 days
- Ownership: Fee Simple
- Total actual rent: 0
- Electric utility on property: Yes
- Road surface type: Asphalt, Paved
Estimated market value
$556,500
$529,000 - $584,000
$2,654/mo
Price history
| Date | Event | Price |
|---|---|---|
| 4/6/2026 | Listed for sale | $569,790$266/sqft |
Source: | ||
Public tax history
Tax history is unavailable.
Monthly payment
Est. payment$--/mo
Payment breakdown
Explore the cost of this home by adjusting the details. Changes won't be saved.
All calculations are estimates and provided by Zillow, Inc. for informational purposes only. Actual amounts may vary.
HOA fees may include property taxes on listings classified as Co-Ops. Contact the listing agent and/or owner for fee details.
Mortgage interest rates are dependent on a number of factors, including credit score, down payment, and repayment length. Interest rate data provided by Zillow Group Marketplace, Inc. as of 1/1/1970 from various mortgage lenders with which we have lead or other similar arrangements; the Estimated Payment is an average of those rates.
See how much you could borrow to make a competitive offer.
Climate risks
Neighborhood: 34481
Nearby schools
GreatSchools rating
- 3/10Hammett Bowen Jr. Elementary SchoolGrades: PK-5Distance: 5.9 mi
- 4/10Liberty Middle SchoolGrades: 6-8Distance: 5.7 mi
- 4/10West Port High SchoolGrades: 9-12Distance: 4.7 mi
A local agent can set up tours, give advice and negotiate with sellers.
- Florida
- Marion County
- Ocala
- 34481
- 10345 SW 82nd Place Rd