Welcome to this beautifully updated brick home offering 3,389 square feet of thoughtfully designed living space with 6 bedrooms, 4 full bathrooms, and a versatile floor plan. Expanded and extensively renovated with quality finishes throughout, this home seamlessly blends timeless craftsmanship with modern functionality.
The main level features a dedicated office or study, while the upper level offers a spacious bonus room with a private en-suite bathroom, along with additional flex space perfect for an office/homework area or cozy reading nook.
Designed for both everyday living and effortless entertaining, the gourmet kitchen showcases granite countertops, ceiling-height soft-close cabinetry, stainless steel appliances, a farmhouse sink, a pot filler, a large center island, and a built-in beverage bar with beverage refrigerator. Thoughtful details including a stone accent wall, decorative beam and stylish backsplash elevate the space with warmth and character.
Luxury vinyl plank flooring flows throughout the main living areas and into the spacious primary suite, which also features a custom walk-in closet. Plantation shutters throughout the home provide timeless elegance while allowing abundant natural light. Additional updates include updated lighting, a Ring doorbell, Nest thermostat, keypad locks, and a 2026 HVAC system, offering both style and peace of mind.
Step outside into the screened lanai with ceiling fan overlooking the fully fenced backyard, complete with a stamped concrete patio creating the perfect space to relax, entertain, or enjoy Florida's beautiful weather year-round.
Conveniently located just minutes from Eglin Air Force Base, Hurlburt Field, top-rated schools, shopping, dining, and the Emerald Coast's world-famous white-sand beaches, this exceptional home offers the perfect combination of space, quality, comfort, and location.
For sale
$799,900
638 Country Club Ave NE, Fort Walton Beach, FL 32547
6beds
3,389sqft
Single Family Residence
Built in 2013
0.26 Acres Lot
$-- Zestimate®
$236/sqft
$-- HOA
What's special
Beautifully updated brick homeLarge center islandUpdated lightingGranite countertopsAbundant natural lightDedicated office or studyVersatile floor plan
- 3 days |
- 434 |
- 27 |
Likely to sell faster than
Zillow last checked:
Listing updated:
Listed by:
Tracy J Craven 318-237-6757,
Coldwell Banker Realty,
Natalie R Hines 302-602-2381,
Coldwell Banker Realty
Source: ECAOR,MLS#: 1009708
Facts & features
Interior
Bedrooms & bathrooms
- Bedrooms: 6
- Bathrooms: 4
- Full bathrooms: 4
Primary bedroom
- Level: First
- Area: 201.75 Square Feet
- Dimensions: 15 x 13.45
Bedroom
- Description: Middle Bedroom Add on
- Level: First
- Area: 260.89 Square Feet
- Dimensions: 12.82 x 20.35
Bedroom
- Description: Back Bedroom Add on
- Level: First
- Area: 318.07 Square Feet
- Dimensions: 13.61 x 23.37
Bedroom
- Level: First
- Area: 161.61 Square Feet
- Dimensions: 12.16 x 13.29
Bedroom
- Level: First
- Area: 136.03 Square Feet
- Dimensions: 11.15 x 12.2
Bedroom
- Description: Flex Room/Bedroom
- Level: Second
- Area: 440.88 Square Feet
- Dimensions: 18.37 x 24
Primary bathroom
- Level: First
- Area: 207.04 Square Feet
- Dimensions: 12.94 x 16
Bathroom
- Level: Second
- Area: 47.72 Square Feet
- Dimensions: 5.29 x 9.02
Dining room
- Level: First
- Area: 146.5 Square Feet
- Dimensions: 10.9 x 13.44
Kitchen
- Level: First
- Area: 311.86 Square Feet
- Dimensions: 25.15 x 12.4
Living room
- Level: First
- Area: 281.82 Square Feet
- Dimensions: 20.13 x 14
Office
- Level: First
- Area: 133.33 Square Feet
- Dimensions: 10.17 x 13.11
Heating
- Central
Cooling
- Central Air, Ceiling Fan(s)
Appliances
- Included: Dishwasher, Disposal, Microwave, Refrigerator, Electric Water Heater
- Laundry: Washer/Dryer Hookup
Features
- Breakfast Bar, Pantry, Wet Bar
- Flooring: Tile, Vinyl, Carpet
- Windows: Window Treatments, Hurricane Shutters
- Common walls with other units/homes: No Common Walls
Interior area
- Total structure area: 3,389
- Total interior livable area: 3,389 sqft
Property
Parking
- Total spaces: 6
- Parking features: Garage Door Opener
- Attached garage spaces: 2
Features
- Stories: 2
- Patio & porch: Enclosed, Porch
- Exterior features: Rain Gutters
- Fencing: Privacy
Lot
- Size: 0.26 Acres
- Dimensions: 75 x 150
- Features: Interior Lot, Sidewalk
Details
- Parcel number: 361S24102000000020
- Zoning description: Resid Single Family
Construction
Type & style
- Home type: SingleFamily
- Architectural style: Craftsman
- Property subtype: Single Family Residence
Materials
- Brick, Vinyl Siding
- Roof: Shingle
Condition
- Construction Complete,Renovated
- New construction: No
- Year built: 2013
Utilities & green energy
- Water: Public
Community & HOA
Community
- Features: Golf, Playground, Pickleball
- Subdivision: COUNTRY CLUB ESTATES
Location
- Region: Fort Walton Beach
Financial & listing details
- Price per square foot: $236/sqft
- Tax assessed value: $654,564
- Annual tax amount: $6,098
- Date on market: 8/12/2026
- Road surface type: Paved
Estimated market value
Not available
Estimated sales range
Not available
Not available
Price history
| Date | Event | Price |
|---|---|---|
| 8/12/2026 | Listed for sale | $799,900$236/sqft |
Source:  ECAOR #1009708 Report a problem ECAOR #1009708 Report a problem | ||
Public tax history
| Year | Property taxes | Tax assessment |
|---|---|---|
| 2025 | -- | $498,787 +2.9% |
| 2024 | -- | $484,730 +3% |
| 2023 | -- | $470,612 +3% |
| 2022 | $6,098 -1.5% | $456,905 +3% |
| 2021 | $6,190 +35.4% | $443,597 +32.4% |
| 2020 | $4,570 +1.3% | $334,977 +2.3% |
| 2019 | $4,514 +0.3% | $327,446 +1.9% |
| 2018 | $4,499 | $321,341 +2.1% |
| 2017 | $4,499 +0.9% | $314,732 +2.1% |
| 2016 | $4,460 +2.7% | $308,259 +0.7% |
| 2015 | $4,342 -1.6% | $306,116 -1% |
| 2014 | $4,412 | $309,157 +424.2% |
| 2013 | -- | $58,976 |
| 2012 | -- | $58,976 -3% |
| 2011 | -- | $60,800 -5% |
| 2010 | -- | $64,000 -5.7% |
| 2009 | -- | $67,900 -24.6% |
| 2008 | -- | $90,000 |
| 2007 | -- | $90,000 |
| 2006 | -- | $90,000 |
Find assessor info on the county website
Monthly payment
Est. payment
Payment breakdown
Explore the cost of this home by adjusting the details. Changes won't be saved.Climate risks
Neighborhood: 32547
Nearby schools
GreatSchools rating
- 3/10Kenwood Elementary SchoolGrades: PK-5Distance: 0.3 mi
- 5/10W. C. Pryor Middle SchoolGrades: 6-8Distance: 1.1 mi
- 4/10Choctawhatchee Senior High SchoolGrades: 9-12Distance: 0.8 mi
Schools provided by the listing agent
- Elementary: Kenwood
- Middle: Pryor
- High: Choctawhatchee
Source: ECAOR. This data may not be complete. We recommend contacting the local school district to confirm school assignments for this home.
- $120,1480.26 acresCountry Club Ave, Ft walton beach, FL 32547Off Market
- $604,9004 bd3 ba2.8k sqft640 Country Club Ave NE, Fort Walton Beach, FL 32547Off Market

- $358,8003 bd2 ba1.9k sqft649 Golf Course Dr, Fort Walton Beach, FL 32547Off Market
- $586,6004 bd3 ba2.9k sqft634 Country Club Ave NE, Fort Walton Beach, FL 32547Off Market
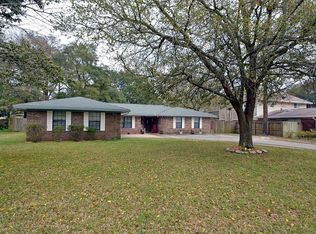
- $529,5004 bd3 ba2.9k sqft634 Country Club Ave, Fort Walton Beach, FL 32547Off Market
- $469,5003 bd3 ba2.5k sqft651 Golf Course Dr, Fort Walton Beach, FL 32547Off Market
- $---- bd-- ba-- sqft636 Country Club Ave NE, Fort Walton Beach, FL 32547Off Market
- $375,5003 bd2 ba1.5k sqft647 Golf Course Dr, Fort Walton Beach, FL 32547Off Market
A local agent can set up tours, give advice and negotiate with sellers.
Similar homes
- $699,9004 bd3 ba2.6k sqft98 Star Dr, Fort Walton Beach, FL 32547For Sale

 MLS ID #1001472, Mystie Schmitz, Axen Realty LLC. ECAOR
 - $565,0004 bd3 ba3.7k sqft700 Country Club Ave NE, Fort Walton Beach, FL 32547For Sale
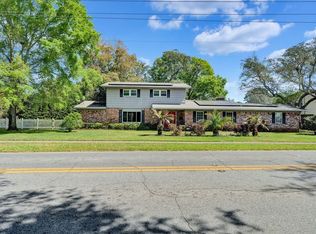 MLS ID #999699, Christina L Vogel, Coldwell Banker Realty. ECAOR
 - $599,0004 bd3 ba2.6k sqft906 Woodbriar Ct, Fort Walton Beach, FL 32547For Sale
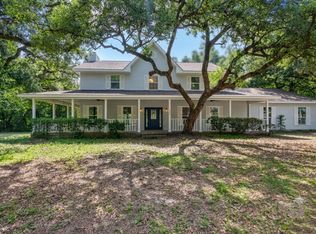
 MLS ID #1006204, Charles Miles, World Impact Real Estate Gulf Breeze. Navarre Area BOR
 - $549,9004 bd2 ba2.3k sqft2335 Cummings Dr, Fort Walton Beach, FL 32547For Sale
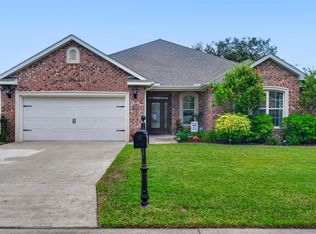 MLS ID #1007331, Venita S Brannon, Coldwell Banker Realty. ECAOR
 - $750,0004 bd4 ba2.7k sqft202 Alconese Ave SE, Fort Walton Beach, FL 32548For SaleMLS ID #1000774, Bruce McAdoo, ERA American Real Estate. ECAOR
- $855,5004 bd4 ba4.4k sqft121 Edwards Ln, Fort Walton Beach, FL 32548For SaleMLS ID #1001982, K.C. Cook, Lokation. ECAOR
- $875,0005 bd4 ba3.1k sqft4423 Windlake Dr, Niceville, FL 32578For SaleMLS ID #1009287, Suzanne G McDaniel, Scenic Sotheby's International Realty. ECAOR
- $599,9004 bd3 ba2.2k sqft536 Benning Dr, Destin, FL 32541For SaleMLS ID #1009668, Jacqueline L Riel, Coldwell Banker Realty. ECAOR
- $863,7006 bd4 ba3.2k sqft603 Buckeye Ct, Niceville, FL 32578Off Market
- $789,0004 bd4 ba2.9k sqft702 N Lakeside Dr, Destin, FL 32541For SaleMLS ID #1003639, Brett M Bianca, Compass. ECAOR
- $499,5004 bd3 ba2.1k sqft936 Harrelson Dr, Fort Walton Beach, FL 32547For SaleMLS ID #1008612, Teresa K Pattison, Coldwell Banker Realty. ECAOR
- $850,0004 bd3 ba2.9k sqft511 Fallin Water Dr, Mary Esther, FL 32569For SaleMLS ID #1005876, Cokie K Tyler, LoKation. ECAOR
- $658,0004 bd3 ba3.4k sqft876 The Masters Blvd, Shalimar, FL 32579For SaleMLS ID #998394, Paul L Thorpe, World Impact Real Estate. ECAOR
- $585,0005 bd3 ba2.7k sqft3291 Secret Isle Way, Navarre, FL 32566For SaleMLS ID #687383, Travis Mattair, Innerscope Realty. PAR
- $725,0005 bd4 ba2.5k sqft8632 Bristolwood Cir, Navarre, FL 32566For SaleMLS ID #1005872, Kathy Spady, Realty Solutions NWF LLC.. Navarre Area BOR
- $799,9904 bd3 ba2.7k sqft159 Dominica Ct, Miramar Beach, FL 32550For SaleMLS ID #1009368, Jourdan Team, Christies International Real Estate Emerald Coast. ECAOR
- $795,0004 bd3 ba2.6k sqft170 Baywind Dr, Niceville, FL 32578For SaleMLS ID #986199, Ben F Ward, Dalton Wade Inc. ECAOR
- $782,3003 bd3 ba2.5k sqft16 Plantation Oaks Dr, Mary Esther, FL 32569For SaleMLS ID #990612, Jennifer Purdy, Coldwell Banker Realty. ECAOR
- $550,0005 bd3 ba2.5k sqft2 Islandview Dr, Mary Esther, FL 32569For SaleMLS ID #1005328, Emily Ann H Sumner, HomeAdvantage. ECAOR
- $630,0005 bd3 ba2.6k sqft2590 Lovewood Dr, Gulf Breeze, FL 32566For SaleMLS ID #1009738, Trent P Jarosewicz, Pinnacle Beach Properties. ECAOR
