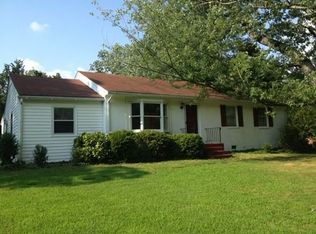
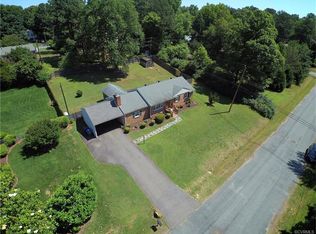
THIS WELL-MAINTAINED BRICK RANCHER OFFERS TIMELESS CHARM AND COMFORTABLE ONE-LEVEL LIVING IN THE HIGHLY DESIRABLE ROBIOUS CORRIDOR! Located in Old Gun Estates, featuring a flowing floor plan with inviting living areas, 4 cozy bedrooms and plenty of natural light, this home is perfect for everyday living and easy entertaining. The solid brick exterior provides durability and curb appeal, while the interior offers a warm, welcoming atmosphere ready for your personal touch. Step inside to find 4 bedrooms, 2 baths, an oversized garage and so much more! The living room greets you as you enter inside with its hardwood flooring and panoramic windows bringing in all the natural light. Your dining room provides direct access to the oversized back deck and an easy flow into the recently updated kitchen featuring granite counters, stainless steel appliances and the perfect window to overlook your spacious backyard. Your primary bedroom is tucked down the hall with its own full bathroom. Down this hallway you'll find two more spacious bedrooms, all adorned with hardwood flooring, as well as another full bathroom with beautiful stand-up shower. The family room is an added bonus, providing additional space to retreat and cozy up with a brick gas fireplace. The 4th bedroom completes the home and makes a perfect space for guests, a study or even a sunroom if you wish. The outdoor space is complete with an expansive deck & large fenced in yard, perfect for a night of grilling out! Conveniently located & thoughtfully designed, this rancher is a wonderful place to call home. Whether relaxing at home or entertaining guests, this rancher offers the perfect blend of simplicity and style. A quick drive and you have some of the areas best dining and shopping at your fingertips. Don't miss your opportunity to see this home today!
Sold for $410,000
Zillow last checked:
Listing updated:
Bought with:
Steve Sawyer, 0225224092
NextHome Integrity Realty
Source: CVRMLS,MLS#: 2600882 Originating MLS: Central Virginia Regional MLS
Originating MLS: Central Virginia Regional MLSPrice history
| Date | Event | Price |
|---|---|---|
| 3/6/2026 | Sold | $410,000+2.8%$245/sqft |
Source:  CVRMLS #2600882 Report a problem CVRMLS #2600882 Report a problem | ||
| 1/19/2026 | Pending sale | $399,000$238/sqft |
Source: CVRMLS #2600882 Report a problem | ||
| 1/14/2026 | Listed for sale | $399,000+185%$238/sqft |
Source: CVRMLS #2600882 Report a problem | ||
| 4/6/2015 | Sold | $140,000-18.4%$84/sqft |
Source: CVRMLS #1430152 Report a problem | ||
| 12/13/2014 | Price change | $171,500-2.8%$102/sqft |
Source: Dodson Properties #1430152 Report a problem | ||
| 12/3/2014 | Price change | $176,500-2.8%$105/sqft |
Source: Dodson Properties #1430152 Report a problem | ||
| 11/2/2014 | Listed for sale | $181,500$108/sqft |
Source: Dodson Properties #1430152 Report a problem | ||
Get a cash offer in 3 minutes
Find out how much your home could sell for in as little as 3 minutes with a no-obligation cash offer.
Estimated market value
$418,500
