Check out this gorgeous 2026-built, two-story home featuring 4 bedrooms and 3.5 bathrooms, nestled in a desirable South Crestview neighborhood. Thoughtfully constructed tons of space and premium finishes throughout, this home offers lasting quality along with the added benefits of lower insurance and maintenance costs.
Conveniently located just 10 minutes from Duke Field and 25 minutes from Eglin AFB, this property is perfectly positioned for an easy commute while still offering a peaceful residential setting.
Inside, you'll find an open-concept floor plan designed for both everyday living and entertaining. This home even has two living rooms, one downstairs and one upstairs. The culinary-inspired kitchen features granite countertops, stainless steel appliances, and a spacious pantry, while overlooking the living and dining areas to create the perfect gathering space for family and friends. Also, with two primary suites, this home offers exceptional flexibility for multi-generational living, guests, or growing families.
The bathrooms are equally impressive, featuring beautifully tiled baths and showers that add a touch of luxury and durability throughout the home.
Step outside to a beautifully designed outdoor entertaining area, ideal for relaxing or hosting. Upstairs, the luxurious primary suite features a private balcony, providing the perfect retreat to enjoy your morning coffee or unwind at the end of the day.
Don't miss the opportunity to see this home!
For sale
$475,000
4540 Hermosa Rd, Crestview, FL 32539
4beds
2,841sqft
Single Family Residence
Built in 2026
6,969 Square Feet Lot
$-- Zestimate®
$167/sqft
$-- HOA
What's special
Private balconyPremium finishes throughoutTwo primary suitesGranite countertopsOpen-concept floor planCulinary-inspired kitchenSpacious pantry
- 1 day |
- 77 |
- 5 |
Zillow last checked:
Listing updated:
Listed by:
Olivia A Wolff PLLC 850-865-3533,
Coldwell Banker Realty
Source: ECAOR,MLS#: 1009865
Facts & features
Interior
Bedrooms & bathrooms
- Bedrooms: 4
- Bathrooms: 4
- Full bathrooms: 3
- 1/2 bathrooms: 1
Primary bedroom
- Level: First
- Area: 280 Square Feet
- Dimensions: 20 x 14
Bedroom
- Level: Second
- Area: 156 Square Feet
- Dimensions: 12 x 13
Bedroom
- Level: Second
- Area: 182 Square Feet
- Dimensions: 13 x 14
Bedroom
- Level: Second
- Area: 143 Square Feet
- Dimensions: 11 x 13
Dining room
- Level: First
- Area: 132 Square Feet
- Dimensions: 11 x 12
Living room
- Level: First
- Area: 340 Square Feet
- Dimensions: 17 x 20
Cooling
- Central Air
Features
- Flooring: Tile, Vinyl
- Common walls with other units/homes: No Common Walls
Interior area
- Total structure area: 2,841
- Total interior livable area: 2,841 sqft
Property
Parking
- Parking features: Garage - Attached
- Has attached garage: Yes
Features
- Stories: 2
Lot
- Size: 6,969 Square Feet
- Dimensions: 70 x 100
Details
- Parcel number: 052N23120000000570
- Zoning description: Resid Single Family
Construction
Type & style
- Home type: SingleFamily
- Architectural style: Contemporary
- Property subtype: Single Family Residence
Materials
- Brick
Condition
- Construction Complete
- New construction: No
- Year built: 2026
Utilities & green energy
- Water: Public
Community & HOA
Community
- Subdivision: DUGGAN POND
Location
- Region: Crestview
Financial & listing details
- Price per square foot: $167/sqft
- Tax assessed value: $47,080
- Annual tax amount: $714
- Date on market: 8/14/2026
Estimated market value
Not available
Estimated sales range
Not available
Not available
Price history
| Date | Event | Price |
|---|---|---|
| 8/14/2026 | Listed for sale | $475,000-4.5%$167/sqft |
Source:  ECAOR #1009865 Report a problem ECAOR #1009865 Report a problem | ||
| 2/26/2026 | Listing removed | $497,175$175/sqft |
Source: ECAOR #982569 Report a problem | ||
| 9/10/2025 | Price change | $497,175-3.5%$175/sqft |
Source: ECAOR #982569 Report a problem | ||
| 8/6/2025 | Listed for sale | $515,000$181/sqft |
Source: ECAOR #982569 Report a problem | ||
| 6/14/2025 | Listing removed | $515,000$181/sqft |
Source: ECAOR #961000 Report a problem | ||
| 10/12/2024 | Listed for sale | $515,000+368.2%$181/sqft |
Source: ECAOR #961000 Report a problem | ||
| 11/13/2023 | Sold | $110,000-62.1%$39/sqft |
Source: Public Record Report a problem | ||
| 10/24/2022 | Listing removed | -- |
Source:  RE/MAX International Report a problem RE/MAX International Report a problem | ||
| 4/22/2022 | Pending sale | $289,900$102/sqft |
Source: RE/MAX International #862833 Report a problem | ||
| 4/22/2022 | Listing removed | -- |
Source: RE/MAX International Report a problem | ||
| 10/21/2021 | Pending sale | $289,900$102/sqft |
Source: RE/MAX International #862833 Report a problem | ||
| 5/10/2021 | Price change | $289,900+7.4%$102/sqft |
Source: ECAOR #862833 Report a problem | ||
| 2/22/2021 | Pending sale | $269,900$95/sqft |
Source: ECAOR #862833 Report a problem | ||
| 1/19/2021 | Listed for sale | $269,900$95/sqft |
Source: RE/MAX Agency One #862833 Report a problem | ||
Public tax history
| Year | Property taxes | Tax assessment |
|---|---|---|
| 2025 | $572 +35.1% | $47,080 +10% |
| 2024 | $423 +6% | $42,800 +7% |
| 2023 | $400 +15.6% | $40,000 +17.4% |
| 2022 | $346 +1.3% | $34,078 +5.1% |
| 2021 | $341 +1.1% | $32,437 +2% |
| 2020 | $337 -1.6% | $31,801 |
| 2019 | $343 -1.4% | $31,801 |
| 2018 | $348 | $31,801 |
| 2017 | $348 -2% | $31,801 |
| 2016 | $355 +0.7% | $31,801 +3% |
| 2015 | $353 -0.5% | $30,875 -5% |
| 2014 | $354 | $32,500 |
| 2013 | -- | $32,500 +8.3% |
| 2012 | -- | $30,000 |
| 2011 | -- | $30,000 |
| 2010 | -- | $30,000 +92.3% |
| 2009 | -- | $15,600 -71.6% |
| 2008 | -- | $55,000 +84.4% |
| 2007 | -- | $29,825 |
Find assessor info on the county website
Monthly payment
Est. payment
Payment breakdown
Explore the cost of this home by adjusting the details. Changes won't be saved.Climate risks
Neighborhood: 32539
Nearby schools
GreatSchools rating
- 7/10Antioch Elementary SchoolGrades: PK-5Distance: 2.6 mi
- 8/10Shoal River Middle SchoolGrades: 6-8Distance: 2.8 mi
- 5/10Crestview High SchoolGrades: 9-12Distance: 5.9 mi
Schools provided by the listing agent
- Elementary: Antioch
- Middle: Shoal River
- High: Crestview
Source: ECAOR. This data may not be complete. We recommend contacting the local school district to confirm school assignments for this home.
- $310,1004 bd2 ba1.8k sqft4542 Hermosa Rd, Crestview, FL 32539Off Market
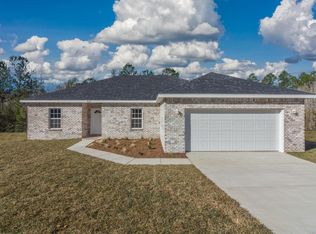
- $300,0003 bd2 ba1.8k sqft4538 Hermosa Rd, Crestview, FL 32539Sold
- $314,7004 bd2 ba1.8k sqft4536 Hermosa Rd, Crestview, FL 32539Off Market
- $325,0003 bd2 ba1.9k sqft4541 Hermosa Rd, Crestview, FL 32539For Sale

- $341,5004 bd2 ba2k sqft4539 Hermosa Rd, Crestview, FL 32539Off Market
- $327,2004 bd2 ba1.8k sqft4544 Hermosa Rd, Crestview, FL 32539Off Market
- $353,8004 bd2 ba2.1k sqft4543 Hermosa Rd, Crestview, FL 32539Off Market
- $391,7005 bd4 ba2.6k sqft4537 Hermosa Rd, Crestview, FL 32539Off Market
A local agent can set up tours, give advice and negotiate with sellers.
A local lender can help you make sure your offer is ready when you are.
Similar homes
- $425,0004 bd4 ba2.6k sqft4531 Annabelle Ln, Crestview, FL 32539For Sale
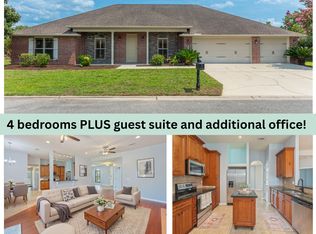
 MLS ID #1008841, Caudill Home Team, Keller Williams Realty Cview. ECAOR
 - $455,0004 bd4 ba2.7k sqft4516 Hermosa Rd, Crestview, FL 32539For Sale
 MLS ID #1005492, Olivia A Wolff PLLC, Coldwell Banker Realty. ECAOR
 - $399,9004 bd3 ba2.9k sqft4563 Hermosa Rd, Crestview, FL 32539For Sale
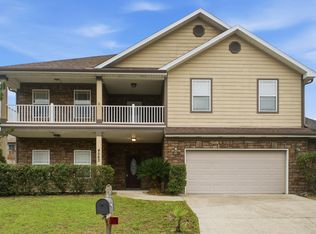
 MLS ID #1005885, April Sapp, Bastion Realty LLC. Navarre Area BOR
 - $435,0004 bd3 ba2.3k sqft1102 Shoal River Dr, Crestview, FL 32539For Sale
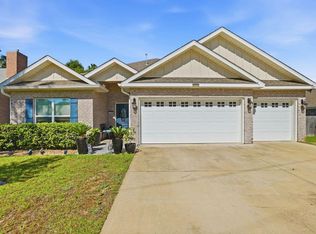 MLS ID #1002349, Tamela Leann Hayes, Coldwell Banker Realty. ECAOR
 - $427,9005 bd4 ba2.9k sqft4728 Marine Loop, Crestview, FL 32539New ConstructionECAOR
- $414,0004 bd3 ba2.3k sqft106 Hobson Ave, Crestview, FL 32539For SaleMLS ID #791945, Justin Hutchins. CPAR
- $415,0004 bd2 ba2.3k sqft352 Merlin Ct, Crestview, FL 32539For SaleMLS ID #1007276, Heather Vaughn, The Property Group 850 Inc. ECAOR
- $515,0005 bd3 ba3k sqft2892 Chancery Ln, Crestview, FL 32539For SaleMLS ID #1004082, Jessica Mackrael, Coldwell Banker Realty. ECAOR
- $415,0004 bd3 ba2.3k sqft303 Key Lime Pl, Crestview, FL 32536For SaleMLS ID #1001506, Zarina S Ellis, Ellis Realty LLC. ECAOR
- $431,9005 bd4 ba2.9k sqft4720 Marine Loop, Crestview, FL 32539For SaleMLS ID #1006600, Olesya Chatraw, DR Horton Realty of Northwest Florida LLC. ECAOR
- $439,0004 bd3 ba3k sqft656 Territory Ln, Crestview, FL 32536For SaleMLS ID #1007300, Lauren E Mott, Realty ONE Group Emerald Coast. ECAOR
- $404,9005 bd3 ba2.6k sqft2809 Wingman Way, Crestview, FL 32539New ConstructionECAOR
- from $431,9005 bd4 ba2.9k sqftThe Embry Plan, Patriot Ridge, Crestview, FL 32539New ConstructionDR Horton
- $389,0004 bd3 ba2.3k sqft743 Lime Ln, Crestview, FL 32536For SaleMLS ID #1008219, Heather Vaughn, The Property Group 850 Inc. ECAOR
- $404,9005 bd3 ba2.6k sqft4620 Commander Rd, Crestview, FL 32539New ConstructionECAOR
- $375,0004 bd3 ba2.4k sqft210 Citadel Ln, Crestview, FL 32539For SaleMLS ID #995753, Lauren E Mott, Realty ONE Group Emerald Coast. ECAOR
- $384,9005 bd3 ba2.1k sqft2804 Wingman Way, Crestview, FL 32539New ConstructionECAOR
- $355,0004 bd3 ba2k sqft6124 Mildreds Way, Crestview, FL 32539For SaleMLS ID #1009644, Patricia M Griffin, Teel & Waters Real Estate Company Inc. ECAOR
- $395,0004 bd3 ba2.2k sqft722 Quintana St, Crestview, FL 32539For SaleMLS ID #993056, Dino Sinopoli, Coldwell Banker Realty. ECAOR
- $349,9005 bd3 ba2.5k sqft820 Moorhen Way, Crestview, FL 32539For SaleMLS ID #682182, John Buchanan, All American Properties Inc.. PAR
