This solid and character-rich partial brick, 4-bedroom home offers a peaceful country setting on over two and a half acres, surrounded by mature trees and a sprawling, lush lawn. Full of charm and endless potential, it's just waiting for your personal vision and design inspiration. A wide front porch welcomes you with serene views of open farm fields across the road , an ideal spot for morning coffee or breezy evenings. Step through the double-door entry into a generous foyer, complete with dual coat closets for added convenience. To your left, a formal living room features a large bow window that frames picturesque views of the front landscape. At the rear of the home, the family room impresses with a vaulted ceiling, crown molding, and two skylights that fill the space with natural light. A striking brick fireplace with an insert and custom built-ins adds warmth and character. This space flows into the dining area, also vaulted and skylit, with direct access to both the Florida room and an outdoor patio, perfect for al fresco meals. The spacious country kitchen offers abundant cabinetry, stainless steel appliances, and unique vintage details like a copper-toned range hood and trash compactor. Adjacent to the glass-top range is a supplementary surface cooktop with a griddle that caters to serious cooks. Above the sink, a picture window and casement windows invite in natural light and views of the peaceful front yard. The Florida room is a tranquil retreat, surrounded by casement windows and lush views of the backyard. Step outside to a composite deck with a small fenced area, perfect for pets while still enjoying plenty of open green space. A two-car attached garage, equipped with an electric plug for an EV or motorhome, is complemented by an additional detached garage, ideal for storing equipment or pursuing hobbies. The lower level features a recreation room with a built-in wet bar, perfect for entertaining, playing games, or relaxing with friends. You’ll also find a powder room, a well-appointed laundry room with abundant cabinetry and shelving, and a versatile bonus room ideal for use as a Bedroom, game room, media lounge, or creative space. A rear mudroom provides access to the yard for added functionality. Upstairs includes a full hall bath and two additional bedrooms, along with a spacious hall closet. The primary suite offers a walk-in closet, an attached bath with dual sinks, a private water closet, and a stall shower. Best of all, it opens to a private balcony that overlooks the expansive backyard, an ideal place to unwind and take in the peaceful views. Additional features include a central vacuum system, a water softener, a security system (optional activation), and a generously sized driveway with plenty of space for RVs, boats, or guest parking. Whether you're dreaming of peaceful living, hosting gatherings, or simply enjoying the space and nature, this property delivers space, privacy, and potential in one timeless setting.
Sold for $500,000
$500,000
1035 Clapham Rd, Magnolia, DE 19962
4beds
3,534sqft
Single Family Residence
Built in 1984
2.73 Acres Lot
$502,900 Zestimate®
$141/sqft
$3,252 Estimated rent
Home value
$502,900
$468,000 - $543,000
$3,252/mo
Zestimate® history
Owner options
List your home for rent
$3,252/mo
Rent Zestimate®
Find your next renter with Zillow Rental Manager. Plus, with online applications, you can quickly screen prospective tenants – for free.
$3,252/mo
Rent Zestimate®
Refinance and save
$2,297/mo
Est. payment
Refinancing to a lower rate could help reduce your monthly payments and save thousands over the life of the loan.
$2,297/mo
Est. payment
Explore your selling options
Work with a Zillow partner agent
Leverage their expertise and Zillow's premium Showcase listings to get your home seen by more buyers.
Get startedList with your own agent
Get your home in front of millions of buyers by listing it on Zillow.
Learn how to do itSell it yourself
Take full control of how buyers see your home on Zillow by listing For Sale by Owner (FSBO).
List your homeWhat's special
Vintage detailsPartial brickLarge bow windowCustom built-insPrivate balconyMature treesOutdoor patio
Zillow last checked:
Listing updated:
Listed by:
James Littlefield 443-235-9485,
Northrop Realty,
Co-Listing Agent: Brody Sergent 443-359-7266,
Northrop Realty
Bought with:
Unrepresented Buyer
Unrepresented Buyer Office
Source: Bright MLS,MLS#: DEKT2039196
Facts & features
Interior
Bedrooms & bathrooms
- Bedrooms: 4
- Bathrooms: 4
- Full bathrooms: 2
- 1/2 bathrooms: 2
- Main level bathrooms: 1
Rooms
- Room types: Living Room, Dining Room, Primary Bedroom, Bedroom 2, Bedroom 3, Bedroom 4, Kitchen, Family Room, Sun/Florida Room, Laundry, Recreation Room, Primary Bathroom, Full Bath, Half Bath
Primary bedroom
- Features: Flooring - Carpet, Attached Bathroom, Walk-In Closet(s), Balcony Access
- Level: Upper
- Area: 210 Square Feet
- Dimensions: 15 x 14
Bedroom 2
- Features: Flooring - Carpet
- Level: Upper
- Area: 187 Square Feet
- Dimensions: 17 x 11
Bedroom 3
- Features: Flooring - Carpet
- Level: Upper
- Area: 144 Square Feet
- Dimensions: 12 x 12
Bedroom 4
- Features: Flooring - Carpet
- Level: Lower
- Area: 187 Square Feet
- Dimensions: 17 x 11
Primary bathroom
- Level: Upper
Dining room
- Features: Flooring - Carpet, Crown Molding, Skylight(s)
- Level: Main
- Area: 280 Square Feet
- Dimensions: 20 x 14
Family room
- Features: Flooring - Carpet, Cathedral/Vaulted Ceiling, Ceiling Fan(s), Crown Molding, Skylight(s), Fireplace - Other
- Level: Main
- Area: 308 Square Feet
- Dimensions: 22 x 14
Other
- Level: Upper
Half bath
- Level: Lower
Half bath
- Level: Main
Kitchen
- Features: Double Sink, Kitchen - Electric Cooking, Pantry, Flooring - Vinyl
- Level: Main
- Area: 182 Square Feet
- Dimensions: 14 x 13
Laundry
- Level: Lower
Living room
- Features: Flooring - Carpet
- Level: Main
- Area: 285 Square Feet
- Dimensions: 19 x 15
Mud room
- Features: Flooring - Carpet
- Level: Lower
- Area: 88 Square Feet
- Dimensions: 11 x 8
Recreation room
- Features: Flooring - Carpet
- Level: Lower
- Area: 345 Square Feet
- Dimensions: 23 x 15
Other
- Features: Flooring - Carpet, Ceiling Fan(s)
- Level: Main
- Area: 396 Square Feet
- Dimensions: 33 x 12
Heating
- Programmable Thermostat, Zoned, Heat Pump, Electric
Cooling
- Ceiling Fan(s), Central Air, Heat Pump, Programmable Thermostat, Zoned, Electric
Appliances
- Included: Built-In Range, Cooktop, Dishwasher, Dryer, Exhaust Fan, Freezer, Ice Maker, Microwave, Oven/Range - Electric, Range Hood, Refrigerator, Stainless Steel Appliance(s), Washer, Water Conditioner - Owned, Water Dispenser, Water Heater, Electric Water Heater
- Laundry: Lower Level, Laundry Room, Mud Room
Features
- Bar, Breakfast Area, Ceiling Fan(s), Central Vacuum, Crown Molding, Dining Area, Kitchen - Country, Primary Bath(s), Bathroom - Stall Shower, Walk-In Closet(s), Vaulted Ceiling(s)
- Flooring: Ceramic Tile, Carpet, Vinyl
- Doors: Double Entry, Six Panel, Sliding Glass, Storm Door(s)
- Windows: Bay/Bow, Casement, Screens, Skylight(s), Wood Frames
- Has basement: No
- Number of fireplaces: 1
- Fireplace features: Brick, Glass Doors, Insert, Mantel(s), Other
Interior area
- Total structure area: 3,534
- Total interior livable area: 3,534 sqft
- Finished area above ground: 3,534
Property
Parking
- Total spaces: 9
- Parking features: Garage Faces Side, Inside Entrance, Asphalt, Driveway, Attached, Detached
- Attached garage spaces: 3
- Uncovered spaces: 6
- Details: Garage Sqft: 536
Accessibility
- Accessibility features: Other
Features
- Levels: Multi/Split,Three
- Stories: 3
- Patio & porch: Brick, Deck, Patio, Porch, Roof
- Exterior features: Lighting
- Pool features: None
- Fencing: Chain Link
- Has view: Yes
- View description: Garden, Trees/Woods
Lot
- Size: 2.73 Acres
- Dimensions: 1.00 x 0.00
- Features: Landscaped, Backs to Trees, Level, Wooded, Rear Yard, SideYard(s)
Details
- Additional structures: Above Grade
- Parcel number: SM0011300022202000
- Zoning: AC
- Special conditions: Standard
Construction
Type & style
- Home type: SingleFamily
- Architectural style: Traditional
- Property subtype: Single Family Residence
Materials
- Brick, Vinyl Siding
- Foundation: Permanent, Block
- Roof: Pitched,Shingle
Condition
- New construction: No
- Year built: 1984
Utilities & green energy
- Electric: 200+ Amp Service
- Sewer: Septic Exists, On Site Septic
- Water: Well
Community & HOA
Community
- Security: Carbon Monoxide Detector(s), Security System, Main Entrance Lock, Smoke Detector(s)
- Subdivision: Church Creek
HOA
- Has HOA: No
Location
- Region: Magnolia
Financial & listing details
- Price per square foot: $141/sqft
- Tax assessed value: $406,500
- Annual tax amount: $1,606
- Date on market: 7/10/2025
- Listing agreement: Exclusive Right To Sell
- Inclusions: Pool Table
- Ownership: Fee Simple
Price history
| Date | Event | Price |
|---|---|---|
| 9/22/2025 | Sold | $500,000$141/sqft |
Source:  Bright MLS #DEKT2039196 Report a problem Bright MLS #DEKT2039196 Report a problem | ||
| 8/19/2025 | Contingent | $500,000$141/sqft |
Source: Bright MLS #DEKT2039196 Report a problem | ||
| 7/28/2025 | Price change | $500,000-9.1%$141/sqft |
Source: Bright MLS #DEKT2039196 Report a problem | ||
| 7/10/2025 | Listed for sale | $550,000$156/sqft |
Source: Bright MLS #DEKT2039196 Report a problem | ||
Public tax history
| Year | Property taxes | Tax assessment |
|---|---|---|
| 2025 | $1,625 | $406,500 |
| 2024 | -- | $406,500 +421.2% |
| 2023 | $1,983 +5.2% | $78,000 |
| 2022 | $1,884 +0.8% | $78,000 |
| 2021 | $1,869 +1.7% | $78,000 |
| 2020 | $1,838 +4.1% | $78,000 |
| 2019 | $1,766 +3.7% | $78,000 |
| 2018 | $1,703 +30.7% | $78,000 |
| 2017 | $1,303 +16.3% | $78,000 |
| 2016 | $1,120 +27.9% | $78,000 |
| 2015 | $876 +0.4% | $78,000 |
| 2014 | $872 | $78,000 |
| 2012 | -- | $78,000 |
| 2011 | -- | $78,000 |
| 2010 | -- | $78,000 -6.6% |
| 2009 | -- | $83,500 |
| 2008 | -- | $83,500 |
| 2007 | -- | $83,500 |
| 2005 | -- | $83,500 |
| 2004 | -- | $83,500 |
| 2002 | -- | $83,500 |
| 2001 | -- | $83,500 |
| 2000 | $736 | $83,500 |
Find assessor info on the county website
Neighborhood: 19962
Nearby homes
- $388,0003 bd2 ba1.8k sqft1097 Clapham Rd, Magnolia, DE 19962Off Market
- $17,100-- bd-- ba-- sqftClapham Rd, Magnolia, DE 19962Off Market
- $319,5003 bd2 ba1.2k sqft1206 Sophers Row, Magnolia, DE 19962Off Market
- $499,9903 bd2 ba1.7k sqft179 Buxton Cir, Magnolia, DE 19962Sold
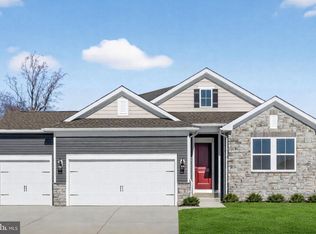
- $345,9003 bd2 ba1.3k sqft1166 Sophers Row, Magnolia, DE 19962Off Market
- $607,150-- bd-- ba-- sqft193 Buxton Cir, Magnolia, DE 19962Sold
- $580,7994 bd2 ba2.3k sqft205 Buxton Cir, Magnolia, DE 19962Sold
- $570,4943 bd3 ba1.9k sqft165 Buxton Cir, Magnolia, DE 19962Sold
Nearby schools
GreatSchools rating
- NAMcilvaine (J. Ralph) Early Childhood CenterGrades: KDistance: 0.9 mi
- 4/10Magnolia Middle SchoolGrades: 6-8Distance: 1.8 mi
- 6/10Caesar Rodney High SchoolGrades: 9-12Distance: 5.6 mi
Schools provided by the listing agent
- Elementary: J. Ralph Mcilvaine Early Childhood Center
- Middle: Magnolia
- High: Caesar Rodney
- District: Caesar Rodney
Source: Bright MLS. This data may not be complete. We recommend contacting the local school district to confirm school assignments for this home.
Get a cash offer in 3 minutes
Find out how much your home could sell for in as little as 3 minutes with a no-obligation cash offer.
Estimated market value
$502,900
Get a cash offer in 3 minutes
Find out how much your home could sell for in as little as 3 minutes with a no-obligation cash offer.
Estimated market value
$502,900
- Delaware
- Kent County
- Magnolia
- 19962
- 1035 Clapham Rd
