Solid brick ranch with great potential and ready for your personal touches! Features include a spacious living room with bay window and fireplace equipped for gas logs, a large 2-car attached garage, and a generous rear deck. Recent improvements include a new furnace, central air, and hot water tank. Situated on 1.4 acres with an additional 30x36 outbuilding offering plenty of room for storage, hobbies, or projects. Bring your ideas and make this property your own! Estate sale. Property is being sold as-is. Seller will make no repairs.
For sale
$199,900
1035 E Hanley Rd, Mansfield, OH 44903
3beds
1,260sqft
Single Family Residence
Built in 1962
1.38 Acres Lot
$-- Zestimate®
$159/sqft
$-- HOA
What's special
Generous rear deck
- 10 hours
- 212
- 23
Zillow last checked:
Listing updated:
Listed by:
Bronis V Eden 4195285500,
Wilson Family Realty Corp
Source: MAR,MLS#: 20101408
Facts & features
Interior
Bedrooms & bathrooms
- Bedrooms: 3
- Bathrooms: 1
- Full bathrooms: 1
- Main level bedrooms: 3
Primary bedroom
- Level: Main
- Area: 123
- Dimensions: 10.25 x 12
Bedroom 2
- Level: Main
- Area: 130
- Dimensions: 10 x 13
Bedroom 3
- Level: Main
- Area: 120
- Dimensions: 10 x 12
Dining room
- Level: Main
- Area: 89.17
- Dimensions: 8.92 x 10
Kitchen
- Level: Main
- Area: 120.66
- Dimensions: 10.42 x 11.58
Living room
- Level: Main
- Area: 219
- Dimensions: 18.25 x 12
Heating
- Forced Air, Natural Gas
Cooling
- Central Air
Appliances
- Included: Gas Water Heater
Features
- Eat-in Kitchen, Primary Bedroom with Bath
- Flooring: Other
- Windows: Double Pane Windows, Wood Frames
- Basement: Full
- Number of fireplaces: 1
- Fireplace features: Gas Log, Living Room, See Remarks
Interior area
- Total structure area: 1,260
- Total interior livable area: 1,260 sqft
- Finished area above ground: 1,260
Property
Parking
- Total spaces: 2
- Parking features: Access to Dwelling, Attached, Detached, Garage, Garage Door Opener, See Remarks, Paved Driveway
- Has attached garage: Yes
- Has uncovered spaces: Yes
Features
- Stories: 1
- Patio & porch: Deck, Open
- Frontage length: 300
Lot
- Size: 1.38 Acres
- Dimensions: 1.38
- Features: Lawn, Level
Details
- Additional structures: Pole Barn, Shed(s)
- Additional parcels included: Parcel ID2: 054-38-198-02-000
- Parcel number: 0543816013000
- Special conditions: Sold As Is
Construction
Type & style
- Home type: SingleFamily
- Property subtype: Single Family Residence
Materials
- Brick
- Roof: Composition
Condition
- Year built: 1962
Utilities & green energy
- Sewer: Septic Tank
- Water: Well
- Utilities for property: Cable Available
Community & HOA
Location
- Region: Mansfield
Financial & listing details
- Price per square foot: $159/sqft
- Tax assessed value: $157,550
- Annual tax amount: $2,049
- Date on market: 11/5/2026
- Listing terms: Cash,Conventional
Estimated market value
Not available
Estimated sales range
Not available
Not available
Price history
| Date | Event | Price |
|---|---|---|
| 11/5/2026 | Listed for sale | $199,900$159/sqft |
Source:  MAR #20101408 Report a problem | ||
Public tax history
| Year | Property taxes | Tax assessment |
|---|---|---|
| 2025 | $1,921 -3.4% | $55,140 |
| 2024 | $1,989 -1.2% | $55,140 |
| 2023 | $2,013 +25.1% | $55,140 +32.9% |
| 2022 | $1,609 -1.4% | $41,490 |
| 2021 | $1,632 +6.1% | $41,490 |
| 2020 | $1,538 +13.1% | $41,490 +19.3% |
| 2019 | $1,359 +0.9% | $34,770 |
| 2018 | $1,347 +2% | $34,770 |
| 2017 | $1,320 +13.1% | $34,770 +11.8% |
| 2016 | $1,167 +5.9% | $31,110 |
| 2015 | $1,102 +0.4% | $31,110 |
| 2014 | $1,098 +103.9% | $31,110 -3% |
| 2012 | $538 | $32,070 |
| 2011 | -- | $32,070 -12.4% |
| 2010 | $1,094 +4% | $36,620 |
| 2009 | $1,052 +0.5% | $36,620 |
| 2008 | $1,046 -1.7% | $36,620 0% |
| 2006 | $1,065 | $36,624 |
Find assessor info on the county website
Monthly payment
Est. payment
Payment breakdown
Explore the cost of this home by adjusting the details. Changes won't be saved.Climate risks
Neighborhood: 44903
Nearby schools
Schools provided by the listing agent
- District: Madison Local School District
Source: MAR. This data may not be complete. We recommend contacting the local school district to confirm school assignments for this home.


Similar homes
- $249,0003 bd1 ba1.1k sqft869 Sites Rd, Mansfield, OH 44903For Sale
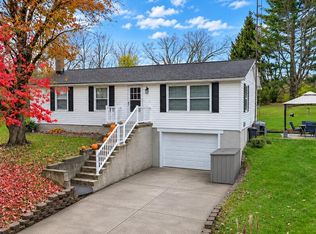 MLS ID #20101413, Amanda Robertson. MAR
- $275,0003 bd1 ba1k sqft1515 Galaxy Ct, Mansfield, OH 44903For Sale
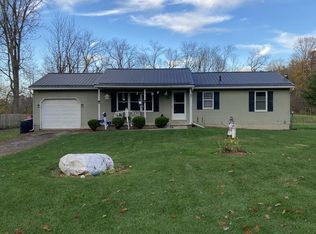 MLS ID #20101402, Jenny Puckett. MAR
- $220,0003 bd1 ba1k sqft2188 Gary Dr, Mansfield, OH 44903For Sale
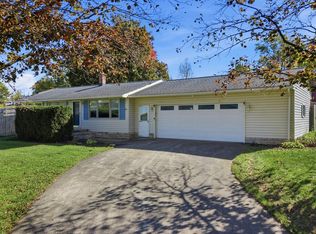 MLS ID #20101247, Tiffany Meyer. MAR
- $--3 bd2 ba1.1k sqft715 Highland Ave, Mansfield, OH 44903Auction
 Auction.com 2
