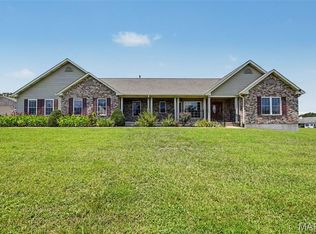
Proudly custom-built and cherished by its original owners since 2004, this beautiful Atrium ranch offers over 4000sqft of living space nestled on 5.66 acres. Proud ownership shines throughout this well-maintained 5-bedroom, 4-bath home in a beautiful subdivision on a desirable corner lot backing to a peaceful tree line. With room to grow and endless possibilities, this home offers the space, comfort, and flexibility today’s buyers are looking for!
Step inside to soaring ceilings, gorgeous hardwood floors throughout the main great room and dining areas, and abundant natural light that fills this inviting atrium ranch. The cozy woodburning fireplace in the great room is perfect for the approaching winter months, while the well-designed kitchen features a beautiful island and plenty of counter space for cooking, entertaining, and gathering with family. All the kitchen appliances, washer & dryer are included. Enjoy the convenience of a main-floor laundry room with sink, a breakfast room with a bay window to enjoy watching nature beauty and a versatile four-season room perfect for morning coffee, a home office, or additional relaxation space.
The main level offers three bedrooms, including a spacious primary suite featuring bay windows, double vanities, a separate shower, and a relaxing jetted tub. Also two nice size bedrooms with a hall full bath and half bath is perfect for guest. Head downstairs to the finished lower level, where you’ll find two additional bedrooms, a full bath, a full kitchen, and a generous recreation/family room—ideal for extended family, guests, entertaining, or creating a private mother-in-law suite. Two separate storage rooms provide plenty of space to keep everything organized.
Outside, enjoy the attached 35x24 three-car garage, ample parking, and a corner lot with room to explore future possibilities, whether you envision a detached garage, pool, or your own backyard retreat. If you’re looking to upgrade for more space, accommodate a growing family, or find a home with room for multiple generations, this property checks all the boxes. Spacious, versatile, and ready for its next owner—bring your buyers and come see all this home has to offer!
Active
Listed by: Coldwell Banker Realty - Gundaker • Tara L Hebenstreit • 573-535-8038
$675,000
1035 Maple Ridge Rd, Festus, MO 63028
5beds
4,549sqft
Single Family Residence
Built in 2004
5.66 Acres Lot
$655,100 Zestimate®
$148/sqft
$44/mo HOA
What's special
Inviting atrium ranchTwo separate storage roomsAmple parkingCorner lotSoaring ceilingsAbundant natural light
- 17 days
- 1,195
- 73
Zillow last checked:
Listing updated:
Listed by:
Tara L Hebenstreit 573-535-8038,
Coldwell Banker Realty - Gundaker
Source: MARIS,MLS#: 26064539 Originating MLS: Southern Gateway Association of REALTORS
Facts & features
Interior
Bedrooms & bathrooms
- Bedrooms: 5
- Bathrooms: 4
- Full bathrooms: 3
- 1/2 bathrooms: 1
- Main level bathrooms: 3
- Main level bedrooms: 3
Primary bedroom
- Features: Floor Covering: Carpeting
- Level: Main
- Area: 234
- Dimensions: 18x13
Bedroom 2
- Features: Floor Covering: Carpeting
- Level: Main
- Area: 208
- Dimensions: 16x13
Bedroom 3
- Features: Floor Covering: Carpeting
- Level: Main
- Area: 169
- Dimensions: 13x13
Bedroom 4
- Features: Floor Covering: Carpeting
- Level: Lower
- Area: 224
- Dimensions: 16x14
Bedroom 5
- Features: Floor Covering: Carpeting
- Level: Lower
- Area: 195
- Dimensions: 15x13
Primary bathroom
- Features: Floor Covering: Ceramic Tile
- Level: Main
- Area: 60
- Dimensions: 12x5
Bathroom
- Features: Floor Covering: Ceramic Tile
- Level: Main
- Area: 12
- Dimensions: 4x3
Bathroom 2
- Features: Floor Covering: Ceramic Tile
- Level: Main
- Area: 21
- Dimensions: 7x3
Bathroom 4
- Features: Floor Covering: Ceramic Tile
- Level: Lower
- Area: 30
- Dimensions: 6x5
Breakfast room
- Features: Floor Covering: Ceramic Tile
- Level: Main
- Area: 156
- Dimensions: 13x12
Dining room
- Features: Floor Covering: Wood
- Level: Main
- Area: 169
- Dimensions: 13x13
Great room
- Features: Floor Covering: Wood
- Level: Main
- Area: 440
- Dimensions: 20x22
Kitchen
- Features: Floor Covering: Ceramic Tile
- Level: Main
- Area: 224
- Dimensions: 16x14
Kitchen
- Features: Floor Covering: Carpeting
- Level: Lower
- Area: 360
- Dimensions: 20x18
Laundry
- Features: Floor Covering: Ceramic Tile
- Level: Main
- Area: 91
- Dimensions: 13x7
Recreation room
- Features: Floor Covering: Carpeting
- Level: Lower
- Area: 600
- Dimensions: 30x20
Storage
- Features: Floor Covering: Concrete
- Level: Lower
- Area: 234
- Dimensions: 18x13
Storage
- Features: Floor Covering: Concrete
- Level: Lower
- Area: 364
- Dimensions: 28x13
Sunroom
- Features: Floor Covering: Wood
- Level: Main
- Area: 140
- Dimensions: 14x10
Heating
- Electric, Forced Air, Zoned
Cooling
- Ceiling Fan(s), Central Air, Dual
Appliances
- Included: Dishwasher, Disposal, Dryer, Ice Maker, Microwave, Oven, Electric Range, Refrigerator, Warming Drawer, Washer, Water Softener
- Laundry: Laundry Room, Main Level, Sink
Features
- Breakfast Room, Ceiling Fan(s), Central Vacuum, Custom Cabinetry, Double Vanity, Dry Bar, Eat-in Kitchen, Entrance Foyer, High Speed Internet, In-Law Floorplan, Kitchen Island, Natural Woodwork, Open Floorplan, Pantry, Separate Dining, Separate Shower, Soaking Tub, Storage, Vaulted Ceiling(s), Walk-In Closet(s), Workshop/Hobby Area
- Flooring: Carpet, Ceramic Tile, Wood
- Windows: Blinds, Insulated Windows
- Basement: Finished,Full,Sleeping Area,Storage Space,Walk-Out Access
- Number of fireplaces: 1
- Fireplace features: Great Room, Wood Burning
Interior area
- Total structure area: 4,549
- Total interior livable area: 4,549 sqft
- Finished area above ground: 2,649
- Finished area below ground: 1,900
Property
Parking
- Total spaces: 8
- Parking features: Concrete, Driveway, Garage, Garage Door Opener, Garage Faces Front, Oversized, Storage
- Attached garage spaces: 3
- Has uncovered spaces: Yes
Features
- Levels: One
- Patio & porch: Deck, Front Porch, Patio
- Exterior features: Private Yard
Lot
- Size: 5.66 Acres
- Features: Adjoins Wooded Area, Back Yard, Corner Lot, Front Yard, Landscaped, Level, Natural Foliage, Open Lot, Scattered Woods
Details
- Parcel number: 187.025.00000002.07
- Special conditions: Standard
Construction
Type & style
- Home type: SingleFamily
- Architectural style: Ranch
- Property subtype: Single Family Residence
Materials
- Brick, Frame, Stone, Vinyl Siding
- Roof: Architectural Shingle
Condition
- Year built: 2004
Utilities & green energy
- Electric: Ameren
- Sewer: Septic Tank
- Water: Well
- Utilities for property: Cable Available
Community & HOA
Community
- Security: Security System, Smoke Detector(s)
- Subdivision: Sugar Spgs 25
HOA
- Has HOA: Yes
- Amenities included: None
- Services included: Common Area Maintenance, Snow Removal
- HOA fee: $525 annually
- HOA name: Sugar Sprgs
Location
- Region: Festus
Financial & listing details
- Price per square foot: $148/sqft
- Tax assessed value: $370,000
- Annual tax amount: $3,785
- Date on market: 10/10/2026
- Cumulative days on market: 17 days
- Listing terms: Cash,Conventional,FHA,VA Loan
- Ownership: Private
Estimated market value
$655,100
$622,000 - $688,000
$3,919/mo
Price history
| Date | Event | Price |
|---|---|---|
| 10/10/2026 | Listed for sale | $675,000$148/sqft |
Source:  MARIS #26064539 Report a problem | ||
Public tax history
| Year | Property taxes | Tax assessment |
|---|---|---|
| 2025 | $3,785 +1% | $70,300 +7.3% |
| 2024 | $3,746 +0.1% | $65,500 |
| 2023 | $3,744 0% | $65,500 |
| 2022 | $3,745 +0.2% | $65,500 |
| 2021 | $3,739 +10.3% | $65,500 +12.3% |
| 2020 | $3,391 +0.1% | $58,300 |
| 2019 | $3,388 | $58,300 |
| 2018 | $3,388 +7.1% | $58,300 |
| 2017 | $3,163 | $58,300 +10.2% |
| 2016 | $3,163 +11.5% | $52,900 |
| 2015 | $2,836 | $52,900 +1% |
| 2013 | $2,836 | $52,400 +627.8% |
| 2004 | -- | $7,200 |
| 2003 | -- | $7,200 |
| 2002 | -- | $7,200 |
Find assessor info on the county website
Monthly payment
Est. payment
Payment breakdown
Explore the cost of this home by adjusting the details. Changes won't be saved.Climate risks
Neighborhood: 63028
Nearby schools
Schools provided by the listing agent
- Elementary: Athena Elem.
- Middle: Desoto Jr. High
- High: Desoto Sr. High
Source: MARIS. This data may not be complete. We recommend contacting the local school district to confirm school assignments for this home.
Similar homes
- $679,5004 bd4 ba4.3k sqft8 Howe Xing, Festus, MO 63028For Sale

 MLS ID #26013588, Lisa Nicholson, Nettwork Global. MARIS
- $749,9005 bd3 ba3.5k sqft2523 Sunnyside Rd, Festus, MO 63028For Sale
 MLS ID #26023230, Ryan Zimmer, Coldwell Banker Realty - Gundaker. MARIS
- $850,0005 bd4 ba3.7k sqft599 Huntington Trails Dr, Festus, MO 63028For Sale
 MLS ID #26063625, Brittany N Henricks, Main Key Realty LLC. MARIS
- $521,0004 bd4 ba3.4k sqft1501 Donover Ln, Festus, MO 63028For Sale
 MLS ID #26052503, Dane Werner, Midwest Land Group LLC. MARIS
- $589,0006 bd4 ba3.4k sqft2804 Heather Wood Ln, Festus, MO 63028For SaleMLS ID #26047128, Crystal M Schirmer, Exit Elite Realty. MARIS
- $584,9004 bd4 ba3.9k sqft8 Appomattox Rdg, Festus, MO 63028For SaleMLS ID #26043394, Tamara N Finder, Keller Williams Realty St. Louis. MARIS
- $549,9005 bd4 ba4.4k sqft65 Ashford Pl, Festus, MO 63028For SaleMLS ID #26026776, Tyler C Scott, RE/MAX Best Choice. MARIS
- $519,0004 bd3 ba3.3k sqft10132 Manassas Dr, Festus, MO 63028For SaleMLS ID #26053912, Nicholas J Huscroft, Chosen Realty, LLC. MARIS
- $374,9004 bd3 ba2.3k sqft2477 Buck Creek Rd, Festus, MO 63028For SaleMLS ID #26064763, Larry G McDermott, Berkshire Hathaway HomeServices Select Properties. MARIS
- $575,0004 bd4 ba3.1k sqft2672 Ridgeview Acres Dr, Festus, MO 63028For SaleMLS ID #26056364, Denise M Dix, Coldwell Banker Realty - Gundaker. MARIS
- $950,0005 bd6 ba4.8k sqft2400 Wimbledon Estates Dr, Festus, MO 63028For SaleMLS ID #26056822, JT Monschein, Compass Realty Group. MARIS
- $594,9005 bd5 ba3.8k sqft5600 Forest Dr, Hillsboro, MO 63050For SaleMLS ID #26066658, Jeannie Baumgartner, Epique Realty. MARIS
- $425,0004 bd3 ba2.5k sqft2515 N Dewalt Dr, Festus, MO 63028For SaleMLS ID #26065176, Tina M Fischer, ReeceNichols Real Estate. MARIS
- $680,0003 bd4 ba3.5k sqft8910 Moss Farms Rd, Hillsboro, MO 63050For SaleMLS ID #26066131, Lisa Sofia, RE/MAX Results. MARIS
- $725,0005 bd5 ba5.2k sqft12824 Peter Moore Ln, De Soto, MO 63020For SaleMLS ID #26063666, Jamila S Luaders, Keller Williams Realty St. Louis. MARIS
- $499,0004 bd3 ba2.2k sqft1946 Masters Dr, Festus, MO 63028For SaleMLS ID #26053092, Kim A Koogler, Coldwell Banker Realty - Gundaker. MARIS
- $675,0005 bd4 ba4.4k sqft3002 Sherri Ln, Imperial, MO 63052For SaleMLS ID #26058321, Clayton Cobler, Keller Williams Realty St. Louis. MARIS
- $425,0004 bd3 ba2.4k sqft1819 Iron Mountain Dr, Festus, MO 63028For SaleMLS ID #26064409, Laura L Lohman, Epique Realty. MARIS
- $639,9004 bd3 ba4.1k sqft1623 Barry Pl, De Soto, MO 63020For SaleMLS ID #26066432, Dee Dee Hill, RE/MAX Best Choice St. Louis. MARIS
