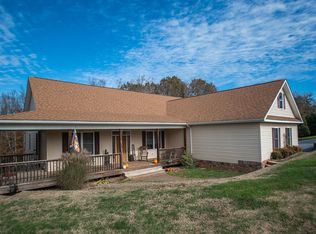
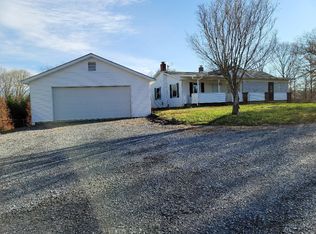
Very well cared for manufactured home with 3 bedrooms and 3 bathrooms! Placed in 1984 with addition added later that includes a welcoming brick gas fireplace. Located in Bedford County with low maintenance vinyl siding, rock sidewalk, stone walls, decks and beautiful landscaping. Insulated windows, carpet and vinyl throughout. Nice design with paneling, vaulted ceilings and open feel. Very clean with lots of spacious closets, garden tub for relaxing and side covered porch for outdoor privacy. Conveniently located just a few miles to Vinton or Smith Mountain Lake with low Bedford County taxes Lots of space for parking. Outbuilding for storage and old 1930 home place (1129 sq footage 4 rooms) at road entrance for additional storage or renovating ideas.
Pending
Price cut: $5K (6/25)
$230,000
1035 Oyler Rd, Hardy, VA 24101
3beds
1,588sqft
Manufactured Home
Built in 1984
0.93 Acres Lot
$-- Zestimate®
$145/sqft
$-- HOA
What's special
Beautiful landscapingWelcoming brick gas fireplaceStone wallsOutbuilding for storageOpen feelLow maintenance vinyl sidingRock sidewalk
- 362 days
- 599
- 23
Zillow last checked:
Listing updated:
Listed by:
MICHELLE H LANIER 540-871-8190,
WAINWRIGHT & CO., REALTORS®- LAKE 540-719-5222
Source: RVAR,MLS#: 920604
Facts & features
Interior
Bedrooms & bathrooms
- Bedrooms: 3
- Bathrooms: 3
- Full bathrooms: 3
- Main level bathrooms: 3
- Main level bedrooms: 3
Heating
- Heat Pump Electric
Cooling
- Central Air
Features
- Cathedral Ceiling(s), Ceiling Fan(s), Walk-In Closet(s)
- Flooring: Carpet, Vinyl
- Doors: Metal
- Windows: Insulated Windows
- Basement: Crawl Space
- Number of fireplaces: 1
- Fireplace features: Den
Interior area
- Total structure area: 1,588
- Total interior livable area: 1,588 sqft
Property
Features
- Levels: One
- Stories: 1
- Patio & porch: Covered Porch, Screened Porch, Deck
- Exterior features: Garden Space
Lot
- Size: 0.93 Acres
- Dimensions: 0.934 acre
- Features: Cleared, Gentle Sloping
Details
- Additional structures: Shed(s)
- Parcel number: 173A100A
Construction
Type & style
- Home type: MobileManufactured
- Property subtype: Manufactured Home
Materials
- Vinyl Siding
Condition
- Year built: 1984
Utilities & green energy
- Sewer: Private Septic
- Water: Private Well
Community & HOA
HOA
- Has HOA: No
Location
- Region: Hardy
Financial & listing details
- Price per square foot: $145/sqft
- Tax assessed value: $146,100
- Annual tax amount: $599
- Date on market: 9/2/2025
- Cumulative days on market: 363 days
- Body type: Single Wide
Estimated market value
Not available
Estimated sales range
Not available
$1,825/mo
Price history
| Date | Event | Price |
|---|---|---|
| 8/31/2026 | Pending sale | $230,000$145/sqft |
Source: | ||
| 6/25/2026 | Price change | $230,000-2.1%$145/sqft |
Source: | ||
| 1/29/2026 | Price change | $235,000-14.5%$148/sqft |
Source: | ||
| 1/5/2026 | Price change | $275,000-4.8%$173/sqft |
Source: | ||
| 10/11/2025 | Price change | $289,000-3.5%$182/sqft |
Source: | ||
| 9/18/2025 | Price change | $299,500-8.1%$189/sqft |
Source: | ||
| 9/2/2025 | Listed for sale | $325,900$205/sqft |
Source: | ||
Public tax history
| Year | Property taxes | Tax assessment |
|---|---|---|
| 2025 | -- | $146,100 |
| 2024 | $599 | $146,100 |
| 2023 | -- | $146,100 +31.4% |
| 2022 | $556 | $111,200 |
| 2021 | $556 | $111,200 |
| 2020 | $556 -3.8% | $111,200 |
| 2019 | $578 -9.4% | $111,200 -9.4% |
| 2018 | $639 | $122,800 |
| 2017 | $639 | $122,800 |
| 2016 | $639 | $122,800 |
| 2015 | $639 -0.8% | $122,800 -0.8% |
| 2014 | $644 +4% | $123,800 |
| 2013 | $619 | $123,800 |
| 2012 | $619 | $123,800 |
| 2011 | $619 -3.8% | $123,800 -3.8% |
| 2010 | $644 | $128,700 |
| 2009 | $644 | $128,700 |
| 2008 | $644 | $128,700 |
| 2007 | $644 +3.2% | $128,700 +34.2% |
| 2006 | $623 | $95,900 |
| 2005 | $623 | $95,900 |
| 2004 | $623 | $95,900 |
Find assessor info on the county website
Monthly payment
Climate risks
Neighborhood: 24101
Nearby schools
Schools provided by the listing agent
- Elementary: Goodview
- Middle: Staunton River
- High: Staunton River
Source: RVAR. This data may not be complete. We recommend contacting the local school district to confirm school assignments for this home.