Home is located on the Eastside of Spartanburg convenient to the Hillcrest Shopping Center, local schools, and downtown: - Bedrooms & Bathrooms: 3 bedrooms and 3 bathrooms. The main-level owner's suite includes a spacious walk-in closet, a primary bathroom, and a second bathroom accessible in the suite. It can be closed off for guests with access from the den. Two additional spacious bedrooms and a full bathroom are located upstairs. - Interior Features: Pine hardwood floors and carpeting throughout. Both the living room and the den feature gas fireplaces. - Kitchen & Dining: The kitchen includes a breakfast nook well-suited for family dining. - Outdoor Space: The den opens to an outdoor patio ideal for entertaining, complemented by a large backyard for privacy. - Climate Control: Gas Heat and central air
Active
$475,000
1035 Partridge Rd, Spartanburg, SC 29302
3beds
2,827sqft
Single Family Residence
Built in 1964
0.87 Acres Lot
$448,400 Zestimate®
$168/sqft
$-- HOA
What's special
Pine hardwood floorsTwo additional spacious bedroomsLarge backyard for privacyCarpeting throughoutPrimary bathroomSpacious walk-in closet
- 7 days
- 1,290
- 67
Zillow last checked:
Listing updated:
Listed by:
Claude Saleeby 864-542-4759,
The W Lewis White Co Inc
Source: SAR as distributed by MLS GRID,MLS#: 341505
Facts & features
Interior
Bedrooms & bathrooms
- Bedrooms: 3
- Bathrooms: 3
- Full bathrooms: 3
- Main level bathrooms: 2
- Main level bedrooms: 1
Rooms
- Room types: Attic, Breakfast Area, Main Fl Master Bedroom
Primary bedroom
- Level: First
- Area: 225
- Dimensions: 15x15
Bedroom 2
- Level: Second
- Area: 182
- Dimensions: 13x14
Bedroom 3
- Level: Second
- Area: 169
- Dimensions: 13x13
Breakfast room
- Level: 10x12
- Dimensions: 1
Den
- Level: First
- Area: 345
- Dimensions: 15x23
Dining room
- Level: First
- Area: 195
- Dimensions: 13x15
Kitchen
- Level: First
- Area: 143
- Dimensions: 11x13
Living room
- Level: First
- Area: 266
- Dimensions: 14x19
Other
- Description: Foyer
- Level: First
- Area: 88
- Dimensions: 8x11
Patio
- Level: First
- Area: 144
- Dimensions: 8x18
Heating
- Forced Air, Gas - Natural
Cooling
- Central Air, Heat Pump, Electricity
Appliances
- Included: Down Draft, Electric Cooktop, Dishwasher, Disposal, Electric Oven, Self Cleaning Oven, Free-Standing Range, Refrigerator, Electric Water Heater
- Laundry: 1st Floor, Electric Dryer Hookup, In Kitchen, Washer Hookup
Features
- Fireplace(s), Soaking Tub, Ceiling - Smooth, Laminate Counters, Bookcases
- Flooring: Carpet, Ceramic Tile, Hardwood, Wood
- Windows: Storm Window(s), Window Treatments
- Attic: Storage
- Number of fireplaces: 2
- Fireplace features: Gas Log
Interior area
- Total interior livable area: 2,827 sqft
- Finished area above ground: 2,827
- Finished area below ground: 0
Property
Parking
- Total spaces: 2
- Parking features: Carport, 2 Car Carport, Courtyard Entry, Garage Faces Side, Attached Carport
- Garage spaces: 2
- Carport spaces: 2
Features
- Levels: Two
- Stories: 2
- Patio & porch: Patio, Porch
Lot
- Size: 0.87 Acres
- Dimensions: 148 x 257 x 149 x 253
- Features: Corner Lot, Sloped
- Topography: Sloping
Details
- Parcel number: 7170201100
- Zoning: City
- Other equipment: Satellite Dish, Dehumidifier
Construction
Type & style
- Home type: SingleFamily
- Architectural style: Traditional
- Property subtype: Single Family Residence
Materials
- Stucco
- Foundation: Crawl Space, Dehumidifier, Sump Pump
- Roof: Architectural
Condition
- New construction: No
- Year built: 1964
Utilities & green energy
- Electric: Duke
- Gas: Piedmont
- Sewer: Public Sewer
- Water: Public, Spbg Water
Community & HOA
Community
- Security: Smoke Detector(s), Security System
- Subdivision: Andrews Farm
HOA
- Has HOA: No
Location
- Region: Spartanburg
Financial & listing details
- Price per square foot: $168/sqft
- Tax assessed value: $344,100
- Annual tax amount: $2,748
- Date on market: 9/8/2026
Estimated market value
$448,400
$426,000 - $471,000
$2,191/mo
Price history
| Date | Event | Price |
|---|---|---|
| 9/8/2026 | Listed for sale | $475,000$168/sqft |
Source:  SAR as distributed by MLS GRID #341505 Report a problem SAR as distributed by MLS GRID #341505 Report a problem | ||
Public tax history
| Year | Property taxes | Tax assessment |
|---|---|---|
| 2025 | -- | $11,348 |
| 2024 | $2,738 +3.2% | $11,348 |
| 2023 | $2,654 | $11,348 +15% |
| 2022 | -- | $9,868 |
| 2021 | -- | $9,868 |
| 2020 | -- | $9,868 |
| 2019 | -- | $9,868 |
| 2018 | $2,246 | $9,868 +6.9% |
| 2017 | $2,246 +6.8% | $9,232 |
| 2016 | $2,103 | $9,232 0% |
| 2015 | $2,103 +4.5% | $9,236 |
| 2014 | $2,014 | $9,236 |
| 2013 | -- | $9,236 |
| 2012 | -- | -- |
| 2011 | -- | $8,786 |
| 2010 | -- | $8,786 |
| 2009 | -- | $8,786 |
| 2008 | -- | $8,786 +15% |
| 2006 | $1,689 | $7,640 |
| 2005 | -- | $7,640 |
| 2004 | $2,420 +1% | $7,640 |
| 2003 | $2,396 | $7,640 +25% |
| 2002 | -- | $6,110 |
| 2001 | $1,795 +0.7% | $6,110 |
| 2000 | $1,782 | $6,110 |
Find assessor info on the county website
Monthly payment
Est. payment
Payment breakdown
Explore the cost of this home by adjusting the details. Changes won't be saved.Climate risks
Neighborhood: 29302
Nearby schools
Schools provided by the listing agent
- Elementary: 7-Pine Street
- Middle: 7-McCracken
- High: 7-Spartanburg
Source: SAR as distributed by MLS GRID. This data may not be complete. We recommend contacting the local school district to confirm school assignments for this home.
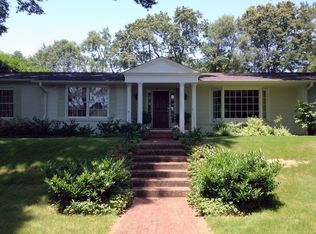
Similar homes
- $495,0005 bd4 ba3.1k sqft1145 Partridge Rd, Spartanburg, SC 29302For Sale
 MLS ID #341394, Frances B Little, Coldwell Banker Caine Real Est. SAR as distributed by MLS GRID
 - $485,0004 bd3 ba2.3k sqft158 Avant St, Spartanburg, SC 29302For Sale
 MLS ID #1603625, Brian Langley, Coldwell Banker Caine/Williams. Greater Greenville AOR
 - $529,3024 bd3 ba2.5k sqft1020 Woodburn Rd, Spartanburg, SC 29302For Sale
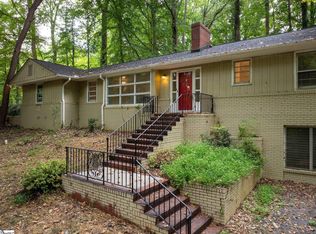 MLS ID #1602194, Christy Ross, Herlong Sotheby's International Realty. Greater Greenville AOR
 - $489,9004 bd3 ba2.8k sqft203 Bruton Pl, Spartanburg, SC 29302For Sale
 MLS ID #339497, Brad Liles, Keller Williams on Main. SAR as distributed by MLS GRID
