Welcome to your very own peaceful country retreat on over 18 acres. This approximately 2,600-square-foot home offers 3 bedrooms, 2 bathrooms, and a flexible layout with plenty of room to spread out.
The large bonus room adds valuable flexibility and can be used as a home office, hobby room, media room, or playroom, in addition to the spacious living room/dining room combo and separate den with fireplace.
Outside, mature fruit trees and wide-open acreage create a peaceful setting ideal for gardening, gatherings, or simply enjoying the Alabama countryside while relaxing on the spacious back deck. Inside, the home offers a great opportunity to add updates and personal touches.
With generous square footage, a versatile floor plan, and a scenic country setting, 1035 Pettus Road is ready for its next chapter.
For sale
$257,000
1035 Pettus Rd, Lapine, AL 36046
3beds
2,600sqft
:
Get pre-qualified$1,516/mo
Single Family Residence
Built in 1957
18.15 Acres Lot
$278,100 Zestimate®
$99/sqft
$-- HOA
What's special
Separate den with fireplaceSpacious back deckVersatile floor planMature fruit trees
- 1 day |
- 183 |
- 19 |
Likely to sell faster than
Zillow last checked:
Listing updated:
Listed by:
Barbara A. Fell 334-399-4046,
Elevar
Source: MAAR,MLS#: 588866 Originating MLS: Montgomery Area Association Of Realtors
Originating MLS: Montgomery Area Association Of RealtorsFacts & features
Interior
Bedrooms & bathrooms
- Bedrooms: 3
- Bathrooms: 2
- Full bathrooms: 2
Primary bedroom
- Level: First
Bedroom
- Level: First
Bedroom
- Level: First
Bathroom
- Level: First
Bathroom
- Level: First
Bonus room
- Level: First
Family room
- Level: First
Kitchen
- Level: First
Living room
- Features: Living/Dining Room
- Level: First
Heating
- Central, Gas
Cooling
- Central Air, Ceiling Fan(s), Electric
Appliances
- Included: Dishwasher, Electric Cooktop, Electric Oven, Gas Water Heater
- Laundry: Washer Hookup, Dryer Hookup
Features
- Linen Closet, Window Treatments
- Flooring: Carpet, Tile, Vinyl
- Doors: Storm Door(s)
- Windows: Blinds, Window Treatments
- Number of fireplaces: 1
- Fireplace features: One, Gas Log, Masonry
Interior area
- Total interior livable area: 2,600 sqft
Property
Parking
- Parking features: Detached Carport, Driveway, Parking Pad
- Has carport: Yes
Features
- Levels: One
- Stories: 1
- Patio & porch: Deck, Patio, Porch
- Exterior features: Deck, Fully Fenced, Porch, Patio
- Pool features: None
- Fencing: Full
Lot
- Size: 18.15 Acres
- Features: Outside City Limits, Mature Trees
Details
- Parcel number: 240102040000004001
Construction
Type & style
- Home type: SingleFamily
- Architectural style: One Story
- Property subtype: Single Family Residence
Materials
- Brick, Vinyl Siding
Condition
- New construction: No
- Year built: 1957
Utilities & green energy
- Sewer: Septic Tank
- Water: Community/Coop
- Utilities for property: Electricity Available, Propane
Community & HOA
Community
- Security: Fire Alarm
- Subdivision: Rural
HOA
- Has HOA: No
Location
- Region: Lapine
Financial & listing details
- Price per square foot: $99/sqft
- Tax assessed value: $225,480
- Date on market: 7/23/2026
- Cumulative days on market: 2 days
- Listing terms: Cash,Conventional,FHA,USDA Loan,VA Loan
- Road surface type: Paved

Barbara Fell
(334) 233-3137
By pressing Contact Agent, you agree that the real estate professional identified above may call/text you about your search, which may involve use of automated means and pre-recorded/artificial voices. You don't need to consent as a condition of buying any property, goods, or services. Message/data rates may apply. You also agree to our Terms of Use. Zillow does not endorse any real estate professionals. We may share information about your recent and future site activity with your agent to help them understand what you're looking for in a home.
Estimated market value
$278,100
$211,000 - $339,000
$1,175/mo
Price history
| Date | Event | Price |
|---|---|---|
| 7/23/2026 | Listed for sale | $257,000$99/sqft |
Source:  MAAR #588866 Report a problem MAAR #588866 Report a problem | ||
Public tax history
| Year | Property taxes | Tax assessment |
|---|---|---|
| 2025 | -- | $19,520 +5.2% |
| 2024 | -- | $18,560 +15.6% |
| 2023 | $543 +14.2% | $16,060 +12.5% |
| 2022 | $475 +9.4% | $14,280 +8.2% |
| 2021 | $434 -4.8% | $13,200 -4.2% |
| 2020 | $456 -54.4% | $13,780 -47.6% |
| 2019 | $1,000 | $26,280 |
| 2018 | $1,000 +12% | $26,280 +8.5% |
| 2017 | $893 | $24,220 +3.2% |
| 2016 | $893 | $23,460 |
| 2015 | $893 +0.1% | $23,460 +0.1% |
| 2014 | $892 +0.1% | $23,440 +0.1% |
| 2013 | $892 +1.1% | $23,420 -82.7% |
| 2011 | $882 -1.6% | $135,500 -2.6% |
| 2010 | $896 +0.1% | $139,160 |
| 2009 | $896 | $139,160 |
Find assessor info on the county website
Monthly payment
Est. payment
Payment breakdown
Explore the cost of this home by adjusting the details. Changes won't be saved.Climate risks
Neighborhood: 36046
Nearby schools
GreatSchools rating
- 5/10Highland Home High SchoolGrades: PK-12Distance: 6.5 mi
Schools provided by the listing agent
- Elementary: Highland Home School
- Middle: Highland Home School,
- High: Highland Home School
Source: MAAR. This data may not be complete. We recommend contacting the local school district to confirm school assignments for this home.
- $253,800-- bd1 ba2.2k sqft973 Pettus Rd, Lapine, AL 36046Off Market
- $154,700-- bd1 ba2.2k sqft925 Pettus Rd, Lapine, AL 36046Off Market
- $234,800-- bd1 ba2.2k sqft743 Pettus Rd, Lapine, AL 36046Off Market
- $291,100-- bd1 ba1.6k sqft1602 Upper Bozeman Rd, Lapine, AL 36046Off Market
- $286,8003 bd2 ba1.2k sqft1038 Pettus Rd, Lapine, AL 36046Off Market
- $142,100-- bd1 ba2.5k sqft1808 Upper Bozeman Rd, Lapine, AL 36046Off Market
- $218,300-- bd1 ba1.9k sqft13 Bethlehem Rd, Lapine, AL 36046Off Market
- $161,300-- bd1 ba1.6k sqft509 Pettus Rd, Lapine, AL 36046Off Market
Similar homes
- $290,0003 bd3 ba2.8k sqft20068 Lapine Hwy, Lapine, AL 36046For Sale
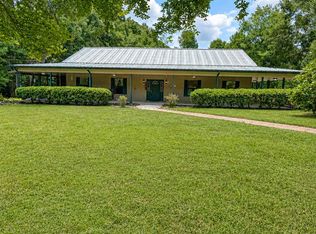 MLS ID #30733, Zack Jones. Pike County BOR
 - $245,0003 bd2 ba1.3k sqft6273 Honoraville Rd, Greenville, AL 36037For Sale
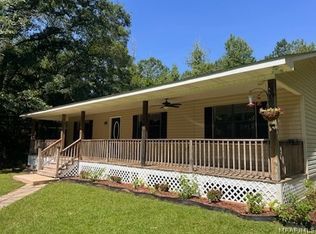 MLS ID #588763, Sheila Mims, First Realty of Greenville. MAAR
 - $225,0003 bd2 ba1.9k sqft904 Union Academy Ada Rd, Ramer, AL 36069For Sale
 MLS ID #587624, Rebekah A. Corwin Singleton, Corwin Realty Group. MAAR
 - $310,0004 bd2 ba2.1k sqft447 Butler Mill Rd, Montgomery, AL 36105For Sale
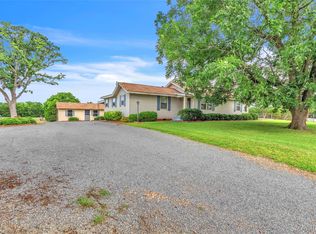 MLS ID #588708, Tammy Chavers, RE/MAX Properties II. MAAR
 - $159,9004 bd3 ba2.3k sqft971 Pouncey Rd, Highland Home, AL 36041For SaleMLS ID #30756, Danny Rolling. Pike County BOR
- $250,0004 bd3 ba2.2k sqft3675 Sweetwater Rd, Highland Home, AL 36041For SaleMLS ID #11680003, Regina Gorum, Unique Southern Properties. My State MLS
- $--3 bd3 ba3.6k sqft7370 Narrow Lane Rd, Montgomery, AL 36116AuctionAuction.com 1
- $259,9003 bd3 ba2.6k sqft119 Rogers St E, Fort Deposit, AL 36032For SaleMLS ID #582566, Morgan R. Battiste, First Realty of Greenville. MAAR
- $279,9003 bd1 ba1.6k sqft4228 Center Ridge Rd, Honoraville, AL 36042For SaleMLS ID #27410, Danny Rolling. Pike County BOR
- $239,9004 bd2 ba1.7k sqft510 Lee St, Fort Deposit, AL 36032For SaleMLS ID #213693, Krystal Diaz, Epique Realty. SAMLS
- $284,0004 bd2 ba1.4k sqft18354 Troy Hwy, Mathews, AL 36052For SaleMLS ID #581890, Bill Givens, eXp Realty, LLC.. MAAR
- $155,9003 bd2 ba1.5k sqft4643 New Ebenezer Rd, Highland Home, AL 36041For SaleMLS ID #585510, Gregory Campbell, Campbell & Company. MAAR
- $210,0003 bd2 ba1.8k sqft1499 Farrior Rd, Luverne, AL 36049For SaleMLS ID #11665087, Melanie Wilkerson, SmallTown Hunting Properties & Real Estate. My State MLS
- $--4 bd3 ba2.6k sqft7054 Knoll Loop, Montgomery, AL 36116AuctionXome
- $325,0004 bd3 ba2.6k sqft6949 Narrow Lane Rd, Montgomery, AL 36116For SaleMLS ID #26267, Cindy Cook, Cedar Creek Realty United Country. Covington AOR
- $355,0004 bd3 ba2.4k sqft3601 Richardson Rd S, Hope Hull, AL 36043For SaleMLS ID #587120, Chad Barrett, REMAX Cornerstone Realty. MAAR
- $--3 bd2 ba1.8k sqft120 Brantley Trl, Grady, AL 36036AuctionServiceLink Auction
- $275,9004 bd3 ba2.3k sqft7036 Knoll Loop, Montgomery, AL 36116For SaleMLS ID #583256, Sikita Rogers, Real Broker, LLC.. MAAR
- $360,0004 bd3 ba2.8k sqft4220 Sweetwater Rd, Highland Home, AL 36041For SaleMLS ID #587482, Destiny J. Johnson, LocAL Realty Montgomery. MAAR
- $179,9003 bd2 ba1.3k sqft4716 Hobbie Rd, Montgomery, AL 36105For SaleMLS ID #583980, Dale Walker, Mossy Oak Prop Al Land Crafter. MAAR
