Discover a truly unique property filled with craftsmanship, character, and flexible living space—all less than 10 minutes from historic downtown Centerville. Offering approximately 1,600 total square feet, the property includes a 960-square-foot main home and a 658-square-foot guest house. The main home features one bedroom, one-and-a-half baths, a living room, kitchen, laundry room, and welcoming foyer. Hardwood flooring runs throughout, with tile in the bathrooms. The thoughtfully designed kitchen showcases custom cabinetry with open shelving, butcher-block countertops, gas range, and custom tile backsplash. Built-in bookcases, a stained-glass window, and a convenient half bath add charm and functionality to the foyer. The spacious primary bathroom offers a soaking tub, custom tilework, and a built-in wardrobe. A screened breezeway connects the main home to the open-concept guest house, featuring hardwood floors, a combined bedroom, living and kitchen area, and a full bathroom with a custom-tiled shower. This versatile space is ideal for guests, multigenerational living, a creative workspace, or potential income-producing use. An attached woodshop provides space for hobbies and projects. Additional features include a detached two-space carport, detached one-car garage, wood siding, and a durable metal roof. Relax on the expansive deck while enjoying views of birds, deer, and other local wildlife. Conveniently located near the charming shops and dining of downtown Centerville, this one-of-a-kind property offers peaceful surroundings with easy access to town. (2.5 baths total includes the attached guest house)
Active
$399,900
1035 Riverview Rd, Centerville, TN 37033
1beds
1,603sqft
Single Family Residence, Residential
Built in 1997
0.95 Acres Lot
$-- Zestimate®
$249/sqft
$-- HOA
What's special
Detached one-car garageConvenient half bathDetached two-space carportGas rangeWood sidingDurable metal roofExpansive deck
- 42 days
- 214
- 12
Zillow last checked:
Listing updated:
Listed by:
Meaghan Baker 615-878-0362,
The Baker Brokerage 615-878-0362
Source: RealTracs MLS as distributed by MLS GRID,MLS#: 3592143
Facts & features
Interior
Bedrooms & bathrooms
- Bedrooms: 1
- Bathrooms: 3
- Full bathrooms: 2
- 1/2 bathrooms: 1
- Main level bedrooms: 1
Bedroom 1
- Features: Suite
- Level: Suite
- Area: 90 Square Feet
- Dimensions: 10x9
Primary bathroom
- Features: Suite
- Level: Suite
Dining room
- Features: Combination
- Level: Combination
- Area: 65 Square Feet
- Dimensions: 13x5
Other
- Features: Workshop
- Level: Workshop
- Area: 72 Square Feet
- Dimensions: 8x9
Kitchen
- Area: 104 Square Feet
- Dimensions: 13x8
Living room
- Features: Combination
- Level: Combination
- Area: 336 Square Feet
- Dimensions: 24x14
Other
- Features: Utility Room
- Level: Utility Room
- Area: 42 Square Feet
- Dimensions: 7x6
Heating
- Central, Other
Cooling
- Central Air, Wall/Window Unit(s)
Appliances
- Included: Gas Range, Stainless Steel Appliance(s)
- Laundry: Electric Dryer Hookup, Washer Hookup
Features
- Built-in Features, Entrance Foyer, Open Floorplan, Kitchen Island
- Flooring: Wood, Tile
- Basement: Crawl Space
- Has fireplace: No
Interior area
- Total structure area: 1,603
- Total interior livable area: 1,603 sqft
- Finished area above ground: 1,603
Video & virtual tour
Property
Parking
- Total spaces: 3
- Parking features: Detached
- Garage spaces: 1
- Carport spaces: 2
- Covered spaces: 3
Features
- Levels: One
- Stories: 1
- Patio & porch: Porch, Covered, Deck, Screened
- Has view: Yes
Lot
- Size: 0.95 Acres
- Dimensions: 195 x 244 IRR
- Features: Private, Wooded
- Topography: Private,Wooded
Details
- Additional structures: Guest House
- Parcel number: 041096P B 01700 00001096P
- Special conditions: Standard
Construction
Type & style
- Home type: SingleFamily
- Architectural style: Ranch
- Property subtype: Single Family Residence, Residential
Materials
- Wood Siding
- Roof: Metal
Condition
- New construction: No
- Year built: 1997
Utilities & green energy
- Sewer: Septic Tank
- Water: Public
- Utilities for property: Water Available
Community & HOA
Community
- Subdivision: Riverview Estates
HOA
- Has HOA: No
Location
- Region: Centerville
Financial & listing details
- Price per square foot: $249/sqft
- Tax assessed value: $79,300
- Annual tax amount: $673
- Date on market: 9/15/2026
Estimated market value
Not available
Estimated sales range
Not available
Not available
Price history
| Date | Event | Price |
|---|---|---|
| 9/15/2026 | Listed for sale | $399,900+8786.7%$249/sqft |
Source:  RealTracs MLS as distributed by MLS GRID #3592143 Report a problem | ||
| 4/19/1996 | Sold | $4,500$3/sqft |
Source: Public Record Report a problem | ||
Public tax history
Tax history is unavailable.
Find assessor info on the county website
Monthly payment
Est. payment
Payment breakdown
Explore the cost of this home by adjusting the details. Changes won't be saved.Climate risks
Neighborhood: 37033
Nearby schools
Schools provided by the listing agent
- Elementary: Centerville Elementary
- Middle: Hickman Co Middle School
- High: Hickman Co Sr High School
Source: RealTracs MLS as distributed by MLS GRID. This data may not be complete. We recommend contacting the local school district to confirm school assignments for this home.
- $84,800-- bd1 ba1.1k sqft1065 Riverview Rd, Centerville, TN 37033Off Market
- $252,5003 bd2 ba1.5k sqft1013 Riverview Rd, Centerville, TN 37033Off Market
- $68,200-- bd1 ba1.1k sqft1046 Riverview Rd, Centerville, TN 37033Off Market
- $289,2003 bd2 ba1.5k sqft1071 Riverview Rd, Centerville, TN 37033Off Market

Similar homes
- $325,0003 bd2 ba2.1k sqft116 W Swan St, Centerville, TN 37033For Sale

 MLS ID #3621929, Misty James. RealTracs MLS as distributed by MLS GRID
- $399,0003 bd2 ba1.8k sqft1429 Highway 100, Centerville, TN 37033For Sale
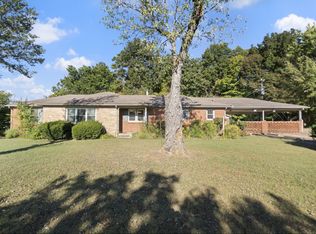 MLS ID #3611174, Karen Crouch. RealTracs MLS as distributed by MLS GRID
- $349,9003 bd3 ba1.9k sqft2809 Skyview Dr, Centerville, TN 37033For Sale
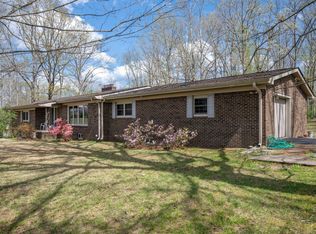 MLS ID #3611935, Michele Davis ,Broker CRS. RealTracs MLS as distributed by MLS GRID
- $325,0003 bd2 ba1.9k sqft410 Columbia Ave, Centerville, TN 37033For Sale
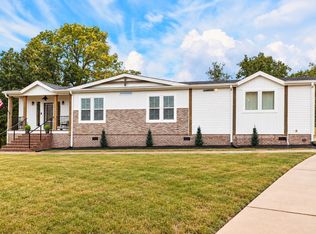 MLS ID #3611151, Beth Edwards. RealTracs MLS as distributed by MLS GRID
- $384,9002 bd3 ba1.9k sqft3344 Highway 438 E, Centerville, TN 37033For SaleMLS ID #3526625, Peter Easling. RealTracs MLS as distributed by MLS GRID
- $299,9953 bd3 ba2k sqft103 Barnwell Ave, Centerville, TN 37033For SaleMLS ID #3619607, Jamie Hinson. RealTracs MLS as distributed by MLS GRID
- $375,0003 bd2 ba1.5k sqft1051 N Highway 48, Centerville, TN 37033New ConstructionMLS ID #3527759, Christine Clark. RealTracs MLS as distributed by MLS GRID
- $399,0003 bd2 ba1.8k sqft2471 Highway 438, Centerville, TN 37033New ConstructionMLS ID #3622894, Rachel Gooden. RealTracs MLS as distributed by MLS GRID
- $220,0002 bd1 ba859 sqft923 Highway 100 W, Centerville, TN 37033For SaleMLS ID #3622621, Phillip James. RealTracs MLS as distributed by MLS GRID
- $309,9003 bd2 ba1.8k sqft107 Cherry St, Centerville, TN 37033For SaleMLS ID #3168282, Elizabeth Chumbley. RealTracs MLS as distributed by MLS GRID
- $289,9003 bd2 ba1.1k sqft722 Hickory St, Centerville, TN 37033For SaleMLS ID #3149089, Gregg Bybee. RealTracs MLS as distributed by MLS GRID
- $405,0003 bd2 ba1.5k sqft5898 Highway 100 W, Centerville, TN 37033For SaleMLS ID #3599387, Vickie Turnbow. RealTracs MLS as distributed by MLS GRID
- $457,5003 bd3 ba1.8k sqft97 Barnwell Ave, Centerville, TN 37033New ConstructionMLS ID #3171281, Beth Baker. RealTracs MLS as distributed by MLS GRID
- $294,9003 bd2 ba2.3k sqft112 Morrison St, Centerville, TN 37033For SaleMLS ID #3622046, Lisa Gray. RealTracs MLS as distributed by MLS GRID
- $299,9003 bd2 ba1.4k sqft708 Hickory St, Centerville, TN 37033For SaleMLS ID #3246610, Amy Dunn. RealTracs MLS as distributed by MLS GRID
- $299,0003 bd2 ba1.3k sqft1252 Kelly Rd, Centerville, TN 37033For SaleMLS ID #3543114, Christina Bogdanova-Bishop. RealTracs MLS as distributed by MLS GRID
- $365,0003 bd2 ba1.4k sqft173 Mitchell St, Hohenwald, TN 38462For SaleMLS ID #3613015, Michelle Sampson. RealTracs MLS as distributed by MLS GRID
- $278,0003 bd3 ba1.9k sqft118 Nall Ave, Centerville, TN 37033For SaleMLS ID #3248618, Beth Edwards. RealTracs MLS as distributed by MLS GRID
- $535,0003 bd3 ba2.2k sqft2191 Highway 100, Centerville, TN 37033For SaleMLS ID #3061546, Whitney Ford. RealTracs MLS as distributed by MLS GRID
- $264,0003 bd1 ba888 sqft3125 Green Hill Dr, Centerville, TN 37033For SaleMLS ID #3611415, Ryan Rogers. RealTracs MLS as distributed by MLS GRID
