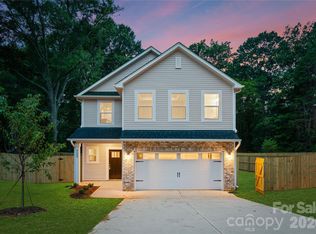
This new construction home offers spacious, modern living in an established Charlotte area just minutes from Uptown, Camp North End, parks, shopping, dining, and major commuter routes. The two-story floor plan features 4 bedrooms, 2.5 bathrooms, and a versatile upstairs loft that can serve as a home office, playroom, media space, or additional living area. The open-concept main level brings the kitchen, dining, and living spaces together with luxury vinyl plank flooring, stainless steel appliances, soft-close cabinetry, and plenty of counter space for everyday use and entertaining. A private primary suite with a walk-in closet and en-suite bath provides a comfortable retreat, while the additional bedrooms offer flexibility for family, guests, or work-from-home needs. Photos shown are representative of a similar home; final finishes, features, colors, and details may vary.
Under contract-show
$450,000
1035 Rodey Ave, Charlotte, NC 28206
4beds
2,184sqft
Single Family Residence
Built in 2026
0.24 Acres Lot
$-- Zestimate®
$206/sqft
$-- HOA
What's special
- 3 days
- 5
- 0
Zillow last checked:
Listing updated:
Listed by:
Stephanie Brown 704-756-2622,
Better Homes and Garden Real Estate Paracle
Source: Canopy MLS as distributed by MLS GRID,MLS#: 4413716
Facts & features
Interior
Bedrooms & bathrooms
- Bedrooms: 4
- Bathrooms: 3
- Full bathrooms: 2
- 1/2 bathrooms: 1
Primary bedroom
- Level: Upper
Bedroom s
- Level: Upper
Bedroom s
- Level: Upper
Bedroom s
- Level: Upper
Bathroom half
- Level: Main
Bathroom full
- Level: Upper
Bathroom full
- Level: Upper
Dining area
- Level: Main
Family room
- Level: Main
Kitchen
- Level: Main
Laundry
- Level: Upper
Heating
- Electric, Heat Pump
Cooling
- Ceiling Fan(s), Central Air
Appliances
- Included: Dishwasher, Disposal, Electric Range, Electric Water Heater, Microwave, Refrigerator
- Laundry: Laundry Room, Upper Level
Features
- Has basement: No
Interior area
- Total structure area: 2,184
- Total interior livable area: 2,184 sqft
- Finished area above ground: 2,184
- Finished area below ground: 0
Property
Parking
- Total spaces: 2
- Parking features: Driveway, Attached Garage, Garage Faces Front, Garage on Main Level
- Attached garage spaces: 2
- Has uncovered spaces: Yes
Features
- Levels: Two
- Stories: 2
Lot
- Size: 0.24 Acres
Details
- Parcel number: 07707720
- Zoning: N1-D
- Special conditions: Standard
Construction
Type & style
- Home type: SingleFamily
- Property subtype: Single Family Residence
Materials
- Vinyl
- Foundation: Slab
Condition
- New construction: Yes
- Year built: 2026
Details
- Builder model: Northway 2130
- Builder name: Northway Homes LLC
Utilities & green energy
- Sewer: Public Sewer
- Water: City
Community & HOA
Community
- Subdivision: None
Location
- Region: Charlotte
Financial & listing details
- Price per square foot: $206/sqft
- Tax assessed value: $214,300
- Date on market: 9/2/2026
- Listing terms: Cash,Conventional,FHA,VA Loan
- Exclusions: Staging (if applicable)
- Road surface type: Concrete, Paved
Estimated market value
Not available
Estimated sales range
Not available
Not available
Price history
| Date | Event | Price |
|---|---|---|
| 9/4/2026 | Listed for sale | $450,000+119.5%$206/sqft |
Source: | ||
| 1/13/2026 | Sold | $205,000-30.5%$94/sqft |
Source: | ||
| 11/20/2025 | Pending sale | $295,000$135/sqft |
Source: | ||
| 10/17/2025 | Listed for sale | $295,000$135/sqft |
Source: | ||
Public tax history
| Year | Property taxes | Tax assessment |
|---|---|---|
| 2025 | -- | $214,300 |
| 2024 | -- | $214,300 |
| 2023 | -- | $214,300 +105.7% |
| 2022 | -- | $104,200 |
| 2021 | -- | $104,200 |
| 2020 | -- | $104,200 |
| 2019 | $92 +24.5% | $104,200 +56.9% |
| 2018 | $74 +37.5% | $66,400 |
| 2017 | $54 | $66,400 |
| 2016 | $54 | $66,400 |
| 2015 | $54 -13.7% | $66,400 |
| 2014 | $62 | $66,400 |
| 2013 | -- | $66,400 -1.2% |
| 2012 | -- | $67,200 |
| 2011 | -- | $67,200 +16.1% |
| 2010 | -- | $57,900 |
| 2009 | -- | $57,900 |
| 2008 | -- | $57,900 |
| 2007 | -- | $57,900 |
| 2006 | -- | $57,900 |
| 2005 | -- | $57,900 |
| 2004 | -- | $57,900 |
| 2003 | -- | -- |
| 2002 | -- | $56,920 |
| 2001 | -- | $56,920 |
| 2000 | -- | $56,920 |
Find assessor info on the county website
Monthly payment
Est. payment
Payment breakdown
Explore the cost of this home by adjusting the details. Changes won't be saved.Climate risks
Neighborhood: Druid Hills North
Nearby schools
Schools provided by the listing agent
- Elementary: Druid Hills
- Middle: Druid Hills Academy
- High: West Charlotte
Source: Canopy MLS as distributed by MLS GRID. This data may not be complete. We recommend contacting the local school district to confirm school assignments for this home.