Skip main navigation
Active
  • Listed by: BHHS Verani Londonderry • Ryan Childs • Contact: ryan.childs@verani.com
    $319,900

    1035 S. Mammoth Road #3, Manchester, NH 03109

    2beds
    1,080sqft
    : 
    $2,307/mo
    Get pre-qualified
    Condominium, Townhouse
    Built in 1984
    -- sqft lot
    $317,800 Zestimate®
    $296/sqft
    $-- HOA

    What's special

    Brand new stoveTwo generously sized bedrooms
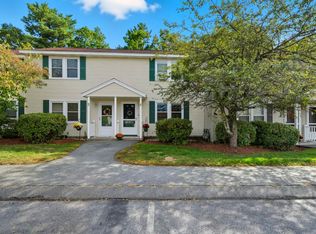
    Welcome home to this beautifully updated two story townhouse offering the perfect blend of comfort, convenience, and value! Enjoy the ease of direct parking right in front of your unit before stepping inside to a bright and spacious living room filled with natural light. The first floor features a convenient half bath with laundry, a beautifully updated eat in kitchen, a brand new stove, and a brand new gas heating system. Sliding doors lead to a private patio overlooking a peaceful wooded backdrop with no neighboring condos behind you, creating a rare sense of privacy. A large outdoor storage shed is included and conveys with the property. Upstairs, you'll find two generously sized bedrooms and a beautifully updated full bathroom. With a low condo fee of just $345 per month, this home offers affordable, low maintenance living without sacrificing space or style. Conveniently located just outside the heart of Manchester, you'll enjoy a quieter setting while remaining just minutes from shopping, dining, highways, parks, schools, and everyday amenities. Whether you're looking for your first home, downsizing, or adding to your investment portfolio, this move in ready townhouse is an opportunity you won't want to miss. Schedule your private showing today!
    10 days
    |
    734
    |
    42
    |

    Zillow last checked:

    Listing updated:

    Listed by:

    Ryan Childs,

    BHHS Verani Londonderry ryan.childs@verani.com

    Source: PrimeMLS,MLS#: 5099854MLS Logo

      Facts & features

      Interior

      Bedrooms & bathrooms
      • Bedrooms: 2
      • Bathrooms: 2
      • Full bathrooms: 1
      • 1/2 bathrooms: 1
      Heating
      • Propane, Baseboard, Electric, Gas Heater
      Cooling
      • Other
      Appliances
      • Included: Dishwasher, Dryer, Electric Range, Refrigerator, Washer
      • Laundry: 1st Floor Laundry
      Features
      • Ceiling Fan(s), Dining Area, Natural Light
      • Flooring: Carpet, Laminate, Tile
      • Has basement: No
      • Attic: Pull Down Stairs
      Interior area
      • Total structure area: 1,080
      • Total interior livable area: 1,080 sqft
      • Finished area above ground: 1,080
      • Finished area below ground: 0

      Property

      Parking
      • Total spaces: 2
      • Parking features: Paved, Parking Spaces 2
      Features
      • Levels: Two
      • Stories: 2
      • Patio & porch: Patio
      • Exterior features: Shed
      Lot
      • Features: Condo Development
      Details
      • Parcel number: MNCHM0810B000L0011C
      • Zoning description: 1020

      Construction

      Type & style
      • Home type: Townhouse
      • Property subtype: Condominium, Townhouse
      Materials
      • Vinyl Siding
      • Foundation: Concrete Slab
      • Roof: Shingle
      Condition
      • New construction: No
      • Year built: 1984

      Utilities & green energy

      • Electric: Circuit Breakers
      • Sewer: Public Sewer
      • Utilities for property: Cable Available

      Community & HOA

      Community
      • Subdivision: Willow Brook
      HOA
      • Services included: Maintenance Grounds, Plowing, Sewer, Trash, Water
      • Additional fee info: Fee: $345
      Location
      • Region: Manchester

      Financial & listing details

      • Price per square foot: $296/sqft
      • Tax assessed value: $190,200
      • Annual tax amount: $3,849
      • Date on market: 7/15/2026

        Estimated market value

        $317,800

        $302,000 - $334,000

        $2,521/mo

        Price history

        DateEventPrice
        7/15/2026Listed for sale$319,900+6.6%$296/sqft
        Source: PrimeMLS #5099854 Report a problem
        7/14/2023Sold$300,000+9.1%$278/sqft
        Source: PrimeMLS #4957096 Report a problem
        6/20/2023Contingent$274,900$255/sqft
        Source: PrimeMLS #4957096 Report a problem
        6/14/2023Listed for sale$274,900+149.9%$255/sqft
        Source: PrimeMLS #4957096 Report a problem
        7/2/2010Sold$110,000-20.3%$102/sqft
        Source: Public Record Report a problem
        2/9/2010Sold$138,000$128/sqft
        Source: Public Record Report a problem

        Public tax history

        YearProperty taxesTax assessment
        2024$3,724 +3.8%$190,200
        2023$3,587 +3.4%$190,200
        2022$3,469 +3.2%$190,200
        2021$3,363 +8.1%$190,200 +50.7%
        2020$3,112 +1.4%$126,200
        2019$3,069 +2.7%$126,200
        2018$2,988 +1.5%$126,200
        2017$2,943 +0.8%$126,200
        2016$2,920 -3.3%$126,200 -2.1%
        2015$3,021 -0.3%$128,900
        2014$3,029 +5.9%$128,900
        2012$2,859 $128,900
        Find assessor info on the county website

        Monthly payment

        Est. payment

        Payment breakdown

        Explore the cost of this home by adjusting the details. Changes won't be saved.
        All calculations are estimates and provided by Zillow, Inc. for informational purposes only. Actual amounts may vary.
        HOA fees may include property taxes on listings classified as Co-Ops. Contact the listing agent and/or owner for fee details.
        Mortgage interest rates are dependent on a number of factors, including credit score, down payment, and repayment length. Interest rate data provided by Zillow Group Marketplace, Inc. as of 1/1/1970 from various mortgage lenders with which we have lead or other similar arrangements; the Estimated Payment is an average of those rates.
        See how much you could borrow to make a competitive offer.

        Climate risks

        Neighborhood: Lower South Willow/Airport

        Getting around

        20 / 100
        Car-Dependent
        25 / 100
        Somewhat Bikeable

        Nearby schools

        GreatSchools rating

        A local agent can set up tours, give advice and negotiate with sellers.

        Browse local experts

        Similar homes