Skip main navigation
For sale
  • $189,900

    1035 Spring Forest Road #D2, Greenville, NC 27834

    3beds
    1,453sqft
    : 
    Loading
    Get pre-qualified
    Townhouse
    Built in 2001
    1,307 Square Feet Lot
    $186,500 Zestimate®
    $131/sqft
    $75/mo HOA

    What's special

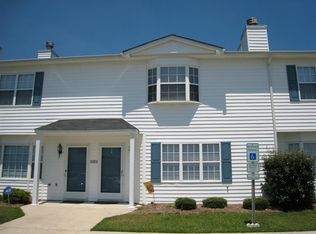
    Welcome to this beautifully updated 3-bedroom, 2.5-bath townhome ideally located in Greenville's highly sought-after Medical District. Extensively remodeled in 2019, this home offers the perfect blend of modern style, comfort, and convenience. The spacious interior features updated flooring, renovated kitchen and bathrooms, and numerous improvements throughout, creating a move-in-ready home with timeless appeal. The inviting living room is anchored by a custom feature wall with an electric fireplace, thoughtfully designed to conceal wiring for a clean, streamlined look while accommodating a surround sound system--making it the perfect space for relaxing or entertaining. The kitchen has been updated with modern finishes and appliances, with additional recent replacements including the dishwasher, microwave, and washing machine for added peace of mind. The light bright white cabinets, and granite countertops provide both the functionality you need with nice style. Upstairs, you'll find three generously sized bedrooms, including a comfortable primary suite with its own private bath. Whether you're a medical professional, university employee, investor, or someone looking for low-maintenance living in one of Greenville's most convenient locations, this home checks all the boxes. Just minutes from ECU Health, East Carolina University, shopping, dining, and everyday conveniences, this is an exceptional opportunity to own a thoughtfully updated home in the heart of Greenville.
    7 days
    |
    55
    |
    6
    |

    Likely to sell faster than

    Zillow last checked:

    Listing updated:

    Listed by:

    Pamela Saxman 919-349-2220,

    Capital To Coast Realty Company

    Source: Hive MLS,MLS#: 100589689MLS LogoOriginating MLS: Cape Fear Realtors MLS, Inc.

      Facts & features

      Interior

      Bedrooms & bathrooms
      • Bedrooms: 3
      • Bathrooms: 3
      • Full bathrooms: 2
      • 1/2 bathrooms: 1
      Rooms
      • Room types: Master Bedroom, Bedroom 1, Bedroom 2, Living Room
      Primary bedroom
      • Dimensions: 12 x 12
      Bedroom 1
      • Dimensions: 12 x 10
      Bedroom 2
      • Dimensions: 12 x 10
      Kitchen
      • Dimensions: 10 x 10
      Living room
      • Dimensions: 16 x 12
      Heating
      • Electric, Heat Pump
      Cooling
      • Central Air
      Appliances
      • Included: Electric Oven, Electric Cooktop, Built-In Microwave, Washer, Refrigerator, Dryer, Dishwasher
      Features
      • Ceiling Fan(s), Walk-in Shower, Blinds/Shades, Eat-in Kitchen
      • Flooring: LVT/LVP, Carpet
      Interior area
      • Total structure area: 1,453
      • Total interior livable area: 1,453 sqft

      Property

      Parking
      • Parking features: Parking Lot, Lighted, On Site
      Features
      • Levels: Two
      • Patio & porch: Rear Porch
      • Fencing: Back Yard,Wood
      • Has view: Yes
      • View description: See Remarks
      • Frontage type: See Remarks
      Lot
      • Size: 1,307 Square Feet
      Details
      • Parcel number: 063130
      • Zoning: R6
      • Special conditions: Standard

      Construction

      Type & style
      • Home type: Townhouse
      • Property subtype: Townhouse
      Materials
      • Vinyl Siding, Wood Frame
      • Foundation: Slab
      • Roof: Shingle
      Condition
      • New construction: No
      • Year built: 2001

      Utilities & green energy

      • Utilities for property: Sewer Connected, Water Connected

      Community & HOA

      Community
      • Subdivision: Spring Forest
      HOA
      • Has HOA: Yes
      • Amenities included: Maintenance Common Areas, Maintenance Grounds, Maintenance Roads, Maintenance Structure, Management, Master Insure, Pest Control
      • HOA fee: $900 annually
      • HOA name: Spring Village HOA
      • HOA phone: 252-329-7368
      Location
      • Region: Greenville

      Financial & listing details

      • Price per square foot: $131/sqft
      • Date on market: 7/17/2026
      • Cumulative days on market: 7 days
      • Listing agreement: Exclusive Right To Sell
      • Listing terms: Cash,Conventional,FHA,VA Loan

        Estimated market value

        $186,500

        $177,000 - $196,000

        $1,338/mo

        Price history

        DateEventPrice
        7/17/2026Listed for sale$189,900+211.3%$131/sqft
        Source: Hive MLS #100589689 Report a problem
        7/13/2026Listing removed$1,650$1/sqft
        Source: Zillow Rentals Report a problem
        7/5/2026Price change$1,650-2.9%$1/sqft
        Source: Zillow Rentals Report a problem
        7/1/2026Price change$1,700-2.9%$1/sqft
        Source: Zillow Rentals Report a problem
        6/8/2026Price change$1,750-2.8%$1/sqft
        Source: Zillow Rentals Report a problem
        5/17/2026Listed for rent$1,800+28.6%$1/sqft
        Source: Zillow Rentals Report a problem
        3/18/2021Listing removed--
        Source: Owner Report a problem
        4/18/2019Listing removed$1,400$1/sqft
        Source: Owner Report a problem
        3/5/2019Listed for rent$1,400+75%$1/sqft
        Source: Owner Report a problem
        12/10/2018Sold$61,000-12.7%$42/sqft
        Source: Hive MLS #100138797 Report a problem
        11/5/2018Pending sale$69,900$48/sqft
        Source: RE/MAX PREFERRED REALTY #100138797 Report a problem
        11/2/2018Listed for sale$69,900$48/sqft
        Source: RE/MAX PREFERRED REALTY #100138797 Report a problem
        10/8/2018Listing removed$800$1/sqft
        Source: www.turbotenant.com Report a problem
        9/9/2018Price change$800+5.3%$1/sqft
        Source: Zillow Rental Network Report a problem
        9/6/2018Listed for rent$760$1/sqft
        Source: Zillow Rental Network Report a problem

        Public tax history

        Tax history is unavailable.

        Monthly payment

        Est. payment

        Payment breakdown

        Explore the cost of this home by adjusting the details. Changes won't be saved.
        All calculations are estimates and provided by Zillow, Inc. for informational purposes only. Actual amounts may vary.
        HOA fees may include property taxes on listings classified as Co-Ops. Contact the listing agent and/or owner for fee details.
        Mortgage interest rates are dependent on a number of factors, including credit score, down payment, and repayment length. Interest rate data provided by Zillow Group Marketplace, Inc. as of 1/1/1970 from various mortgage lenders with which we have lead or other similar arrangements; the Estimated Payment is an average of those rates.
        See how much you could borrow to make a competitive offer.

        Climate risks

        Neighborhood: 27834

        Getting around

        17 / 100
        Car-Dependent
        33 / 100
        Somewhat Bikeable

        Nearby schools

        GreatSchools rating
        Schools provided by the listing agent
        • Elementary: Lakeforest
        • Middle: C.M. Eppes Middle School
        • High: South Central (Winterville)

        Source: Hive MLS. This data may not be complete. We recommend contacting the local school district to confirm school assignments for this home.

        A local agent can set up tours, give advice and negotiate with sellers.

        A local lender can help you make sure your offer is ready when you are.

        Browse local experts

        Similar homes