Completely renovated in October 2026—this one is truly move-in ready! From the stylish finishes to the functional layout, this Gambrills home has been refreshed with today’s buyer in mind.Calling all cooks: the renovated kitchen is a dream, featuring stainless steel appliances, granite countertops, and plenty of room to prep, entertain, and gather. Renovated baths continue the modern look with granite countertops and granite shower surrounds.Cozy up in the living room around the electric fireplace—because Maryland winters are better with a little extra warmth and ambiance. Outside, the fully fenced yard is ready for fall fun, from football and fire pits to dinners and weekend gatherings.Fresh, updated, and ready for its next chapter—just unpack and enjoy!
Coming soon 10/08
$489,900
1035 Springhill Way, Gambrills, MD 21054
3beds
1,532sqft
Single Family Residence
Built in 1972
9,316 Square Feet Lot
$465,200 Zestimate®
$320/sqft
$-- HOA
What's special
- 2 days
- 324
- 50
Zillow last checked:
Listing updated:
Listed by:
Dottie Bistransin 443-520-4396,
Redfin Corp 3016586186
Source: Bright MLS,MLS#: MDAA2158260
Facts & features
Interior
Bedrooms & bathrooms
- Bedrooms: 3
- Bathrooms: 2
- Full bathrooms: 2
- Main level bathrooms: 2
- Main level bedrooms: 3
Basement
- Area: 0
Heating
- Forced Air, Other
Cooling
- Other
Appliances
- Included: Water Heater
Features
- Has basement: No
- Has fireplace: No
Interior area
- Total structure area: 1,532
- Total interior livable area: 1,532 sqft
- Finished area above ground: 1,532
- Finished area below ground: 0
Property
Parking
- Total spaces: 1
- Parking features: Garage Faces Front, Attached
- Attached garage spaces: 1
Accessibility
- Accessibility features: None
Features
- Levels: One
- Stories: 1
- Pool features: None
Lot
- Size: 9,316 Square Feet
Details
- Additional structures: Above Grade, Below Grade
- Parcel number: 020429502186140
- Zoning: R5
- Special conditions: Standard
Construction
Type & style
- Home type: SingleFamily
- Architectural style: Other
- Property subtype: Single Family Residence
Materials
- Vinyl Siding
- Foundation: Concrete Perimeter
Condition
- New construction: No
- Year built: 1972
Utilities & green energy
- Sewer: Public Sewer
- Water: Other
Community & HOA
Community
- Subdivision: Four Seasons Estates
HOA
- Has HOA: Yes
Location
- Region: Gambrills
Financial & listing details
- Price per square foot: $320/sqft
- Tax assessed value: $404,333
- Annual tax amount: $4,836
- Date on market: 10/8/2026
- Listing agreement: Exclusive Right To Sell
- Ownership: Fee Simple
Estimated market value
$465,200
$433,000 - $493,000
$2,917/mo
Price history
| Date | Event | Price |
|---|---|---|
| 12/18/1996 | Sold | $134,900$88/sqft |
Source: Public Record Report a problem | ||
Public tax history
| Year | Property taxes | Tax assessment |
|---|---|---|
| 2025 | $3,031 -24.4% | $378,900 +3.6% |
| 2024 | $4,007 +4% | $365,900 +3.7% |
| 2023 | $3,854 +8.5% | $352,900 +3.8% |
| 2022 | $3,552 +0.8% | $339,900 +0.8% |
| 2021 | $3,522 +0.8% | $337,067 +0.8% |
| 2020 | $3,496 +0.8% | $334,233 +0.9% |
| 2019 | $3,470 +9% | $331,400 +5.6% |
| 2018 | $3,183 +5.4% | $313,900 +5.9% |
| 2017 | $3,021 | $296,400 +6.3% |
| 2016 | -- | $278,900 +3.6% |
| 2015 | -- | $269,333 +3.7% |
| 2014 | -- | $259,767 +3.8% |
| 2013 | -- | $250,200 |
| 2012 | -- | $250,200 |
| 2011 | -- | $250,200 -24.5% |
| 2010 | -- | $331,340 +8.2% |
| 2009 | -- | $306,106 +9% |
| 2008 | -- | $280,873 +9.9% |
| 2007 | -- | $255,640 +15.7% |
| 2006 | -- | $220,886 +18.7% |
| 2005 | -- | $186,133 +23% |
| 2004 | -- | $151,380 +5% |
| 2003 | -- | $144,236 +5.2% |
| 2002 | -- | $137,093 +5.5% |
| 2001 | -- | $129,950 |
Find assessor info on the county website
Monthly payment
Est. payment
Payment breakdown
Explore the cost of this home by adjusting the details. Changes won't be saved.Climate risks
Neighborhood: 21054
Nearby schools
Schools provided by the listing agent
- District: Anne Arundel County Public Schools
Source: Bright MLS. This data may not be complete. We recommend contacting the local school district to confirm school assignments for this home.
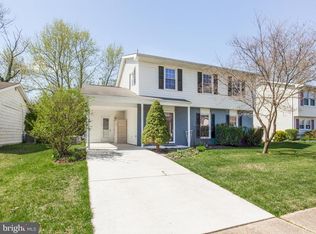
- $533,5004 bd3 ba1.9k sqft1033 Springhill Way, Gambrills, MD 21054Off Market
- $447,200-- bd1 ba1.2k sqft1031 Springhill Way, Gambrills, MD 21054Off Market
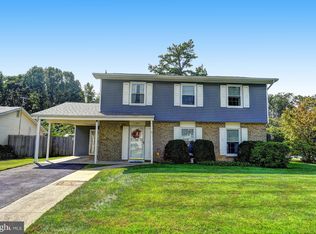
- $551,7004 bd3 ba1.9k sqft1037 Springhill Way, Gambrills, MD 21054Off Market
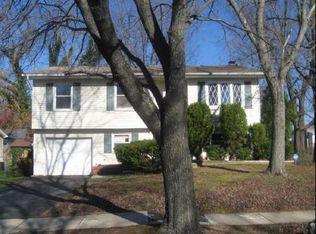
- $481,5003 bd1 ba982 sqft1028 Springhill Way, Gambrills, MD 21054Off Market
Similar homes
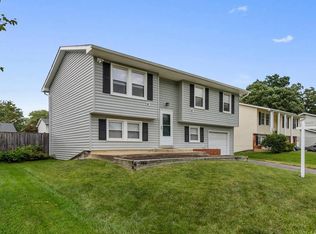
- $485,0004 bd2 ba1.4k sqft966 Fall Ridge Way, Gambrills, MD 21054For Sale
 MLS ID #MDAA2153306, Donna Spare, Berkshire Hathaway HomeServices PenFed Realty. Bright MLS
 - $524,9004 bd3 ba1.9k sqft984 Fall Circle Way, Gambrills, MD 21054For Sale
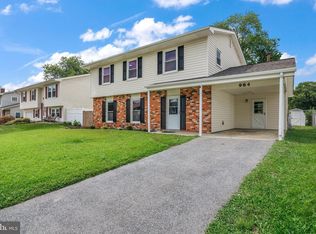 MLS ID #MDAA2155042, Barry Hess, Keller Williams Flagship. Bright MLS
 - $499,8005 bd3 ba2.1k sqft932 Winterhaven Dr, Gambrills, MD 21054For Sale
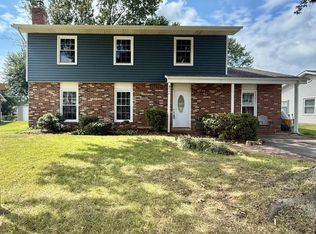 MLS ID #MDAA2142846, Justin Pladna, Picket Fence Properties LLC. Bright MLS
 - $400,0003 bd2 ba1.7k sqft1408 Wigeon Way Unit 104, Gambrills, MD 21054For Sale
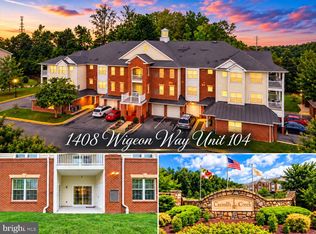 MLS ID #MDAA2158074, Angela Demattia, Berkshire Hathaway HomeServices PenFed Realty. Bright MLS
 - $460,0003 bd2 ba1.7k sqft1409 Wigeon Way APT 304, Gambrills, MD 21054For SaleMLS ID #MDAA2155688, Melanie Wood, Berkshire Hathaway HomeServices PenFed Realty. Bright MLS
- $465,0003 bd4 ba1.6k sqft710 Horse Chestnut Ct, Odenton, MD 21113For SaleMLS ID #MDAA2158104, Nina Galvez, Compass. Bright MLS
- $489,9003 bd4 ba2.1k sqft2610 Worrell Ct, Crofton, MD 21114For SaleMLS ID #MDAA2157972, Lisa Werre, Coldwell Banker Realty. Bright MLS
- $535,0003 bd4 ba2.2k sqft809 Gamber Ct #2, Gambrills, MD 21054For SaleMLS ID #MDAA2157878, David Orso, Berkshire Hathaway HomeServices PenFed Realty. Bright MLS
- $500,0004 bd4 ba2.1k sqft2310 Bellow Ct, Crofton, MD 21114For SaleMLS ID #MDAA2158276, Joie Ashworth, Weichert, REALTORS. Bright MLS
- $600,0003 bd3 ba2k sqft1724 Denton Ct, Crofton, MD 21114For SaleMLS ID #MDAA2156626, Joe Smith, Next Step Realty. Bright MLS
- $475,0003 bd2 ba1.4k sqft498 King Malcolm Ave, Odenton, MD 21113For SaleMLS ID #MDAA2154776, Martha Craig, Monument Sotheby's International Realty. Bright MLS
- $470,0004 bd4 ba2.2k sqft1108 Soho Ct, Crofton, MD 21114For SaleMLS ID #MDAA2157862, Morgan McAuliffe, Compass. Bright MLS
- $475,0004 bd3 ba1.5k sqft1368 Galloway Rd, Odenton, MD 21113For SaleMLS ID #MDAA2141240, Alex Burrell-Hodges, Cottage Street Realty LLC. Bright MLS
- $465,0004 bd3 ba1.8k sqft573 Rita Dr, Odenton, MD 21113For SaleMLS ID #MDAA2146142, Bryclyn Bartlett, Berkshire Hathaway HomeServices Homesale Realty. Bright MLS
- $524,9004 bd3 ba2k sqft2316 Weymouth Ln, Crofton, MD 21114For SaleMLS ID #MDAA2157288, Jamie Koehler, Cummings & Co. Realtors. Bright MLS
- $475,0003 bd2 ba1.6k sqft800 Estuary Dr, Odenton, MD 21113For SaleMLS ID #MDAA2157856, Joyce Wehrle, RE/MAX Allegiance. Bright MLS
- $575,0003 bd2 ba1.1k sqft1153 Saint Stephens Church Rd, Crownsville, MD 21032For SaleMLS ID #MDAA2155864, Bob Lucido, Keller Williams Lucido Agency. Bright MLS
- $394,9003 bd3 ba1.5k sqft1614 Mount Airy Ct, Crofton, MD 21114For SaleMLS ID #MDAA2158088, Bill Hoffman, RE/MAX Leading Edge. Bright MLS
- $300,0003 bd2 ba1k sqft1322 Tenbrook Rd, Odenton, MD 21113For SaleMLS ID #MDAA2157894, Kris Paolini, Redfin Corp. Bright MLS
