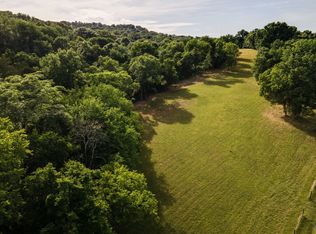
Say hello to the perfect blend of privacy and endless possibilities on 20 picturesque acres in one of Sumner County's most desirable rural settings. This exceptional property features a 4,357 square foot main home offering 5 bedrooms and 4 full bathrooms, along with a separate 971 square foot guest house complete with 1 bedroom and 1 full bath with its own private driveway entrance, ideal for extended family, guests, or potential rental opportunities. The owner's suite is located at the main level alongside another bedroom and full bathroom. The eat-in kitchen includes all appliances and opens to an impressive living room featuring soaring 12-foot ceilings and a cozy wood-burning fireplace. A stunning 24x21 sunroom with a gas fireplace overlooks the peaceful backyard, creating the perfect space to relax and enjoy the surrounding beauty year-round. This home also offers a formal dining room, designated office, and a fully finished walk-out basement complete with a kitchenette, providing exceptional flexibility for entertaining, multi-generational living, or recreation. Step outside to enjoy the in-ground pool, beautiful rolling acreage, partially fenced pasture, flowing creek and barn, making this property ideal for horses, livestock, a mini farm, or your own homesteading dreams. The home has been pre-inspected, and the seller will share the full home inspection and termite inspection reports. Buyers are welcome to conduct any desired inspections; however, the sellers will not be making repairs. Property Being Sold "As-Is". Opportunities to own a property of this caliber in the heart of Gallatin are few and far between!
Active
Price cut: $50K (9/8)
$1,125,000
1035 Wallace Rd, Gallatin, TN 37066
5beds
4,357sqft
Single Family Residence, Residential
Built in 1995
20.4 Acres Lot
$-- Zestimate®
$258/sqft
$-- HOA
What's special
Cozy wood-burning fireplaceIn-ground poolDesignated officePartially fenced pastureFlowing creekBeautiful rolling acreageFormal dining room
- 45 days
- 3,079
- 286
Zillow last checked:
Listing updated:
Listed by:
Michelle Patterson 615-804-1187,
simpliHOM 855-856-9466
Source: RealTracs MLS as distributed by MLS GRID,MLS#: 3335922
Facts & features
Interior
Bedrooms & bathrooms
- Bedrooms: 5
- Bathrooms: 4
- Full bathrooms: 4
- Main level bedrooms: 2
Bedroom 1
- Features: Suite
- Level: Suite
- Area: 238 Square Feet
- Dimensions: 14x17
Bedroom 2
- Area: 154 Square Feet
- Dimensions: 14x11
Bedroom 3
- Features: Bath
- Level: Bath
- Area: 143 Square Feet
- Dimensions: 13x11
Bedroom 4
- Area: 165 Square Feet
- Dimensions: 15x11
Primary bathroom
- Features: Suite
- Level: Suite
Den
- Area: 480 Square Feet
- Dimensions: 24x20
Dining room
- Features: Formal
- Level: Formal
- Area: 132 Square Feet
- Dimensions: 11x12
Other
- Features: Other
- Level: Other
- Area: 420 Square Feet
- Dimensions: 21x20
Kitchen
- Features: Eat-in Kitchen
- Level: Eat-in Kitchen
- Area: 204 Square Feet
- Dimensions: 12x17
Living room
- Area: 480 Square Feet
- Dimensions: 20x24
Other
- Features: Office
- Level: Office
- Area: 182 Square Feet
- Dimensions: 14x13
Other
- Features: Utility Room
- Level: Utility Room
- Area: 49 Square Feet
- Dimensions: 7x7
Recreation room
- Features: Basement Level
- Level: Basement Level
- Area: 255 Square Feet
- Dimensions: 17x15
Heating
- Central, Propane
Cooling
- Central Air, Electric
Appliances
- Included: Electric Oven, Gas Range, Dishwasher, Disposal, Refrigerator
- Laundry: Electric Dryer Hookup, Washer Hookup
Features
- Bookcases, Built-in Features, Ceiling Fan(s), Entrance Foyer, Extra Closets, High Ceilings, Pantry, Walk-In Closet(s)
- Flooring: Carpet, Wood, Tile
- Basement: Finished,Full
- Number of fireplaces: 2
- Fireplace features: Gas, Living Room, Wood Burning
Interior area
- Total structure area: 4,357
- Total interior livable area: 4,357 sqft
- Finished area above ground: 2,587
- Finished area below ground: 1,770
Property
Parking
- Total spaces: 2
- Parking features: Garage Door Opener, Attached, Aggregate, Driveway
- Attached garage spaces: 2
- Has uncovered spaces: Yes
Features
- Levels: Two
- Stories: 1
- Patio & porch: Deck, Covered, Porch, Patio
- Has private pool: Yes
- Pool features: In Ground
- Fencing: Partial
Lot
- Size: 20.4 Acres
Details
- Additional structures: Barn(s), Stable(s)
- Parcel number: 081 05109 000
- Special conditions: Standard
Construction
Type & style
- Home type: SingleFamily
- Property subtype: Single Family Residence, Residential
Materials
- Stone, Wood Siding
Condition
- New construction: No
- Year built: 1995
Utilities & green energy
- Sewer: Septic Tank
- Water: Public
- Utilities for property: Electricity Available, Water Available
Community & HOA
Community
- Subdivision: 20.40 Acres
HOA
- Has HOA: No
Location
- Region: Gallatin
Financial & listing details
- Price per square foot: $258/sqft
- Tax assessed value: $755,500
- Annual tax amount: $2,684
- Date on market: 8/7/2026
- Electric utility on property: Yes
Estimated market value
Not available
Estimated sales range
Not available
Not available
Price history
| Date | Event | Price |
|---|---|---|
| 9/8/2026 | Price change | $1,125,000-4.3%$258/sqft |
Source:  RealTracs MLS as distributed by MLS GRID #3335922 Report a problem RealTracs MLS as distributed by MLS GRID #3335922 Report a problem | ||
| 8/17/2026 | Price change | $1,175,000-2.1%$270/sqft |
Source: RealTracs MLS as distributed by MLS GRID #3335922 Report a problem | ||
| 8/7/2026 | Listed for sale | $1,200,000+118.6%$275/sqft |
Source: RealTracs MLS as distributed by MLS GRID #3335922 Report a problem | ||
| 12/11/2015 | Listing removed | $549,000$126/sqft |
Source: RE/MAX Choice Properties #1663510 Report a problem | ||
| 10/21/2015 | Price change | $549,000-1.8%$126/sqft |
Source: RE/MAX Choice Properties #1663510 Report a problem | ||
| 4/29/2015 | Price change | $559,000-2.8%$128/sqft |
Source: RE/MAX Choice Properties #1559508 Report a problem | ||
| 9/23/2014 | Price change | $575,000-3.4%$132/sqft |
Source: RE/MAX Choice Properties #1559508 Report a problem | ||
| 7/17/2014 | Listed for sale | $595,000+42.2%$137/sqft |
Source: RE/MAX Choice Properties #1559508 Report a problem | ||
| 2/21/2008 | Sold | $418,500$96/sqft |
Source: Public Record Report a problem | ||
Public tax history
| Year | Property taxes | Tax assessment |
|---|---|---|
| 2025 | $2,684 | $188,875 |
| 2024 | $2,684 +28% | $188,875 +102.9% |
| 2023 | $2,096 -0.4% | $93,075 -75% |
| 2022 | $2,105 0% | $372,300 |
| 2021 | $2,105 | $372,300 |
| 2020 | $2,105 | $372,300 |
| 2019 | $2,105 +11.1% | $372,300 +22.8% |
| 2018 | $1,895 | $303,200 |
| 2017 | -- | -- |
| 2016 | -- | -- |
| 2015 | -- | -- |
| 2014 | -- | -- |
| 2011 | $2,559 +32.2% | $95,820 |
| 2010 | $1,936 +15.4% | $95,820 +15.4% |
| 2009 | $1,677 | $83,001 |
| 2008 | -- | $83,001 +26.9% |
| 2007 | $1,491 | $65,387 |
| 2006 | $1,491 -0.8% | $65,387 +12.6% |
| 2005 | $1,503 | $58,045 |
| 2004 | $1,503 +0.1% | $58,045 +0.1% |
| 2002 | $1,502 | $57,978 +9.8% |
| 2001 | -- | $52,800 -77% |
| 2000 | -- | $229,788 |
Find assessor info on the county website
Monthly payment
Est. payment
Payment breakdown
Explore the cost of this home by adjusting the details. Changes won't be saved.Climate risks
Neighborhood: 37066
Nearby schools
Schools provided by the listing agent
- Elementary: Benny C. Bills Elementary School
- Middle: Joe Shafer Middle School
- High: Gallatin Senior High School
Source: RealTracs MLS as distributed by MLS GRID. This data may not be complete. We recommend contacting the local school district to confirm school assignments for this home.
Similar homes
- $1,199,0003 bd3 ba3.4k sqft1539 Liberty Ln, Gallatin, TN 37066For Sale

 MLS ID #3527687, Lee Stinson. RealTracs MLS as distributed by MLS GRID
 - $1,315,0003 bd3 ba4k sqft658 Hickory Ridge Rd, Gallatin, TN 37066For Sale
 MLS ID #3251150, Justin Tucker. RealTracs MLS as distributed by MLS GRID
 - $999,9004 bd3 ba3k sqft1038 Kansas Ln, Gallatin, TN 37066For Sale
 MLS ID #3305270, Katelyn Lyons. RealTracs MLS as distributed by MLS GRID
 - $1,150,0004 bd5 ba3.9k sqft3457 Maxie Jones Rd, Springfield, TN 37172For Sale
 MLS ID #3594144, Jill Kelly. RealTracs MLS as distributed by MLS GRID
 - $660,0003 bd3 ba2.5k sqft590A Lindsey Hollow Rd, Gallatin, TN 37066For SaleMLS ID #3221168, Tiffany Penfield. RealTracs MLS as distributed by MLS GRID
- $950,0006 bd5 ba5.4k sqft997 Grassland Chase Dr, Gallatin, TN 37066For SaleMLS ID #3323886, Cody Vondohlen. RealTracs MLS as distributed by MLS GRID
- $1,195,0002 bd3 ba3.3k sqft1012 S Wrights Ct, Gallatin, TN 37066For SaleMLS ID #3320266, Rachel Gallaher. RealTracs MLS as distributed by MLS GRID
- $1,150,0003 bd4 ba4.1k sqft2236 New Hope Rd, Hendersonville, TN 37075For SaleMLS ID #3167844, Gayle M. Halvorson. RealTracs MLS as distributed by MLS GRID
- $850,0003 bd2 ba2.8k sqft117 Brights Ln, Gallatin, TN 37066For SaleMLS ID #3217023, Lou Anne Snyder. RealTracs MLS as distributed by MLS GRID
- $749,9004 bd4 ba4.2k sqft735 Keytown Rd, Portland, TN 37148For SaleMLS ID #3281402, Bernie Gallerani. RealTracs MLS as distributed by MLS GRID
- $1,150,0004 bd4 ba3.2k sqft1143 Hilton Ln, Castalian Springs, TN 37031For SaleMLS ID #3499652, Camille Burdine. RealTracs MLS as distributed by MLS GRID
- $1,199,0004 bd4 ba3.9k sqft579 Ford Rd, Lebanon, TN 37087For SaleMLS ID #3211778, Connor L. Gaines. RealTracs MLS as distributed by MLS GRID
- $799,9003 bd3 ba3k sqft692 Northridge Dr, Gallatin, TN 37066For SaleMLS ID #3546520, Jake Burns. RealTracs MLS as distributed by MLS GRID
- $--3 bd3 ba2.6k sqft9043 Cross Plains Rd, White House, TN 37188AuctionMLS ID #3515078, Bryan Ayers. RealTracs MLS as distributed by MLS GRID
- $1,100,0003 bd4 ba3.5k sqft1626 Highway New #52, Westmoreland, TN 37186For SaleMLS ID #3168147, Justin Tucker. RealTracs MLS as distributed by MLS GRID
- $1,249,9004 bd5 ba4.5k sqft2404 Savage Creek Dr, Springfield, TN 37172For SaleMLS ID #3304559, Donna Shell. RealTracs MLS as distributed by MLS GRID
- $999,5004 bd3 ba4k sqft1405 Drakes Creek Rd, Hendersonville, TN 37075For SaleMLS ID #3542476, Nathan (Nate) Schultz. RealTracs MLS as distributed by MLS GRID
- $1,050,0004 bd3 ba3.1k sqft299 Karlee Dr, Lebanon, TN 37087For SaleMLS ID #3526333, Bella Mercy Chalfant. RealTracs MLS as distributed by MLS GRID
- $1,075,0003 bd4 ba3.2k sqft305 Tanglewood Dr, Mount Juliet, TN 37122For SaleMLS ID #3247746, Jeff Jolly. RealTracs MLS as distributed by MLS GRID
- $1,490,0003 bd4 ba3.8k sqft625 Double Log Cabin Rd, Lebanon, TN 37087For SaleMLS ID #3542958, Lynn McCullough. RealTracs MLS as distributed by MLS GRID
