Welcome to this fully renovated, move in ready townhome in one of Alpharetta's most convenient locations. Enjoy direct access to the Alpharetta Greenway Trail, just minutes from Avalon, Downtown Alpharetta, Whole Foods, GA 400, restaurants, shopping, entertainment, and the YMCA. Located in a highly desirable community with top rated schools, this home offers both comfort and convenience. The entire home has been beautifully renovated with modern finishes throughout. Updates include luxury laminate flooring throughout with no carpet, fresh interior paint, updated lighting, renovated kitchen, and fully updated bathrooms. The main level features a bright, open living room with a cozy gas fireplace, a convenient powder room, and an inviting layout perfect for everyday living or entertaining. The renovated kitchen opens to the dining area and features granite countertops, white cabinetry, a stylish tiled backsplash and stainless steel appliances. Upstairs, you'll find two spacious bedroom suites, each with its own fully renovated private bathroom, offering an ideal setup for roommates, guests, or a home office. StoneRidge offers low maintenance living with HOA services that include lawn care, water, termite protection, and a scenic pond with a walking path. Two assigned parking spaces are included, along with plenty of nearby visitor parking. This beautifully renovated home combines an unbeatable Alpharetta location, modern updates, and exceptional value, making it one you won't want to miss. Owner is licensed broker in GA.
Closed
Zillow last checked:
Listing updated:
Bought with:
Nikkii Reidling, 421110
Hester Group REALTORS
Source: FMLS GA,MLS#: 7804262
Price history
| Date | Event | Price |
|---|---|---|
| 10/7/2026 | Sold | $305,650-3%$251/sqft |
Source:  FMLS GA #7804262 Report a problem FMLS GA #7804262 Report a problem | ||
| 9/7/2026 | Price change | $315,000-4.3%$259/sqft |
Source: FMLS GA #7804262 Report a problem | ||
| 7/28/2026 | Price change | $329,000-5.7%$270/sqft |
Source: FMLS GA #7804262 Report a problem | ||
| 7/13/2026 | Listed for sale | $349,000+12.6%$287/sqft |
Source: FMLS GA #7804262 Report a problem | ||
| 2/22/2022 | Sold | $310,000-4.6%$255/sqft |
Source: FMLS GA #6987002 Report a problem | ||
| 1/24/2022 | Pending sale | $325,000$267/sqft |
Source:  GAMLS #20011042 Report a problem GAMLS #20011042 Report a problem | ||
| 1/20/2022 | Price change | $325,000-1.5%$267/sqft |
Source: FMLS GA #6987002 Report a problem | ||
| 1/7/2022 | Listed for sale | $330,000+22.9%$271/sqft |
Source: FMLS GA #6987002 Report a problem | ||
| 12/15/2021 | Sold | $268,500+27.9%$220/sqft |
Source: Public Record Report a problem | ||
| 1/10/2020 | Sold | $210,000-4.5%$172/sqft |
Source:  GAMLS #8671864 Report a problem GAMLS #8671864 Report a problem | ||
| 12/3/2019 | Pending sale | $220,000$181/sqft |
Source: Keller Williams North Atlanta #6608002 Report a problem | ||
| 11/12/2019 | Price change | $220,000-2.2%$181/sqft |
Source: Keller Williams North Atlanta #6608002 Report a problem | ||
| 10/4/2019 | Listed for sale | $225,000+112.3%$185/sqft |
Source: Keller Williams Rlty.North Atl #8671864 Report a problem | ||
| 11/20/1998 | Sold | $106,000$87/sqft |
Source: Public Record Report a problem | ||
Nearby homes
- $325,0003 bd2 ba1.3k sqft1045 Whitestone Rdg, Alpharetta, GA 30005Off Market
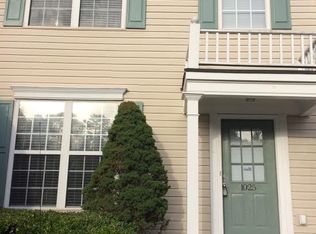
- $341,4003 bd2 ba1.3k sqft1025 Whitestone Rdg, Alpharetta, GA 30005Off Market
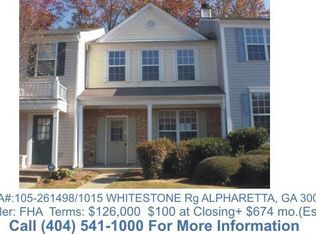
- $294,0002 bd2 ba1.2k sqft1015 Whitestone Rdg, Alpharetta, GA 30005Off Market
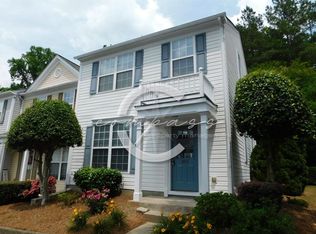
- $335,8003 bd2 ba1.3k sqft1055 Whitestone Rdg, Alpharetta, GA 30005Off Market
Get a cash offer in 3 minutes
Find out how much your home could sell for in as little as 3 minutes with a no-obligation cash offer.
Estimated market value
$305,300
