Skip main navigation
Sold for $545,000
  • $545,000

    10351 Routt Street, Broomfield, CO 80021

    2beds
    1,437sqft
    Single Family Residence
    Built in 1984
    6,882 Square Feet Lot
    $513,300 Zestimate®
    $379/sqft
    $2,734 Estimated rent

    Home value

    $513,300

    $488,000 - $539,000

    $2,734/mo

    Zestimate® history
    Loading
    Loading...

    Owner options

    List your home for rent

    $2,734/mo

    Rent Zestimate®

    Find your next renter with Zillow Rental Manager. Plus, with online applications, you can quickly screen prospective tenants – for free.

    Learn more

    $2,734/mo

    Rent Zestimate®

    Refinance and save

    $3,195/mo

    Est. payment

    Refinancing to a lower rate could help reduce your monthly payments and save thousands over the life of the loan.

    See today's rates

    $3,195/mo

    Est. payment

    Explore your selling options

    Work with a Zillow partner agent

    Leverage their expertise and Zillow's premium Showcase listings to get your home seen by more buyers.

    Get started

    List with your own agent

    Get your home in front of millions of buyers by listing it on Zillow.

    Learn how to do it

    Sell it yourself

    Take full control of how buyers see your home on Zillow by listing For Sale by Owner (FSBO).

    List your home

    What's special

    Fully fenced backyardGarden bedsBreathtaking viewsUpgraded modern railingNewly updated drivewayAll new exterior paintThoughtful upgrades throughout
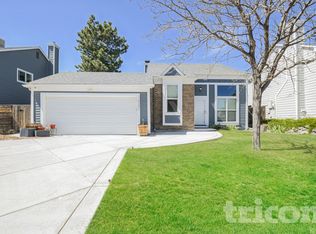
    Welcome to this stunning home located in the highly desirable Countryside neighborhood, offering breathtaking views and an unbeatable LOCATION backing directly to 420 acres of open space at Westminster Hills Park. From the foothills to the snow-capped Rocky Mountains, the views from this home are truly spectacular. Inside, you’ll find a bright and inviting layout with thoughtful upgrades throughout. The kitchen and bathrooms have been updated, and the kitchen features brand new stainless steel Whirlpool appliances that combine modern style with everyday functionality. Buyers will appreciate the upgraded modern railing and the seamless flow of the home, enhanced by new 8-inch engineered wood laminate flooring. This home has also seen extensive recent exterior and system improvements, including all new exterior paint, a brand new deck perfect for entertaining, refreshed landscaping with a new irrigation system, a newly updated driveway, and a new air conditioning system—giving the property both curb appeal and peace of mind for years to come. Enjoy cozy evenings in the large family room featuring a wood-burning fireplace with blower, or step outside to the deck to take in the incredible open-space views. The fully fenced backyard is a true outdoor retreat featuring river-rock landscaping, garden beds, a shed/greenhouse, and direct gate access to miles of trails right out your back door. With stunning views, thoughtful upgrades, and direct access to nature, this beautiful home truly has it all. COME TOUR BEFORE ITS GONE!

    Zillow last checked:

    Listing updated:

    Listed by:

    Teddy Mohlman 303-800-7104,

    Keller Williams Realty Urban Elite

    Bought with:

    Chris Angelovic, 100036869

    LIV Sotheby's Intl Realty

    Source: REcolorado as distributed by MLS GRID,MLS#: 4899670MLS Logo

    Facts & features

    Interior

    Bedrooms & bathrooms
    • Bedrooms: 2
    • Bathrooms: 2
    • Full bathrooms: 1
    • 3/4 bathrooms: 1
    Bedroom
    • Level: Upper
    Bedroom
    • Level: Upper
    Bathroom
    • Features: Primary Suite
    • Level: Upper
    Bathroom
    • Level: Lower
    Den
    • Level: Lower
    Dining room
    • Level: Upper
    Kitchen
    • Level: Upper
    Laundry
    • Level: Lower
    Living room
    • Level: Upper
    Heating
    • Forced Air
    Cooling
    • Central Air
    Features
    • Has basement: No
    Interior area
    • Total structure area: 1,437
    • Total interior livable area: 1,437 sqft
    • Finished area above ground: 1,437

    Property

    Parking
    • Total spaces: 2
    • Parking features: Garage - Attached
    • Attached garage spaces: 2
    Features
    • Exterior features: Balcony, Dog Run, Garden
    • Fencing: Full
    Lot
    • Size: 6,882 Square Feet
    • Features: Foothills, Landscaped, Level, Mountainous
    Details
    • Parcel number: 172849
    • Special conditions: Standard

    Construction

    Type & style
    • Home type: SingleFamily
    • Property subtype: Single Family Residence
    Materials
    • Vinyl Siding
    Condition
    • Updated/Remodeled
    • Year built: 1984

    Utilities & green energy

    • Sewer: Public Sewer
    • Water: Public

    Community & HOA

    Community
    • Subdivision: Countryside Flg #11
    HOA
    • Has HOA: No
    Location
    • Region: Westminster

    Financial & listing details

    • Price per square foot: $379/sqft
    • Tax assessed value: $471,600
    • Annual tax amount: $2,218
    • Date on market: 3/9/2026
    • Listing terms: Cash,Conventional,Jumbo
    • Exclusions: Ring Cameras
    • Ownership: Individual

    Price history

    DateEventPrice
    7/7/2026Sold$545,000+5.4%$379/sqft
    Source: REcolorado as distributed by MLS GRID #4899670 Report a problem
    5/4/2026Pending sale$517,000$360/sqft
    Source: REcolorado as distributed by MLS GRID #4899670 Report a problem
    4/29/2026Price change$517,000-10.9%$360/sqft
    Source: REcolorado as distributed by MLS GRID #4899670 Report a problem
    4/2/2026Price change$579,990-3.3%$404/sqft
    Source: REcolorado as distributed by MLS GRID #4899670 Report a problem
    3/9/2026Listed for sale$599,990+1.7%$418/sqft
    Source: REcolorado as distributed by MLS GRID #4899670 Report a problem
    6/1/2023Sold$590,000+57.3%$411/sqft
    Source: Public Record Report a problem
    7/17/2017Sold$375,000+1.4%$261/sqft
    Source: Public Record Report a problem
    6/5/2017Listed for sale$370,000$257/sqft
    Source: Arrowtree Creek, LLC #821670 Report a problem
    6/5/2017Pending sale$370,000$257/sqft
    Source: Arrowtree Creek, LLC #821670 Report a problem
    5/31/2017Listed for sale$370,000+53.5%$257/sqft
    Source: ARROWTREE CREEK LTD #7411018 Report a problem
    5/15/2014Sold$241,000+2.6%$168/sqft
    Source: Public Record Report a problem
    3/29/2014Listed for sale$235,000+32.1%$164/sqft
    Source: XIT REALTY CHERRY CREEK #4314571 Report a problem
    7/24/2000Sold$177,900$124/sqft
    Source: Public Record Report a problem

    Public tax history

    YearProperty taxesTax assessment
    2025$2,218 0%$29,475 +1.1%
    2024$2,219 +26.2%$29,142
    2023$1,758 -1.4%$29,142 +28.9%
    2022$1,784 +6.7%$22,608 -2.8%
    2021$1,672 $23,258 +6.1%
    2020$1,672 +1.6%$21,918
    2019$1,645 +12.8%$21,918 +16.7%
    2018$1,458 $18,786
    2017$1,458 +14.2%$18,786 +11.7%
    2016$1,277 $16,812
    2015$1,277 +29.5%$16,812 +37%
    2014$986 -7.9%$12,268
    2013$1,070 +2.5%$12,268 -9.1%
    2012$1,044 -4.2%$13,501
    2011$1,090 +0.1%$13,501 -4.9%
    2010$1,089 -5.2%$14,200
    2009$1,149 +0.2%$14,200 -5%
    2008$1,146 +3.3%$14,950
    2007$1,109 0%$14,950 +4.6%
    2006$1,110 -7.1%$14,290 -4.6%
    2005$1,194 +10.7%$14,980
    2004$1,078 +2.9%$14,980
    2003$1,048 +1.8%$14,980 +4.6%
    2002$1,029 +6.3%$14,320 +18.2%
    2001$968 -1.1%$12,120
    2000$979 $12,120
    Find assessor info on the county website

    Neighborhood: 80021

    Nearby schools

    GreatSchools rating
    Schools provided by the listing agent
    • Elementary: Lukas
    • Middle: Wayne Carle
    • High: Standley Lake
    • District: Jefferson County R-1

    Source: REcolorado as distributed by MLS GRID. This data may not be complete. We recommend contacting the local school district to confirm school assignments for this home.

    Get a cash offer in 3 minutes
    Find out how much your home could sell for in as little as 3 minutes with a no-obligation cash offer.
    Estimated market value
    $513,300
    Get a cash offer in 3 minutes
    Find out how much your home could sell for in as little as 3 minutes with a no-obligation cash offer.
    Estimated market value
    $513,300