*New Construction - Lot Size 100 x 200 * 2 x 6 Exterior Construction * 3 Car Garage * Split Bedroom Plan with 4BR/3BA + 2 Flex Rooms + Dining Rm + Breakfast Cafe * 10 ft Ceilings in Main Living Areas * Wood Plank Laminate Flooring throughout * Tile in all Baths * Kitchen Features: Granite Countertops, Large Island, Shaker Style Cabinets, Stainless Steel Appliances & Walk in Pantry * Main Suite: Trey Ceiling & Bath with Zero Entry All Tile Walk in Shower with 2 Shower Heads, Separate Soaking Tub, Double Vanities & 2 Walk-in Closets * Ceiling Fans in All Bedrooms, Family Room & Covered Rear Lanai * Granite Countertops all Baths * Covered Entry & Covered Rear Lanai * Lawn Pump, Well & Irrigation System * No HOA *
Pending
$531,950
8143 Molina St, Navarre, FL 32566
4beds
2,636sqft
Single Family Residence
Built in 2026
0.45 Acres Lot
$-- Zestimate®
$202/sqft
$-- HOA
What's special
Large islandCovered entrySeparate soaking tubCovered rear lanaiTile in all bathsStainless steel appliancesDouble vanities
- 2 days |
- 251 |
- 25 |
Likely to sell faster than
Zillow last checked:
Listing updated:
Listed by:
Raul A Ayala 850-928-4040,
Whitworth Builders Realty Inc
Source: ECAOR,MLS#: 1009778
Facts & features
Interior
Bedrooms & bathrooms
- Bedrooms: 4
- Bathrooms: 3
- Full bathrooms: 3
Primary bedroom
- Level: First
- Area: 30492 Square Feet
- Dimensions: 154 x 198
Bonus room
- Description: Flex room
- Level: First
- Area: 15276 Square Feet
- Dimensions: 114 x 134
Breakfast room
- Description: Breakfast Nook
- Level: First
- Area: 9900 Square Feet
- Dimensions: 110 x 90
Other
- Description: Rear covered lanai
- Level: First
- Area: 15480 Square Feet
- Dimensions: 180 x 86
Dining area
- Level: First
- Area: 15008 Square Feet
- Dimensions: 112 x 134
Family room
- Level: First
- Area: 33320 Square Feet
- Dimensions: 170 x 196
Heating
- Central
Cooling
- Central Air, Ceiling Fan(s)
Appliances
- Included: Dishwasher, Disposal, Microwave, Range Hood, Electric Water Heater
- Laundry: Washer/Dryer Hookup
Features
- Tray Ceiling(s), Kitchen Island, Recessed Lighting
- Flooring: Laminate, Tile
- Windows: Double Pane Windows, Hurricane Shutters
- Attic: Pull Down Stairs
- Common walls with other units/homes: No Common Walls
Interior area
- Total structure area: 2,636
- Total interior livable area: 2,636 sqft
Property
Parking
- Total spaces: 9
- Parking features: Garage Door Opener, Garage
- Garage spaces: 3
Features
- Stories: 1
- Patio & porch: Covered, Porch
- Exterior features: Columns, Sprinkler System
Lot
- Size: 0.45 Acres
- Dimensions: 100 x 200
Details
- Parcel number: 172S262750008000040
- Zoning description: Resid Single Family
Construction
Type & style
- Home type: SingleFamily
- Architectural style: Craftsman
- Property subtype: Single Family Residence
Materials
- Frame, Brick, Trim Vinyl
- Foundation: Slab
- Roof: Shingle
Condition
- Under Construction
- New construction: No
- Year built: 2026
Community & HOA
Community
- Security: Smoke Detector(s)
- Subdivision: NAVARRE S/D 2ND ADDN
Location
- Region: Navarre
Financial & listing details
- Price per square foot: $202/sqft
- Tax assessed value: $71,250
- Annual tax amount: $744
- Date on market: 8/13/2026
Estimated market value
Not available
Estimated sales range
Not available
Not available
Price history
| Date | Event | Price |
|---|---|---|
| 8/14/2026 | Pending sale | $531,950$202/sqft |
Source:  ECAOR #1009778 Report a problem ECAOR #1009778 Report a problem | ||
| 8/13/2026 | Listed for sale | $531,950+565.8%$202/sqft |
Source: ECAOR #1009778 Report a problem | ||
| 2/18/2026 | Sold | $79,900+278.7%$30/sqft |
Source: Public Record Report a problem | ||
| 7/22/2005 | Sold | $21,100$8/sqft |
Source: Public Record Report a problem | ||
Public tax history
| Year | Property taxes | Tax assessment |
|---|---|---|
| 2024 | $703 +9.7% | $47,303 +10% |
| 2023 | $641 -4% | $43,003 +10% |
| 2022 | $667 -38% | $39,094 -44.1% |
| 2021 | $1,075 +15.1% | $69,990 +10% |
| 2020 | $934 +109.5% | $63,627 +112.3% |
| 2019 | $446 | $29,964 -9.9% |
| 2018 | $446 +18.3% | $33,250 +11.8% |
| 2017 | $377 | $29,750 +28% |
| 2016 | $377 +4.7% | $23,250 |
| 2015 | $360 +1.2% | $23,250 |
| 2014 | $356 | $23,250 +12.5% |
| 2013 | -- | $20,663 +34.4% |
| 2012 | -- | $15,376 -0.4% |
| 2011 | -- | $15,438 -27% |
| 2010 | -- | $21,138 -21.2% |
| 2009 | -- | $26,838 -15% |
| 2008 | -- | $31,588 |
| 2007 | -- | -- |
| 2006 | -- | -- |
| 2005 | -- | -- |
| 2004 | -- | -- |
| 2003 | -- | -- |
| 2002 | -- | -- |
| 2001 | -- | -- |
| 2000 | -- | -- |
Find assessor info on the county website
Monthly payment
Est. payment
Payment breakdown
Explore the cost of this home by adjusting the details. Changes won't be saved.Climate risks
Neighborhood: 32566
Nearby schools
GreatSchools rating
- NAHolley-Navarre Primary SchoolGrades: PK-2Distance: 1.6 mi
- 7/10Holley-Navarre Middle SchoolGrades: 6-8Distance: 1.6 mi
- 5/10Navarre High SchoolGrades: 9-12Distance: 1.4 mi
Schools provided by the listing agent
- Elementary: Holley-Navarre Primary-Intermed
- Middle: Holley-Navarre
- High: Navarre
Source: ECAOR. This data may not be complete. We recommend contacting the local school district to confirm school assignments for this home.
- $161,9003 bd2 ba900 sqft8135 Molina St, Navarre, FL 32566Off Market

- $376,0003 bd2 ba1.5k sqft8151 Molina St, Navarre, FL 32566Off Market
- $110,8002 bd1 ba1.1k sqft8159 Molina St, Navarre, FL 32566Off Market
- $199,2003 bd2 ba1.2k sqft8130 Toledo St, Navarre, FL 32566Off Market
- $197,7003 bd2 ba1.6k sqft8150 Toledo St, Navarre, FL 32566Off Market
- $104,3003 bd2 ba1.2k sqft8123 Molina St, Navarre, FL 32566Off Market
- $111,0003 bd2 ba938 sqft2620 Avenida De Sol, Navarre, FL 32566Off Market
- $190,9003 bd2 ba1.4k sqft8158 Toledo St, Navarre, FL 32566Off Market
A local agent can set up tours, give advice and negotiate with sellers.
A local lender can help you make sure your offer is ready when you are.
Similar homes
- $525,0004 bd3 ba2.6k sqft1992 Anchor Dr, Navarre, FL 32566For Sale
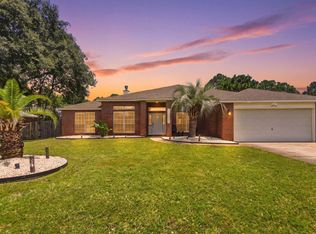
 MLS ID #1009837, Sally E Campbell, EXP Realty LLC. ECAOR
 - $550,0004 bd2 ba2k sqft8064 San Pedro Plz, Navarre, FL 32566For Sale
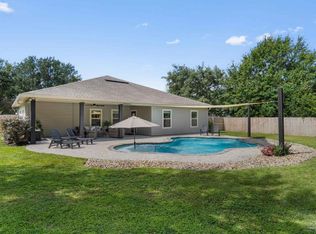 MLS ID #687410, Callan Edick, KELLER WILLIAMS REALTY EMERALD COAST WEST BRANCH. PAR
 - $491,9504 bd3 ba2.4k sqft8451 Holley Hills Cir, Navarre, FL 32566For Sale
 MLS ID #1009667, Shelby A Baker, Coldwell Banker Realty. ECAOR
 - $549,9005 bd3 ba2.7k sqft3172 Hickory St, Navarre, FL 32566For Sale
 MLS ID #1009850, Christiana Hebisen, Epique Realty Inc. ECAOR
 - $70,0000.46 acres8185 Molina St, Navarre, FL 32566Sold
- $589,9005 bd3 ba2.5k sqft8241 Cosica Blvd, Navarre, FL 32566For SaleMLS ID #687328, Nathan Abbott, EXP Realty, LLC. PAR
- $600,0004 bd3 ba2.2k sqft7495 Sandstone St, Navarre, FL 32566New ConstructionMLS ID #687323, Cole Jenkins, Kuhn Realty. PAR
- $525,0004 bd3 ba2.6k sqft7791 Fenwick St, Navarre, FL 32566For SaleMLS ID #685225, Kerrin Kostelic, Levin Rinke Realty. PAR
- $539,0003 bd2 ba2.2k sqft8134 Country Bay Blvd, Navarre, FL 32566For Sale
 MLS ID #995751, Nick Colangelo, Emerald Shores Realty. Navarre Area BOR
 - $375,0003 bd2 ba1.6k sqft8307 Toledo St, Navarre, FL 32566For SaleMLS ID #1009588, John S Henry, Coldwell Banker Realty. ECAOR
- $630,0005 bd3 ba2.6k sqft2590 Lovewood Dr, Gulf Breeze, FL 32566For SaleMLS ID #1009738, Trent P Jarosewicz, Pinnacle Beach Properties. ECAOR
- $539,0005 bd3 ba3k sqft8566 Holley Hills Cir, Navarre, FL 32566For SaleMLS ID #1004701, Marie McClure, Axen Realty LLC. ECAOR
- $540,0004 bd2 ba2.2k sqft2348 Tumbleweed Dr, Navarre, FL 32566For SaleMLS ID #1003995, Jessica R Paz Lombardi, simpliHOM. ECAOR
- $589,0004 bd2 ba2.1k sqft8193 Sierra St, Navarre, FL 32566For SaleMLS ID #685493, Jennifer Fricks, KELLER WILLIAMS REALTY GULF COAST. PAR
- $544,9004 bd3 ba2.4k sqft7515 Hatteras Dr, Navarre, FL 32566New ConstructionECAOR
- $519,0003 bd2 ba2.2k sqft2405 Cove Rd, Navarre, FL 32566For SaleMLS ID #1008060, Nick Colangelo, Emerald Shores Realty. Navarre Area BOR
- $561,3775 bd3 ba2.5k sqft9056 E East River Dr, Navarre, FL 32566New ConstructionMLS ID #1009161, Trish Lohela, HOLIDAY BUILDERS OF THE GULF COAST LLC.. Navarre Area BOR
- $380,0003 bd2 ba1.7k sqft8708 Laredo St, Navarre, FL 32566For SaleMLS ID #687445, Sean Killingsworth, Engel & Volkers Pensacola. PAR
- $409,9003 bd2 ba1.5k sqft8414 Lucena St, Navarre, FL 32566For SaleMLS ID #687495, Carol Brown, CAROL BROWN FAMILY REAL ESTATE PA. PAR
- $409,9003 bd2 ba1.5k sqft8414 Lucena St #8414, Navarre, FL 32566For SaleMLS ID #1009872, Carol A Brown, CAROL BROWN FAMILY REAL ESTATE PA. Navarre Area BOR
