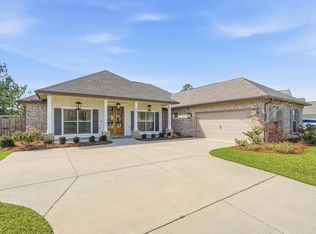
Welcome to your private retreat in the heart of Pace! Situated on over an acre, this spacious 4-bedroom, 3-bath home with an additional dedicated office offers the perfect combination of privacy, comfortable living, and incredible spaces for entertaining. Inside, you'll find a desirable split floor plan, soaring ceilings, a formal dining room, and an open great room designed to bring everyone together. The centrally located kitchen features granite countertops and flows effortlessly into the main living areas. Step outside and discover where this property truly shines! The backyard is made for year-round Florida living with a sparkling pool, spillover hot tub, and an impressive covered outdoor kitchen with a wood-burning fireplace—the perfect setting for cookouts, game days, or relaxing evenings with family and friends. The fully fenced backyard offers plenty of privacy and room to enjoy the outdoors. Need space for vehicles, toys, or hobbies? You'll have plenty! The property features a 3-car side-entry garage, detached workshop area, and an RV/boat carport with power an added parking. Additional features include a sprinkler system with well pump, pool pump, and septic system. Located in a quiet area near the PARA Sports Complex, residents have convenient access to baseball, softball, tennis, pickleball, soccer, and more. Zoned for highly rated Pace schools and located in Flood Zone X, this home delivers the space, privacy, recreation, and outdoor lifestyle you've been searching for—close to everything with over an acre in Pace!
For sale
$725,000
2900 Wallace Lake Rd, Pace, FL 32571
4beds
3,031sqft
Single Family Residence
Built in 2011
1 Acres Lot
$-- Zestimate®
$239/sqft
$-- HOA
What's special
Dedicated officeSpillover hot tubGranite countertopsDetached workshop areaPool pumpSparkling poolSoaring ceilings
- 3 days |
- 395 |
- 19 |
Likely to sell faster than
Zillow last checked:
Listing updated:
Listed by:
Darlene Hammond 850-572-2615,
RE/MAX HORIZONS REALTY
Source: PAR,MLS#: 687344
Facts & features
Interior
Bedrooms & bathrooms
- Bedrooms: 4
- Bathrooms: 3
- Full bathrooms: 3
Rooms
- Room types: Exercise Room, Office
Primary bedroom
- Level: First
- Area: 306
- Dimensions: 18 x 17
Dining room
- Level: First
- Area: 156
- Dimensions: 13 x 12
Kitchen
- Level: First
- Area: 360
- Dimensions: 24 x 15
Living room
- Level: First
- Area: 378
- Dimensions: 21 x 18
Office
- Level: First
- Area: 144
- Dimensions: 12 x 12
Heating
- Central, Fireplace(s)
Cooling
- Central Air, Ceiling Fan(s)
Appliances
- Included: Electric Water Heater, Washer, Built In Microwave, Disposal, Microwave, Refrigerator, Self Cleaning Oven
- Laundry: Inside, W/D Hookups
Features
- High Ceilings, High Speed Internet
- Flooring: Tile, Carpet
- Doors: Insulated Doors
- Windows: Some Blinds
- Has basement: No
- Has fireplace: Yes
- Fireplace features: Two or More
Interior area
- Total structure area: 3,031
- Total interior livable area: 3,031 sqft
Property
Parking
- Total spaces: 7
- Parking features: 4 or More Car Garage, Boat, Covered, Detached, Guest, Oversized, RV Access/Parking, Side Entrance, Garage Door Opener
- Has garage: Yes
Accessibility
- Accessibility features: Interior Handicap Provision
Features
- Levels: One
- Stories: 1
- Patio & porch: Covered
- Exterior features: Barbecue, Irrigation Well, Outdoor Kitchen
- Has private pool: Yes
- Pool features: In Ground, Vinyl
- Fencing: Back Yard,Full,Privacy
Lot
- Size: 1 Acres
- Features: Central Access, Sprinkler
Details
- Additional structures: Yard Building
- Parcel number: 132n300000001510000
- Zoning description: Res Single
- Other equipment: Satellite Dish
Construction
Type & style
- Home type: SingleFamily
- Architectural style: Contemporary, Country
- Property subtype: Single Family Residence
Materials
- Frame
- Foundation: Slab
- Roof: Shingle
Condition
- Resale
- New construction: No
- Year built: 2011
Utilities & green energy
- Electric: Copper Wiring
- Sewer: Septic Tank
- Water: Public
- Utilities for property: Underground Utilities
Green energy
- Energy efficient items: Insulation, Ridge Vent
Community & HOA
Community
- Security: Smoke Detector(s)
- Subdivision: None
HOA
- Has HOA: No
- Services included: Association
Location
- Region: Pace
Financial & listing details
- Price per square foot: $239/sqft
- Tax assessed value: $360,912
- Annual tax amount: $4,524
- Price range: $725K - $725K
- Date on market: 8/12/2026
Estimated market value
Not available
Estimated sales range
Not available
Not available
Price history
| Date | Event | Price |
|---|---|---|
| 8/12/2026 | Listed for sale | $725,000-5.8%$239/sqft |
Source:  PAR #687344 Report a problem PAR #687344 Report a problem | ||
| 7/2/2026 | Listing removed | $770,000$254/sqft |
Source:  Navarre Area BOR #981071 Report a problem Navarre Area BOR #981071 Report a problem | ||
| 9/9/2025 | Price change | $770,000-1.3%$254/sqft |
Source: Navarre Area BOR #981071 Report a problem | ||
| 7/16/2025 | Listed for sale | $780,000+228.4%$257/sqft |
Source: Navarre Area BOR #981071 Report a problem | ||
| 5/13/2013 | Sold | $237,500-0.6%$78/sqft |
Source: PAR #440890 Report a problem | ||
| 3/23/2013 | Listed for sale | $239,000+5.5%$79/sqft |
Source: COLDWELL BANKER UNITED, REALTORS #440890 Report a problem | ||
| 6/3/2011 | Sold | $226,500$75/sqft |
Source: Public Record Report a problem | ||
Public tax history
| Year | Property taxes | Tax assessment |
|---|---|---|
| 2024 | $4,524 -3.6% | $360,912 +0.8% |
| 2023 | $4,691 +5.5% | $358,174 +10% |
| 2022 | $4,445 +11.2% | $325,613 +10% |
| 2021 | $3,999 +7.4% | $296,012 +8.6% |
| 2020 | $3,722 +6% | $272,566 +6.3% |
| 2019 | $3,511 | $256,311 +3.3% |
| 2018 | $3,511 +27.9% | $248,053 +18.5% |
| 2017 | $2,746 | $209,295 +2.5% |
| 2016 | $2,746 +0.5% | $204,096 +4.4% |
| 2015 | $2,733 +1.5% | $195,424 -2.2% |
| 2014 | $2,691 | $199,917 +6.7% |
| 2013 | -- | $187,362 -1% |
| 2012 | -- | $189,243 +919% |
| 2011 | -- | $18,572 -17.9% |
| 2010 | -- | $22,610 -6.7% |
| 2009 | -- | $24,225 -40.7% |
| 2008 | -- | $40,850 |
| 2007 | -- | -- |
| 2006 | -- | -- |
| 2005 | -- | -- |
Find assessor info on the county website
Monthly payment
Est. payment
Payment breakdown
Explore the cost of this home by adjusting the details. Changes won't be saved.Climate risks
Neighborhood: 32571
Nearby schools
GreatSchools rating
- 9/10Pace K-8Grades: PK-8Distance: 1.2 mi
- 1/10HIGH ROAD-1421Grades: K-12Distance: 3.9 mi
Schools provided by the listing agent
- Elementary: Chumuckla
- Middle: CENTRAL
- High: Central
Source: PAR. This data may not be complete. We recommend contacting the local school district to confirm school assignments for this home.
- $483,5004 bd3 ba2.3k sqft2892 Wallace Lake Rd, Pace, FL 32571Off Market
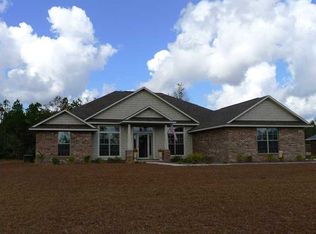
- $610,2004 bd3 ba3.1k sqft2908 Wallace Lake Rd, Pace, FL 32571Off Market
- $482,1004 bd3 ba2.4k sqft2918 Wallace Lake Rd, Pace, FL 32571Off Market
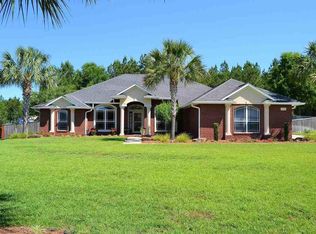
- $559,1004 bd3 ba3k sqft2901 Wallace Lake Rd, Pace, FL 32571Off Market
- $504,8004 bd3 ba2.8k sqft2886 Wallace Lake Rd, Pace, FL 32571Off Market
- $467,8004 bd3 ba768 sqft2909 Wallace Lake Rd, Pace, FL 32571Off Market
- $537,0005 bd3 ba2.3k sqft2928 Wallace Lake Rd, Pace, FL 32571Off Market
- $504,8004 bd3 ba3k sqft2919 Wallace Lake Rd, Pace, FL 32571Off Market
A local agent can set up tours, give advice and negotiate with sellers.
A local lender can help you make sure your offer is ready when you are.
Similar homes
- $584,9004 bd3 ba3.3k sqft6118 Cherry Hill Cir, Pace, FL 32571For Sale
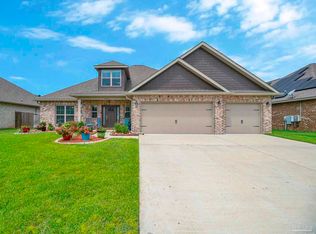 MLS ID #686977, Richard Lafrance, RE/MAX HORIZONS REALTY. PAR
 - $630,0004 bd3 ba3k sqft5580 Madelines Way, Pace, FL 32571For Sale
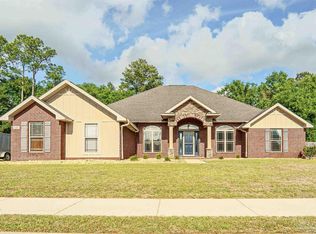 MLS ID #681873, Jody Childs, Coldwell Banker Realty. PAR
 - $545,0004 bd3 ba2.5k sqft6297 Howie Way, Pace, FL 32571For Sale
 MLS ID #1008630, The Lotus Group, Coldwell Banker Realty. ECAOR
 - $557,7504 bd3 ba2.4k sqft5625 Sandstone Dr, Pace, FL 32571For Sale
 MLS ID #686131, Michael Varner, LPT Realty. PAR
 - $599,0004 bd3 ba2.7k sqft4401 Essex Terrace Cir, Pace, FL 32571For SaleMLS ID #679450, Lorena Black, Levin Rinke Realty. PAR
- $549,0005 bd2 ba2.6k sqft5840 Greenfield St, Pace, FL 32571For SaleMLS ID #686658, Jaid Slaughter, Patriot Realty. PAR
- $619,0004 bd3 ba2.3k sqft9105 Byrom Campbell Rd, Pace, FL 32571For SaleMLS ID #683005, Deanna Barr, Real Broker, LLC. PAR
- $520,0004 bd3 ba3k sqft4177 Equestrian Blvd, Pace, FL 32571For SaleMLS ID #1004963, Timothy G Whittemore, LPT Realty LLC. ECAOR
- $789,9005 bd4 ba3k sqft2213 Nolan Falkner Ct, Cantonment, FL 32533For SaleMLS ID #687322, Jennifer Mcgregor, LPT Realty. PAR
- $510,0004 bd3 ba3k sqft5808 Dunridge Dr, Pace, FL 32571For SaleMLS ID #678463, Sandra Seymour, Coldwell Banker Realty. PAR
- $389,0004 bd3 ba2.3k sqft5626 Churchill Downs Ct, Pace, FL 32571For SaleMLS ID #687166, Stacey Rising, Better Homes And Gardens Real Estate Main Street Properties. PAR
- $599,9004 bd4 ba3.5k sqft905 Caterpillar Ln, Cantonment, FL 32533For SaleMLS ID #687229, Lisa St. Pierre, Bastion Realty LLC. PAR
- $374,9004 bd4 ba2.4k sqft6294 Ladera Trl, Pace, FL 32571For SaleMLS ID #682337, Lavada Mcintyre, Llc, Century 21 BE3. PAR
- $449,0004 bd3 ba2.3k sqft2619 Ten Mile Rd, Pace, FL 32571For SaleMLS ID #680976, Dawn Burt, KELLER WILLIAMS SUCCESS REALTY. PAR
- $415,0004 bd3 ba2.5k sqft5455 Turbine Way, Pace, FL 32571For SaleMLS ID #680965, Jessica Duncan, Duncan Real Estate Collective LLC. PAR
- $729,0004 bd3 ba3.5k sqft3078 Pelican Ln, Pensacola, FL 32514For SaleMLS ID #664908, Ace Khan, Levin Rinke Realty. PAR
- $365,0004 bd3 ba2.3k sqft3474 Jubilee Dr, Pace, FL 32571For SaleMLS ID #683681, Travis Talley, KELLER WILLIAMS REALTY GULF COAST. PAR
- $433,9004 bd4 ba2.5k sqft3634 Hawks Landing Cir, Pace, FL 32571For SaleMLS ID #682449, Lauren Peterson, Real Broker, LLC. PAR
- $775,0004 bd3 ba3.1k sqft5111 Pilgrim Trl W, Molino, FL 32577For SaleMLS ID #682680, Brandon Osman, Pa, Southern Ventures. PAR
- $365,0003 bd2 ba1.6k sqft4942 Guernsey Rd, Pace, FL 32571For SaleMLS ID #681515, Jeremy Nichols, Redfin. PAR
