This. Is. THE. ONE. Stunning, meticulously maintained, and packed with thoughtful upgrades, this 2018-built 4-bedroom Navarre home offers the indoor-outdoor lifestyle Florida living is all about. Tucked away on a dead-end cul-de-sac in a prime location and within walking distance to schools, it pairs a beautifully customized interior with an incredible backyard retreat featuring a gunite saltwater pool, expansive paver decking, firepit, and fully fenced yard (the chickens can even stay if you’d like fresh eggs!). Inside, you’ll find LVP flooring throughout, crown molding, wide baseboards, tray ceilings, transom windows, custom trim and window framing, plus fresh interior paint and upgraded lighting and fans in 2026. The kitchen features shaker-style cabinetry, granite countertops, stainless appliances, tile backsplash, under-cabinet lighting, upgraded hardware and faucets, range hood, and custom island detailing. A pantry outlet keeps the microwave conveniently tucked away. A beautiful fireplace and mantle added in 2024 anchors the open living and dining spaces. The primary suite features a tray ceiling, custom box trim, and beautifully renovated shower. Both bathrooms have been refreshed, and two additional bedrooms feature upgraded closet systems. Outside, the gunite pool was added in 2019 and later converted to saltwater, with a variable-speed pump and cordless robotic vacuum. Pavers surround the pool and continue to a separate firepit area, creating an ideal space for entertaining. Mature landscaping, irrigation, flood lights, and a shaded chicken coop with fenced enclosure complete the backyard. A transfer switch and 12,500-watt portable generator, gutters, shutters, storm door, smart locks, and doorbell camera add even more peace of mind. Beautifully updated, thoughtfully improved, and truly move-in ready - this is the one you’ve been waiting for.
For sale
$550,000
8064 San Pedro Plz, Navarre, FL 32566
4beds
2,055sqft
Single Family Residence
Built in 2018
0.44 Acres Lot
$543,300 Zestimate®
$268/sqft
$-- HOA
What's special
Fully fenced yardShaker-style cabinetryCustom island detailingBeautifully renovated showerGunite saltwater poolGranite countertopsFresh interior paint
- 2 days |
- 1,193 |
- 167 |
Likely to sell faster than
Zillow last checked:
Listing updated:
Listed by:
Callan Edick 850-612-4401,
KELLER WILLIAMS REALTY EMERALD COAST WEST BRANCH
Source: PAR,MLS#: 687410
Facts & features
Interior
Bedrooms & bathrooms
- Bedrooms: 4
- Bathrooms: 2
- Full bathrooms: 2
Primary bedroom
- Level: First
- Area: 198.6
- Dimensions: 12.11 x 16.4
Bedroom
- Level: First
- Area: 143.36
- Dimensions: 11.2 x 12.8
Bedroom 1
- Level: First
- Area: 137.86
- Dimensions: 11.3 x 12.2
Bedroom 2
- Level: First
- Area: 140.12
- Dimensions: 11.3 x 12.4
Bathroom
- Level: First
- Area: 95.48
- Dimensions: 7.7 x 12.4
Dining room
- Level: First
- Area: 125.86
- Dimensions: 9.6 x 13.11
Kitchen
- Level: First
- Area: 234.41
- Dimensions: 13.7 x 17.11
Living room
- Level: First
- Area: 312
- Dimensions: 15.6 x 20
Heating
- Central
Cooling
- Central Air, Ceiling Fan(s)
Appliances
- Included: Electric Water Heater, Dishwasher, Disposal, Microwave, Refrigerator
- Laundry: Inside, W/D Hookups
Features
- Baseboards, Ceiling Fan(s), Crown Molding, High Speed Internet, Recessed Lighting, Smart Thermostat
- Doors: Storm Door(s)
- Windows: Blinds, Shutters
- Has basement: No
- Has fireplace: Yes
- Fireplace features: Electric
Interior area
- Total structure area: 2,055
- Total interior livable area: 2,055 sqft
Property
Parking
- Total spaces: 2
- Parking features: 2 Car Garage, Garage Door Opener
- Garage spaces: 2
Features
- Levels: One
- Stories: 1
- Patio & porch: Covered, Patio
- Exterior features: Fire Pit, Irrigation Well, Lawn Pump, Rain Gutters
- Has private pool: Yes
- Pool features: Gunite, In Ground, Salt Water
- Fencing: Back Yard,Privacy
Lot
- Size: 0.44 Acres
- Dimensions: 100x200
- Features: Cul-De-Sac, Interior Lot, Sprinkler
Details
- Parcel number: 192s265575002000080
- Zoning description: County,No Mobile Homes,Res Single
Construction
Type & style
- Home type: SingleFamily
- Architectural style: Craftsman
- Property subtype: Single Family Residence
Materials
- Frame
- Foundation: Slab
- Roof: Shingle
Condition
- Resale
- New construction: No
- Year built: 2018
Utilities & green energy
- Electric: Circuit Breakers, Copper Wiring
- Sewer: Grinder Pump, Public Sewer
- Water: Public
Community & HOA
Community
- Security: Smoke Detector(s)
- Subdivision: Vizcaya 2nd Addition
HOA
- Has HOA: No
- Services included: None
Location
- Region: Navarre
Financial & listing details
- Price per square foot: $268/sqft
- Tax assessed value: $331,553
- Annual tax amount: $195
- Price range: $550K - $550K
- Date on market: 8/13/2026
- Road surface type: Paved
Estimated market value
$543,300
$516,000 - $570,000
$2,886/mo
Price history
| Date | Event | Price |
|---|---|---|
| 8/12/2026 | Listed for sale | $550,000+101.2%$268/sqft |
Source:  ECAOR #1009761 Report a problem ECAOR #1009761 Report a problem | ||
| 5/30/2018 | Sold | $273,415+583.5%$133/sqft |
Source:  Navarre Area BOR #789395 Report a problem Navarre Area BOR #789395 Report a problem | ||
| 12/18/2017 | Sold | $40,000$19/sqft |
Source: Public Record Report a problem | ||
Public tax history
| Year | Property taxes | Tax assessment |
|---|---|---|
| 2024 | $195 -91.6% | $233,947 +3% |
| 2023 | $2,308 +2.9% | $227,133 +3% |
| 2022 | $2,243 +0.8% | $220,517 +3% |
| 2021 | $2,224 +0.4% | $214,094 +1.4% |
| 2020 | $2,215 +2.3% | $211,138 +2.3% |
| 2019 | $2,165 | $206,391 +588% |
| 2018 | $2,165 +508.1% | $30,000 +7.1% |
| 2017 | $356 +3.6% | $28,000 +5.7% |
| 2016 | $344 +4.8% | $26,500 +6% |
| 2015 | $328 | $25,000 |
| 2014 | -- | $25,000 +25.3% |
| 2013 | -- | $19,950 +2.4% |
| 2012 | -- | $19,475 |
| 2011 | -- | $19,475 -10.9% |
| 2010 | -- | $21,850 -25.8% |
| 2009 | -- | $29,450 -31.1% |
| 2008 | -- | $42,750 |
| 2007 | -- | -- |
| 2006 | -- | -- |
| 2005 | -- | -- |
| 2004 | -- | -- |
| 2003 | -- | -- |
| 2002 | -- | -- |
| 2001 | -- | -- |
| 2000 | -- | -- |
Find assessor info on the county website
Monthly payment
Est. payment
Payment breakdown
Explore the cost of this home by adjusting the details. Changes won't be saved.Climate risks
Neighborhood: 32566
Nearby schools
GreatSchools rating
- 8/10Holley-Navarre Intermediate SchoolGrades: 3-5Distance: 0.1 mi
- 7/10Holley-Navarre Middle SchoolGrades: 6-8Distance: 0.2 mi
- 5/10Navarre High SchoolGrades: 9-12Distance: 2 mi
Schools provided by the listing agent
- Elementary: Holley Navarre
- Middle: HOLLEY NAVARRE
- High: Navarre
Source: PAR. This data may not be complete. We recommend contacting the local school district to confirm school assignments for this home.
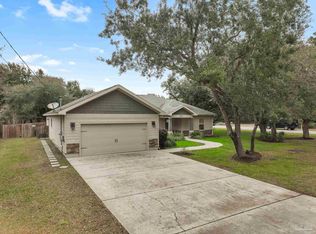
- $579,0004 bd3 ba2.3k sqft8072 San Pedro Plz, Navarre, FL 32566Sold
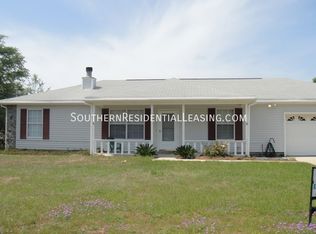
- $328,2003 bd2 ba1.4k sqft8056 San Pedro Plz, Navarre, FL 32566Off Market
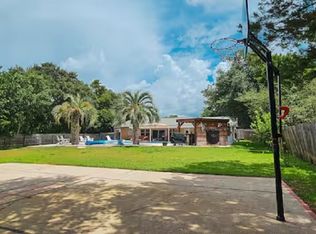
- $446,9004 bd3 ba2.6k sqft8067 San Paolo Pl, Navarre, FL 32566Off Market
- $324,8003 bd2 ba1.5k sqft8065 San Pedro Plz, Navarre, FL 32566Off Market

- $408,3004 bd2 ba1.8k sqft8075 San Paolo Pl, Navarre, FL 32566Off Market
- $325,1003 bd2 ba1.4k sqft8057 San Pedro Plz, Navarre, FL 32566Off Market
- $488,0004 bd2 ba1.8k sqft8073 San Pedro Plz, Navarre, FL 32566Off Market
- $57,7500.75 acres8059 San Paolo Pl, Navarre, FL 32566Off Market
A local agent can set up tours, give advice and negotiate with sellers.
A local lender can help you make sure your offer is ready when you are.
Similar homes
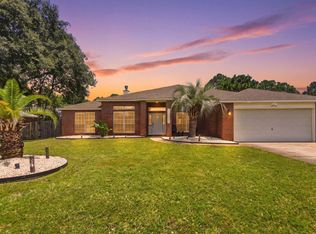
- $525,0004 bd3 ba2.6k sqft1992 Anchor Dr, Navarre, FL 32566For Sale
 MLS ID #1009837, Sally E Campbell, EXP Realty LLC. ECAOR
 - $589,9005 bd3 ba2.5k sqft8241 Cosica Blvd, Navarre, FL 32566For Sale
 MLS ID #687328, Nathan Abbott, EXP Realty, LLC. PAR
 - $600,0004 bd3 ba2.2k sqft7495 Sandstone St, Navarre, FL 32566New Construction
 MLS ID #687323, Cole Jenkins, Kuhn Realty. PAR
 - $525,0004 bd3 ba2.6k sqft7791 Fenwick St, Navarre, FL 32566For Sale
 MLS ID #685225, Kerrin Kostelic, Levin Rinke Realty. PAR
 - $540,0004 bd2 ba2.2k sqft2348 Tumbleweed Dr, Navarre, FL 32566For SaleMLS ID #1003995, Jessica R Paz Lombardi, simpliHOM. ECAOR
- $380,0003 bd2 ba1.7k sqft8708 Laredo St, Navarre, FL 32566For SaleMLS ID #687445, Sean Killingsworth, Engel & Volkers Pensacola. PAR
- $589,0004 bd2 ba2.1k sqft8193 Sierra St, Navarre, FL 32566For SaleMLS ID #685493, Jennifer Fricks, KELLER WILLIAMS REALTY GULF COAST. PAR
- $434,9004 bd2 ba1.8k sqft1964 Everglades Dr, Navarre, FL 32566For SaleMLS ID #1007983, Lorie Coogle, ERA American Real Estate. ECAOR
- $425,0003 bd2 ba1k sqftGulf Island, Navarre, FL 32566For SaleMLS ID #687351, Christina Brunet Sabastia, Levin Rinke Realty. PAR
- $375,0003 bd2 ba1.6k sqft8307 Toledo St, Navarre, FL 32566For SaleMLS ID #1009588, John S Henry, Coldwell Banker Realty. ECAOR
- $385,0003 bd2 ba1.6k sqft1918 Vizcaya Dr, Navarre, FL 32566For SaleMLS ID #1005287, Mwewa Liswaniso, LoKation. ECAOR
- $515,0002 bd3 ba1.5k sqft8522 Gulf Blvd APT 43, Navarre, FL 32566For Sale
 MLS ID #1009960, Kelly J Gatto, NAVARRE REAL ESTATE SOURCE. Navarre Area BOR
 - $409,9003 bd2 ba1.5k sqft8414 Lucena St #8414, Navarre, FL 32566For SaleMLS ID #1009872, Carol A Brown, CAROL BROWN FAMILY REAL ESTATE PA. Navarre Area BOR
- $409,9003 bd2 ba1.5k sqft8414 Lucena St, Navarre, FL 32566For SaleMLS ID #687495, Carol Brown, CAROL BROWN FAMILY REAL ESTATE PA. PAR
- $295,0003 bd2 ba1.3k sqft7630 Chablis Cir, Navarre, FL 32566For SaleMLS ID #687501, Pamela Prestridge, SOUTHERN SHORES REALTY, INC.. PAR
- $420,0004 bd2 ba2.1k sqft8371 Miranda St, Navarre, FL 32566For SaleMLS ID #1007822, Tiffany N Marsh, Exit Realty Anchor South. ECAOR
- $70,0000.46 acres8185 Molina St, Navarre, FL 32566Sold
- $355,0003 bd2 ba1.8k sqft2005 Everglades Dr, Navarre, FL 32566For SaleMLS ID #1009412, Bridget B House, Everything Palms Real Estate. ECAOR
- $415,9004 bd2 ba1.9k sqft8118 Menorca St, Navarre, FL 32566For SaleMLS ID #985600, John K Goolsby, Keller Williams Realty Navarre. ECAOR
- $579,0004 bd4 ba2.4k sqft8300 Tavira St, Navarre, FL 32566For SaleMLS ID #1000593, Andrea E Wooldridge, LPT Realty LLC. ECAOR
