Step into your own private backyard retreat! This one-of-a-kind, CUSTOM-BUILT home features an INCREDIBLE OUTDOOR LIVING SPACE centered around a Michael Phelps H2X Trainer 15 SWIM SPA and custom hardscape. Swim against the adjustable current for a low-impact, full-body workout or unwind in one of 3 spa seats & enjoy a wall of therapeutic jets & warm water. A NATURAL GAS FIRE BOWL along the spa SEATING WALL and COPPER LANTERN creates a beautiful setting for evenings outdoors. The covered back porch is made for year-round gatherings with a wood-burning fireplace with natural gas starter, custom mantel, custom wood beams, leathered granite countertops, sink, refrigerator & metal cabinetry. Three BEVOLO COPPER GAS LANTERNS from New Orleans add timeless Southern character. Inside, craftsmanship continues with a CUSTOM KNOTTY ALDER FRONT DOOR featuring FLEMISH GLASS & a multi-point locking system. Beautiful 7½" wide-plank HARDWOOD FLOORS flow throughout, with tile in all bathrooms. Beautiful CUSTOM LIGHTING, MIRRORS & ceiling fans enhance the home. The great room features SURROUND SOUND, cathedral ceiling, CUSTOM WOOD BEAMS and floor-to-ceiling STAGGARED BRICK & a natural gas fireplace with custom mantel. The kitchen is designed for gathering, featuring an impressive 9' x 4'8" ISLAND, GE appliances, custom cabinetry with pull-out shelving & pot drawers, upper and lower cabinet LED tape lighting and QUARTZ countertops, which continue throughout the home. The luxurious primary bath features a 66" x 31½" drop-in SOAKING TUB & an impressive 11' x 10'6" walk-in closet. Additional features include a NATURAL GAS TANKLESS WATER HEATER, SimpliSafe security system, termite bond w/ENSEC, 5-zone reclaimed-water sprinkler system & GUTTERS w/LEAF GUARDS on all four sides. The privacy-fenced backyard offers a beautiful, secluded setting for relaxing & entertaining. A truly distinctive home designed for gathering, relaxing & making memories indoors & out. See Virtual tour & Media link.
For sale
$725,000
5905 Augustine Dr, Pace, FL 32571
4beds
3,066sqft
Single Family Residence
Built in 2016
0.51 Acres Lot
$-- Zestimate®
$236/sqft
$33/mo HOA
What's special
Copper lanternQuartz countertopsCustom hardscapePrivate backyard retreatTile in all bathroomsCustom lightingFlemish glass
- 2 days |
- 892 |
- 67 |
Likely to sell faster than
Zillow last checked:
Listing updated:
Listed by:
Robert Shell 850-516-8902,
Coldwell Banker Realty
Source: PAR,MLS#: 687377
Facts & features
Interior
Bedrooms & bathrooms
- Bedrooms: 4
- Bathrooms: 3
- Full bathrooms: 3
Primary bedroom
- Level: First
- Area: 275.56
- Dimensions: 16.6 x 16.6
Bedroom
- Level: First
- Area: 218.4
- Dimensions: 15.6 x 14
Bedroom 1
- Level: First
- Area: 202.8
- Dimensions: 15.6 x 13
Bedroom 2
- Level: First
- Area: 121
- Dimensions: 11 x 11
Bathroom
- Level: First
- Area: 70
- Dimensions: 14 x 5
Bathroom 1
- Level: First
- Area: 48
- Dimensions: 9.6 x 5
Dining room
- Level: First
- Area: 150.8
- Dimensions: 13 x 11.6
Kitchen
- Level: First
- Area: 274.4
- Dimensions: 19.6 x 14
Heating
- Central, Fireplace(s)
Cooling
- Central Air, Ceiling Fan(s)
Appliances
- Included: Gas Water Heater, Tankless Water Heater/Gas, Built In Microwave, Dishwasher, Disposal, Double Oven, Self Cleaning Oven
- Laundry: Inside, W/D Hookups
Features
- Baseboards, Bookcases, Cathedral Ceiling(s), Ceiling Fan(s), High Ceilings, High Speed Internet, Recessed Lighting, Sound System
- Flooring: Hardwood, Tile
- Doors: Insulated Doors
- Windows: Double Pane Windows, Blinds, Shutters
- Has basement: No
- Has fireplace: Yes
Interior area
- Total structure area: 3,066
- Total interior livable area: 3,066 sqft
Property
Parking
- Total spaces: 3
- Parking features: 3 Car Garage, Oversized, Side Entrance, Garage Door Opener
- Garage spaces: 3
Features
- Levels: One
- Stories: 1
- Patio & porch: Covered, Patio, Porch
- Exterior features: Rain Gutters
- Has private pool: Yes
- Pool features: Fiberglass, Pool/Spa Combo
- Has spa: Yes
- Spa features: Heated, Outdoor
- Fencing: Back Yard,Privacy
Lot
- Size: 0.51 Acres
- Dimensions: 112 x 197
- Features: Interior Lot, Sprinkler
Details
- Parcel number: 252n30528100a000350
- Zoning description: Res Single
Construction
Type & style
- Home type: SingleFamily
- Architectural style: Craftsman
- Property subtype: Single Family Residence
Materials
- Brick, Frame
- Foundation: Slab
- Roof: Shingle
Condition
- Resale
- New construction: No
- Year built: 2016
Utilities & green energy
- Electric: Copper Wiring
- Sewer: Public Sewer
- Water: Public
- Utilities for property: Cable Available, Underground Utilities
Green energy
- Energy efficient items: Insulation, Insulated Walls, Ridge Vent
Community & HOA
Community
- Features: Gated, Picnic Area
- Security: Security System, Smoke Detector(s)
- Subdivision: Stonechase
HOA
- Has HOA: Yes
- Services included: Association
- HOA fee: $395 annually
Location
- Region: Pace
Financial & listing details
- Price per square foot: $236/sqft
- Tax assessed value: $483,748
- Annual tax amount: $4,069
- Price range: $725K - $725K
- Date on market: 8/12/2026
- Cumulative days on market: 3 days
- Road surface type: Paved
Estimated market value
Not available
Estimated sales range
Not available
Not available
Price history
| Date | Event | Price |
|---|---|---|
| 8/12/2026 | Listed for sale | $725,000+58.3%$236/sqft |
Source:  PAR #687377 Report a problem PAR #687377 Report a problem | ||
| 9/16/2016 | Sold | $457,852+815.7%$149/sqft |
Source: PAR #494882 Report a problem | ||
| 12/18/2015 | Sold | $50,000$16/sqft |
Source: Public Record Report a problem | ||
Public tax history
| Year | Property taxes | Tax assessment |
|---|---|---|
| 2024 | $4,069 +3.8% | $339,236 +3% |
| 2023 | $3,920 +2.4% | $329,355 +3% |
| 2022 | $3,829 +1% | $319,762 +3% |
| 2021 | $3,792 +1% | $310,449 +1.4% |
| 2020 | $3,754 +1.9% | $306,163 +2.3% |
| 2019 | $3,685 | $299,280 +1.9% |
| 2018 | $3,685 +9.1% | $293,700 +2.1% |
| 2017 | $3,379 | $287,659 +637.6% |
| 2016 | $3,379 +431.7% | $39,000 +36.8% |
| 2015 | $635 +29.7% | $28,500 |
| 2014 | $490 | $28,500 +5.3% |
| 2013 | -- | $27,075 +7.1% |
| 2012 | -- | $25,270 -5% |
| 2011 | -- | $26,600 +42.9% |
| 2010 | -- | $18,620 |
Find assessor info on the county website
Monthly payment
Est. payment
Payment breakdown
Explore the cost of this home by adjusting the details. Changes won't be saved.Climate risks
Neighborhood: 32571
Nearby schools
GreatSchools rating
- 9/10Pace K-8Grades: PK-8Distance: 2.5 mi
- 6/10Pace High SchoolGrades: 9-12Distance: 3.9 mi
Schools provided by the listing agent
- Elementary: Wallace Lake K-8
- Middle: WALLACE LAKE K-8
- High: Pace
Source: PAR. This data may not be complete. We recommend contacting the local school district to confirm school assignments for this home.
- $543,7004 bd3 ba2.5k sqft5911 Augustine Dr, Pace, FL 32571Off Market
- $614,4004 bd3 ba3k sqft5899 Augustine Dr, Pace, FL 32571Off Market
- $353,1003 bd2 ba1.9k sqft5850 Dunridge Dr, Pace, FL 32571Off Market
- $450,7004 bd3 ba2.4k sqft5796 Dunridge Dr, Pace, FL 32571Off Market

- $275,0003 bd2 ba1.6k sqft5856 Dunridge Dr, Pace, FL 32571Sold
- $389,7003 bd2 ba1.9k sqft5862 Dunridge Dr, Pace, FL 32571Off Market
- $368,5004 bd2 ba2.1k sqft5844 Dunridge Dr, Pace, FL 32571Off Market
- $351,4003 bd3 ba1.9k sqft5838 Dunridge Dr, Pace, FL 32571Off Market
A local agent can set up tours, give advice and negotiate with sellers.
A local lender can help you make sure your offer is ready when you are.
Similar homes
- $725,0004 bd3 ba3k sqft2900 Wallace Lake Rd, Pace, FL 32571For Sale
 MLS ID #687344, Darlene Hammond, RE/MAX HORIZONS REALTY. PAR
 - $600,0004 bd4 ba2.7k sqft3482 Smyer Dr, Pace, FL 32571For Sale
 MLS ID #687345, Mark Adams, KELLER WILLIAMS REALTY GULF COAST. PAR
 - $570,0004 bd3 ba3.2k sqft3186 Bobby Jones Dr, Pace, FL 32571For Sale
 MLS ID #687536, Rodney Cantrell, Gulf Real Estate Group, LLC. PAR
 - $750,0005 bd4 ba4.2k sqft3026 Killarney Dr, Pace, FL 32571For Sale
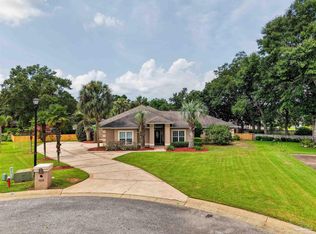 MLS ID #686725, Jason Panos, REMAX Select Partners. PAR
 - $425,0004 bd3 ba2.4k sqft6077 Stonechase Blvd, Pace, FL 32571For SaleMLS ID #687331, Traci Mccoy, Levin Rinke Realty. PAR
- $530,0005 bd3 ba3k sqft4230 Essex Terrace Cir, Pace, FL 32571For SaleMLS ID #687463, Gene Hurd, Hurd Real Estate & Company LLC. PAR
- $675,0005 bd3 ba2.9k sqft3028 Greystone Dr, Pace, FL 32571For SaleMLS ID #685548, Misti Gillman, Woodlands & Homes, LLC. PAR
- $725,0004 bd4 ba3.5k sqft3093 Wallace Lake Rd, Pace, FL 32571For SaleMLS ID #665872, Kelley Dennis, Key Impressions LLC. PAR
- $584,9004 bd3 ba3.3k sqft6118 Cherry Hill Cir, Pace, FL 32571For SaleMLS ID #686977, Richard Lafrance, RE/MAX HORIZONS REALTY. PAR
- $599,0005 bd3 ba3.4k sqft2825 Gemstone Cir, Pace, FL 32571For SaleMLS ID #686693, Jennifer Keenan, KELLER WILLIAMS REALTY GULF COAST. PAR
- $639,0004 bd3 ba3k sqft3055 Wallace Lake Rd, Pace, FL 32571For SaleMLS ID #686357, Carrie Firth, Coldwell Banker Realty. PAR
- $819,0004 bd4 ba4.1k sqft3098 Cobblestone Dr, Pace, FL 32571For SaleMLS ID #685740, Heather Jacobson, Jacobson & Co. Realty. PAR
- $510,0004 bd3 ba3k sqft5808 Dunridge Dr, Pace, FL 32571For SaleMLS ID #678463, Sandra Seymour, Coldwell Banker Realty. PAR
- $630,0004 bd3 ba3k sqft5580 Madelines Way, Pace, FL 32571For SaleMLS ID #681873, Jody Childs, Coldwell Banker Realty. PAR
- $485,0004 bd3 ba2.5k sqft5997 Stonechase Blvd, Pace, FL 32571For SaleMLS ID #679060, Ace Khan, Levin Rinke Realty. PAR
- $557,7504 bd3 ba2.4k sqft5625 Sandstone Dr, Pace, FL 32571For SaleMLS ID #686131, Michael Varner, LPT Realty. PAR
- $559,9004 bd3 ba2.4k sqft6848 Buckthorn Cir, Pace, FL 32571For SaleMLS ID #684505, Kathy Clinton, Real Estate Resources FL LLC. PAR
- $999,0005 bd4 ba3.4k sqft6099 Curtis Rd, Pace, FL 32571For SaleMLS ID #684149, Beverly Sigurnjak, KELLER WILLIAMS REALTY GULF COAST. PAR
- $650,0005 bd4 ba4.5k sqft2810 Wallace Lake Rd, Pace, FL 32571For SaleMLS ID #681231, Pam Davis, KELLER WILLIAMS REALTY GULF COAST. PAR
- $545,0004 bd3 ba2.5k sqft6297 Howie Way, Pace, FL 32571For Sale
 MLS ID #1008630, The Lotus Group, Coldwell Banker Realty. ECAOR
