
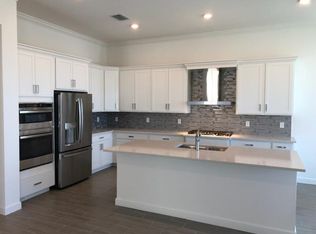
Welcome to 537 SE Fasino Circle, a stunning lakefront residence located in the sought-after Tesoro Club community in Port St. Lucie. This expansive home offers over 3,000 square feet of thoughtfully designed living space, featuring 4 spacious bedrooms and 3.5 bathrooms, upgraded stone front, two car garage with bonus golf cart parking—perfect for both comfortable everyday living and upscale entertaining. From the moment you step inside, you're greeted with an open, light-filled layout that seamlessly blends elegance and functionality. The generous living areas flow effortlessly, with large windows framing serene lake views and bringing in abundant natural light. The gourmet kitchen is designed to impress, offering ample counter space, built-in convection wall oven & microwave, SS appliances, and a layout ideal for hosting gatherings. The primary suite serves as a private retreat, complete with tranquil water views, a spa-like ensuite bathroom, and plenty of closet space. Additional bedrooms are well-sized and versatile, ideal for guests, a home office, or multi-generational living. Step outside to enjoy the peaceful backyard overlooking the lake—an ideal setting for morning coffee, evening relaxation, or entertaining under the Florida sky while enjoying Beautiful sunset. Located in a premier gated golf community Tesoro Club, includes a golf course, beautiful swimming pools, two restaurants and two clubhouses, one with an on-site spa. this home is not just a place to live, but a lifestyle defined by luxury, privacy, and scenic beauty.
For sale
$659,000
537 SE Fascino Circle, Port St Lucie, FL 34984
4beds
2,516sqft
Est.: Get pre-qualified
Single Family Residence
Built in 2023
6,970 Square Feet Lot
$633,800 Zestimate®
$262/sqft
$661/mo HOA
What's special
Stunning lakefront residenceAbundant natural lightOpen light-filled layoutGourmet kitchenAmple counter spaceUpgraded stone frontPlenty of closet space
- 42 days |
- 206 |
- 12 |
Zillow last checked:
Listing updated:
Listed by:
Hector Mesa 718-801-3005,
EXP Realty LLC
Source: BeachesMLS,MLS#: B26017186 Originating MLS: BeachesMLS
Originating MLS: BeachesMLSTour with a local agent
Facts & features
Interior
Bedrooms & bathrooms
- Bedrooms: 4
- Bathrooms: 4
- Full bathrooms: 3
- 1/2 bathrooms: 1
- Main level bathrooms: 2
- Main level bedrooms: 1
Heating
- Central
Cooling
- Central Air
Appliances
- Included: Cooktop, Dryer, Dishwasher, Gas Cooktop, Disposal, Gas Water Heater, Ice Maker, Oven, Refrigerator, Water Heater, Washer
- Laundry: Inside, Laundry Closet, Laundry Room, Upper Level, Washer Dryer Install Allowed
Features
- Dining Area, Separate/Formal Dining Room, Dual Sinks, High Ceilings, Kitchen Island, Separate Shower, Vaulted Ceiling(s), Walk-In Closet(s)
- Flooring: Carpet, Ceramic Tile, Tile, Wood
- Has fireplace: No
Interior area
- Total structure area: 3,347
- Total interior livable area: 2,516 sqft
Video & virtual tour
Property
Parking
- Total spaces: 3
- Parking features: Attached, Driveway, Garage, Golf Cart Garage, Garage Door Opener, Paver Block
- Attached garage spaces: 3
- Has uncovered spaces: Yes
Accessibility
- Accessibility features: None
Features
- Levels: Two
- Stories: 2
- Patio & porch: Covered, Patio
- Exterior features: Outdoor Living Area, Room For Pool
- Pool features: Association
- Has view: Yes
- View description: Lake, Water
- Has water view: Yes
- Water view: Lake,Water
- Waterfront features: Lake Front, Lake Privileges
Lot
- Size: 6,970 Square Feet
- Features: < 1/4 Acre
Details
- Parcel number: 443450101150002
- Zoning: Planned Un
- Special conditions: Standard
Construction
Type & style
- Home type: SingleFamily
- Architectural style: Colonial
- Property subtype: Single Family Residence
Materials
- Block, Stone, Stucco
- Foundation: Slab
- Roof: Concrete,Tile
Condition
- Resale
- New construction: No
- Year built: 2023
Details
- Builder name: Lennar
Utilities & green energy
- Sewer: Public Sewer
- Water: Public
- Utilities for property: Natural Gas Available
Community & HOA
Community
- Features: Home Owners Association, Gated, Property Manager On-Site, Sidewalks
- Security: Security Gate, Gated with Guard, Gated Community, Smoke Detector(s)
- Membership fee: $7,000
- Subdivision: TESORO PLAT NO 20
HOA
- Has HOA: Yes
- Amenities included: Clubhouse, Fitness Center, Golf Course, Management, Pool, Security, Tennis Court(s), Trail(s)
- Services included: Common Areas, Cable TV, Maintenance Grounds, Security, Internet
- HOA fee: $661 monthly
- Additional fee info: Membership Fee: 7000
Location
- Region: Port Saint Lucie
Financial & listing details
- Price per square foot: $262/sqft
- Tax assessed value: $491,700
- Annual tax amount: $10,966
- Date on market: 4/18/2026
- Cumulative days on market: 42 days
- Listing terms: Cash,Conventional,FHA
Estimated market value
$633,800
$602,000 - $665,000
$4,152/mo
Price history
| Date | Event | Price |
|---|---|---|
| 4/18/2026 | Listed for sale | $659,000+13.6%$262/sqft |
Source:  BeachesMLS #B26017186 Report a problem BeachesMLS #B26017186 Report a problem | ||
| 7/10/2025 | Listing removed | $4,350$2/sqft |
Source: BeachesMLS #R11080681 Report a problem | ||
| 4/12/2025 | Listed for rent | $4,350$2/sqft |
Source: BeachesMLS #R11080681 Report a problem | ||
| 4/11/2025 | Listing removed | $4,350$2/sqft |
Source: Zillow Rentals Report a problem | ||
| 3/7/2025 | Listed for rent | $4,350$2/sqft |
Source: Zillow Rentals Report a problem | ||
| 12/18/2023 | Sold | $580,000-17.6%$231/sqft |
Source: Public Record Report a problem | ||
| 3/14/2023 | Listing removed | -- |
Source: WCI Communities Report a problem | ||
| 2/22/2023 | Price change | $704,075+0.7%$280/sqft |
Source: WCI Communities Report a problem | ||
| 2/14/2023 | Listed for sale | $699,075$278/sqft |
Source: WCI Communities Report a problem | ||
Public tax history
| Year | Property taxes | Tax assessment |
|---|---|---|
| 2025 | $10,966 -8.9% | $491,700 -1% |
| 2024 | $12,043 +530.7% | $496,500 +958.6% |
| 2023 | $1,910 +35.9% | $46,900 +3.1% |
| 2022 | $1,405 -49.9% | $45,500 +211% |
| 2021 | $2,802 +1.9% | $14,630 +10% |
| 2020 | $2,751 | $13,300 -13.6% |
| 2019 | $2,751 -2.1% | $15,400 -8.3% |
| 2018 | $2,810 -0.9% | $16,800 -11.1% |
| 2017 | $2,836 -2% | $18,900 -12.9% |
| 2016 | $2,895 -2.5% | $21,700 +8.5% |
| 2015 | $2,968 +1.2% | $20,000 |
| 2014 | $2,932 | $20,000 +21.2% |
| 2013 | -- | $16,500 +10% |
| 2012 | -- | $15,000 |
| 2011 | -- | $15,000 -40% |
| 2010 | -- | $25,000 -61.5% |
| 2009 | -- | $65,000 -63.9% |
| 2008 | -- | $180,000 +5.9% |
| 2007 | -- | $170,000 -5.6% |
| 2006 | -- | $180,000 |
Find assessor info on the county website
Monthly payment
Est. payment$--/mo
Payment breakdown
Explore the cost of this home by adjusting the details. Changes won't be saved.
All calculations are estimates and provided by Zillow, Inc. for informational purposes only. Actual amounts may vary.
HOA fees may include property taxes on listings classified as Co-Ops. Contact the listing agent and/or owner for fee details.
Mortgage interest rates are dependent on a number of factors, including credit score, down payment, and repayment length. Interest rate data provided by Zillow Group Marketplace, Inc. as of 1/1/1970 from various mortgage lenders with which we have lead or other similar arrangements; the Estimated Payment is an average of those rates.
See how much you could borrow to make a competitive offer.
Climate risks
Neighborhood: Southbend Lakes
Nearby schools
GreatSchools rating
- 9/10Morningside Elementary SchoolGrades: PK-5Distance: 4.5 mi
- 7/10Southport Middle SchoolGrades: 6-8Distance: 4 mi
- 3/10Port St. Lucie High SchoolGrades: 9-12Distance: 6.8 mi


A local agent can set up tours, give advice and negotiate with sellers.
A local lender can help you make sure your offer is ready when you are.


- Florida
- Saint Lucie County
- Port Saint Lucie
- 34984
- Southbend Lakes
- 537 SE Fascino Circle
Nearby cities
Nearby neighborhoods
Nearby zip codes
Other Port Saint Lucie Topics
- Apartments for Rent in 34984
- Houses for Sale in 34984
- Houses for Rent in 34984
- 34984 Real Estate
- Port Saint Lucie Condos
- Houses for Sale in Port Saint Lucie
- Newest Listings in Port Saint Lucie
- Port Saint Lucie Home Values
- Port Saint Lucie Real Estate Agents
- Port Saint Lucie Refinance
- Port Saint Lucie Mortgage Rates
