Paradise Found! Port St. Lucie living at it's best: 2019 Kolter Built home offering 4 beds/2.5 baths & 2 car garage in the highly sought after Vizcaya Falls community. A 2 story beauty w/fully integrated solar panel system providing energy efficiency & potentially lower homeowners ins. Large kitchen with glass tile backsplash, s.s. appliances, wood cabinetry & a large peninsula island opens up to a family room. Formal living & dining rooms & a half bath. A huge bonus area for a game room, kids playroom, or another living space (17' X 11'.4"), along with all four bedrooms and two full baths. The outside Oasis captivates you upon entry w/heated pool, serenity fountains/truss covered patio & artificial turf. HWH-2024. All Impact windows. Whole House Water Softener. OWNER FINANCING AVAILABLE!
For sale
$475,000
2010 NW Cataluna Circle, Port St Lucie, FL 34986
4beds
2,534sqft
Single Family Residence
Built in 2019
7,405 Square Feet Lot
$466,500 Zestimate®
$187/sqft
$412/mo HOA
What's special
Large peninsula islandHeated poolWhole house water softenerAll impact windowsTruss covered patioArtificial turfSerenity fountains
- 49 days
- 1,381
- 89
Zillow last checked:
Listing updated:
Listed by:
Deborah Lee Williams 772-626-8468,
The Keyes Company
Source: BeachesMLS,MLS#: B26067612 Originating MLS: BeachesMLS
Originating MLS: BeachesMLSFacts & features
Interior
Bedrooms & bathrooms
- Bedrooms: 4
- Bathrooms: 3
- Full bathrooms: 2
- 1/2 bathrooms: 1
- Main level bathrooms: 1
Primary bedroom
- Description: builder site info
- Level: Second
- Area: 280.27
- Dimensions: 17.1 X 16.39
Bedroom 2
- Description: builder site info
- Level: Second
- Area: 122.72
- Dimensions: 10.4 X 11.8
Bedroom 3
- Description: builder site info
- Level: Second
- Area: 122.72
- Dimensions: 10.4 X 11.8
Bedroom 4
- Description: builder site info
- Level: Second
- Area: 133.38
- Dimensions: 11.7 X 11.4
Dining room
- Description: builder site info
- Level: Lower
- Area: 126.54
- Dimensions: 11.1 X 11.4
Family room
- Description: builder site info
- Level: Main
- Area: 304
- Dimensions: 19 X 16
Game room
- Description: builder site info
- Level: Second
- Area: 193.8
- Dimensions: 17 X 11.4
Kitchen
- Description: builder site info
- Level: Lower
- Area: 156.8
- Dimensions: 16 X 9.8
Living room
- Description: builder site info
- Level: Lower
- Area: 208
- Dimensions: 13 X 16
Heating
- Central, Electric
Cooling
- Central Air, Ceiling Fan(s), Electric
Appliances
- Included: Dryer, Dishwasher, Electric Range, Disposal, Ice Maker, Microwave, Oven, Range, Refrigerator, Water Softener Owned, Water Softener, Washer
- Laundry: Washer Hookup, Electric Dryer Hookup, Inside, Laundry Room, Laundry Tub, Sink
Features
- Attic, Bathtub, Dining Area, Separate/Formal Dining Room, Dual Sinks, Entrance Foyer, Garden Tub/Roman Tub, High Ceilings, Kitchen Island, Pantry, Pull Down Attic Stairs, Storage, Soaking Tub, Separate Shower, Upper Level Primary, Walk-In Closet(s)
- Flooring: Carpet, Ceramic Tile, Tile
- Attic: Pull Down Stairs
- Has fireplace: No
Interior area
- Total structure area: 3,189
- Total interior livable area: 2,534 sqft
Video & virtual tour
Property
Parking
- Total spaces: 4
- Parking features: Attached, Deeded, Driveway, Garage, Garage Door Opener
- Attached garage spaces: 2
- Uncovered spaces: 2
Accessibility
- Accessibility features: None
Features
- Levels: Two
- Stories: 2
- Entry location: Front Door/Enter through the living room
- Patio & porch: Covered, Patio
- Exterior features: Lighting, Outdoor Living Area, Storage
- Has private pool: Yes
- Pool features: Fenced, Gunite, Heated, In Ground, Private, Salt Water, Association
- Fencing: Back Yard,Fenced,Gate
- Has view: Yes
- View description: Pool
Lot
- Size: 7,405 Square Feet
- Dimensions: 21 x 28 x 32 x 27
- Features: Corner Lot, Irregular Lot, Sprinklers Automatic, < 1/4 Acre
Details
- Parcel number: 331270101260008
- Zoning: Planned Un
- Special conditions: Standard,Listed As-Is
- Other equipment: Call Listing Agent
Construction
Type & style
- Home type: SingleFamily
- Property subtype: Single Family Residence
Materials
- Block, Stucco
- Foundation: Slab
- Roof: Shingle
Condition
- Resale
- New construction: No
- Year built: 2019
Details
- Builder model: Biscay
- Builder name: Kolter Homes
Utilities & green energy
- Sewer: Public Sewer
- Water: Public
- Utilities for property: Cable Available, Electricity Connected, Sewer Connected, Underground Utilities
Community & HOA
Community
- Features: Home Owners Association, Gated
- Security: Security System Owned, Security Gate, Gated Community, Motion Detectors, Smoke Detector(s), Security Lights
- Subdivision: VIZCAYA FALLS PLAT 2
HOA
- Has HOA: Yes
- Amenities included: Clubhouse, Fitness Center, Maintenance Grounds, Gated, Pool, Parking, Security, Sidewalks, Tennis Court(s)
- Services included: Cable TV, Reserve Fund, Security
- HOA fee: $412 monthly
- HOA name: Vizcaya Falls Master Association
- HOA phone: 772-345-0144
Location
- Region: Port Saint Lucie
Financial & listing details
- Price per square foot: $187/sqft
- Tax assessed value: $350,800
- Annual tax amount: $9,901
- Date on market: 8/24/2026
- Cumulative days on market: 50 days
- Listing terms: Cash,Conventional,FHA,Owner May Carry,Other,Private Financing Available,VA Loan
- Electric utility on property: Yes
Estimated market value
$466,500
$443,000 - $490,000
$3,612/mo
Price history
| Date | Event | Price |
|---|---|---|
| 8/24/2026 | Listed for sale | $475,000-11.2%$187/sqft |
Source:  BeachesMLS #B26067612 Report a problem BeachesMLS #B26067612 Report a problem | ||
| 12/11/2024 | Listing removed | $534,999$211/sqft |
Source: BeachesMLS #F10471793 Report a problem | ||
| 12/10/2024 | Price change | $534,9990%$211/sqft |
Source: BeachesMLS #F10471793 Report a problem | ||
| 11/15/2024 | Listed for sale | $535,000+0.9%$211/sqft |
Source: BeachesMLS #F10471793 Report a problem | ||
| 6/24/2024 | Sold | $530,000+3.9%$209/sqft |
Source: BeachesMLS #R10965163 Report a problem | ||
| 3/16/2024 | Listed for sale | $510,000-4.7%$201/sqft |
Source: BeachesMLS #RX-10965163 Report a problem | ||
| 3/1/2024 | Listing removed | -- |
Source: BeachesMLS #RX-10923516 Report a problem | ||
| 2/8/2024 | Price change | $535,000-2.7%$211/sqft |
Source: BeachesMLS #RX-10923516 Report a problem | ||
| 1/23/2024 | Price change | $549,990-1.8%$217/sqft |
Source: BeachesMLS #RX-10923516 Report a problem | ||
| 12/8/2023 | Price change | $560,000-2.6%$221/sqft |
Source: BeachesMLS #RX-10923516 Report a problem | ||
| 10/30/2023 | Price change | $575,000-0.9%$227/sqft |
Source: BeachesMLS #RX-10923516 Report a problem | ||
| 10/16/2023 | Price change | $580,000-1.7%$229/sqft |
Source: BeachesMLS #RX-10923516 Report a problem | ||
| 9/29/2023 | Listed for sale | $590,000+97.7%$233/sqft |
Source: BeachesMLS #RX-10923516 Report a problem | ||
| 4/23/2019 | Sold | $298,500$118/sqft |
Source: Public Record Report a problem | ||
Public tax history
| Year | Property taxes | Tax assessment |
|---|---|---|
| 2025 | $8,679 +50.4% | $359,600 +31.8% |
| 2024 | $5,769 +11% | $272,853 +11.5% |
| 2023 | $5,198 +3.5% | $244,712 +3% |
| 2022 | $5,024 +1.1% | $237,585 +3% |
| 2021 | $4,967 -0.8% | $230,666 +1.4% |
| 2020 | $5,009 | $227,482 +876.3% |
| 2019 | $5,009 +514.7% | $23,300 +15.3% |
| 2018 | $815 +86% | $20,200 |
| 2017 | $438 +2.6% | $20,200 +68.3% |
| 2016 | $427 +19.4% | $12,000 +25% |
| 2015 | $357 +9% | $9,600 +37.1% |
| 2014 | $328 | $7,000 |
| 2013 | -- | $7,000 |
| 2012 | -- | $7,000 -16.7% |
| 2011 | -- | $8,400 |
| 2010 | -- | $8,400 -60% |
| 2009 | -- | $21,000 -30% |
| 2008 | -- | $30,000 -36.8% |
| 2007 | -- | $47,500 +58.3% |
| 2006 | -- | $30,000 +191.3% |
| 2005 | -- | $10,300 |
Find assessor info on the county website
Monthly payment
Est. payment
Payment breakdown
Explore the cost of this home by adjusting the details. Changes won't be saved.Climate risks
Neighborhood: Torino
Nearby schools
Schools provided by the listing agent
- Elementary: Manatee Academy K-8 (St. Lucie)
- Middle: St. Lucie West K-8
- High: St. Lucie West Centennial
Source: BeachesMLS. This data may not be complete. We recommend contacting the local school district to confirm school assignments for this home.
- $370,1003 bd2 ba2.4k sqft2004 NW Cataluna Cir, Port Saint Lucie, FL 34986Off Market
- $372,9004 bd3 ba2k sqft2016 NW Cataluna Cir, Port Saint Lucie, FL 34986Off Market
- $435,0004 bd3 ba2.5k sqft1998 NW Cataluna Cir, Port Saint Lucie, FL 34986For Sale

- $437,0004 bd3 ba2.5k sqft1580 NW Cataluna Cir, Port Saint Lucie, FL 34986Off Market

Similar homes
- $480,0005 bd4 ba3k sqft1265 NW LEONARDO Circle, Port St Lucie, FL 34986For Sale

 MLS ID #B26059474, Janice Galan, Greenfield Waters, LLC. BeachesMLS
 - $469,9004 bd3 ba2k sqft5245 NW GAMMA Street, Port St Lucie, FL 34986For Sale
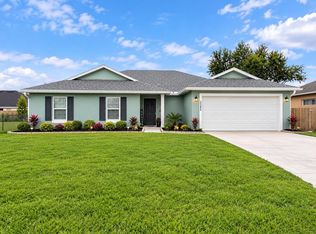 MLS ID #B26075402, Daniel Castaneda, American Realty of PSL LLC. BeachesMLS
 - $483,9003 bd2 ba2k sqft5948 NW Wolverine Road, Port St Lucie, FL 34986For Sale
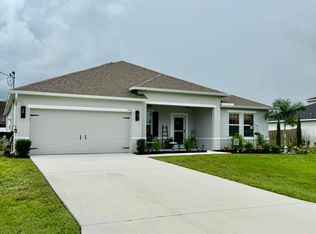 MLS ID #B26070932, Elizabeth Hauck, Nugget Realty. BeachesMLS
 - $540,0004 bd3 ba2.6k sqft5285 NW South Delwood Drive, Port St Lucie, FL 34986For Sale
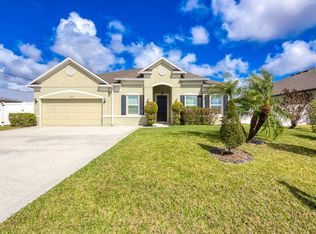 MLS ID #R11166654, Benito M. Permuy, Southern Key Realty. BeachesMLS
 - $449,0005 bd3 ba1.9k sqft790 NW Kingston Street, Port St Lucie, FL 34983For SaleMLS ID #B26072044, Aida Sterling, Keller Williams Realty/P B. BeachesMLS
- $595,5005 bd4 ba3.6k sqft1188 NW Leonardo Circle, Port St Lucie, FL 34986For SaleMLS ID #B26020077, Roges Estica, Keller Williams Realty/P B. BeachesMLS
- $425,0003 bd2 ba2k sqft300 NW BENTLEY Circle, Port St Lucie, FL 34986For SaleMLS ID #B26077061, George R. DeVito, Real Estate of Florida. BeachesMLS
- $525,0003 bd3 ba2.2k sqft8817 Champions Way, Port St Lucie, FL 34986For SaleMLS ID #B26064641, AnnMarie L Napolitano, Keller Williams Realty of PSL. BeachesMLS
- $509,9504 bd3 ba2.2k sqft6439 NW Polly Court, Port St Lucie, FL 34986For SaleMLS ID #R11167135, Christine Davis, LAER Realty Partners Bowen/PSL. BeachesMLS
- $429,9003 bd2 ba2k sqft895 SW Lake Charles Circle, Port St Lucie, FL 34986For SaleMLS ID #B26043800, Debi A Jensen, Century 21 All Professional. BeachesMLS
- $545,0003 bd3 ba2.3k sqft728 SW Lake Charles Circle, Port St Lucie, FL 34986For SaleMLS ID #B26049611, Erik Nikolah Rosa-Turner, South Florida Realty Prop. BeachesMLS
- $537,7004 bd3 ba2.3k sqft2811 Serenity Circle S, Fort Pierce, FL 34981For SaleMLS ID #B26051405, Monique M Terrelonge, Mystique Realty Group LLC. BeachesMLS
- $487,0004 bd2 ba1.9k sqft2291 SW Jay Avenue, Port St Lucie, FL 34953For SaleMLS ID #B26076689, Christie Di Lemme, Florida Homes Realty & Mortgag. BeachesMLS
- $459,9993 bd2 ba2k sqft325 SE Wallace Terrace, Port St Lucie, FL 34983For SaleMLS ID #B26083107, Tal Shaked, LoKation. BeachesMLS
- $420,0004 bd3 ba2.2k sqft7456 NW Greenspring Street, Port St Lucie, FL 34987For SaleMLS ID #B26038899, Brent M Doolan, Highlight Realty Corp. BeachesMLS
- $485,0003 bd2 ba1.5k sqft177 SW PISCES Terrace, Port St Lucie, FL 34984For SaleMLS ID #B26074751, Anthony L Hester, TNT Realty & Consulting. BeachesMLS
- $534,9004 bd3 ba2.3k sqft757 SE LIGHTHOUSE Avenue, Port St Lucie, FL 34983For SaleMLS ID #B26065385, Daniel A DeLemos LLC, LoKation. BeachesMLS
- $513,9004 bd3 ba2.6k sqft10721 SW Estella Lane, Port St Lucie, FL 34987For SaleMLS ID #R11152628, Jessica Kristin DesPlaines, Keyes Platinum Group. BeachesMLS
- $489,9004 bd2 ba1.8k sqft2352 SW Plum Court, Port St Lucie, FL 34953For SaleMLS ID #B26021988, Damaris Alamo PA, Atlantic Shores ERA Powered. BeachesMLS
- $499,9995 bd4 ba2.6k sqft11001 SW Tessili Way, Port St Lucie, FL 34987For SaleMLS ID #B26075643, Marybeth Lee-Pappas, Lamacchia Realty, Inc.. BeachesMLS
