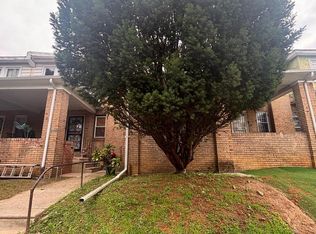
Renovated house with LR, DR, Eat-in Kitchen, Enclosed front porch, side Balcony, 3 specious bedrooms on second floor, plus finished Multipurpose room in Basement can be used as an additional bedroom, or a game room, etc. with walkout, hall bathroom, clean full basement with laundry area. Nice area. nearby shopping, restaurants and convenient transportation.
For sale
$209,900
5950 Palmetto St, Philadelphia, PA 19120
4beds
1,384sqft
Townhouse
Built in 1925
960 Square Feet Lot
$208,200 Zestimate®
$152/sqft
$-- HOA
What's special
Side balconyEat-in kitchenEnclosed front porchHall bathroom
- 11 days |
- 132 |
- 10 |
Zillow last checked:
Listing updated:
Listed by:
Len Shlayen 215-499-2364,
Dan Realty 2678086333
Source: Bright MLS,MLS#: PAPH2657268
Facts & features
Interior
Bedrooms & bathrooms
- Bedrooms: 4
- Bathrooms: 1
- Full bathrooms: 1
Rooms
- Room types: Living Room, Dining Room, Primary Bedroom, Bedroom 2, Kitchen, Game Room, Family Room, Bedroom 1
Primary bedroom
- Level: Upper
- Area: 0 Square Feet
- Dimensions: 0 X 0
Primary bedroom
- Level: Unspecified
Bedroom 1
- Level: Upper
- Area: 0 Square Feet
- Dimensions: 0 X 0
Bedroom 2
- Level: Upper
- Area: 0 Square Feet
- Dimensions: 0 X 0
Dining room
- Level: Main
- Area: 0 Square Feet
- Dimensions: 0 X 0
Family room
- Level: Main
- Area: 0 Square Feet
- Dimensions: 0 X 0
Game room
- Level: Upper
Kitchen
- Features: Kitchen - Gas Cooking
- Level: Main
- Area: 0 Square Feet
- Dimensions: 0 X 0
Living room
- Level: Main
- Area: 0 Square Feet
- Dimensions: 0 X 0
Heating
- Hot Water, Natural Gas
Cooling
- None
Appliances
- Included: Gas Water Heater
- Laundry: In Basement
Features
- Eat-in Kitchen
- Flooring: Vinyl
- Basement: Full,Exterior Entry,Partially Finished,Rear Entrance,Walk-Out Access,Windows
- Has fireplace: No
Interior area
- Total structure area: 1,384
- Total interior livable area: 1,384 sqft
- Finished area above ground: 1,224
- Finished area below ground: 160
Property
Parking
- Parking features: Alley Access, On Street
- Has uncovered spaces: Yes
Accessibility
- Accessibility features: 2+ Access Exits
Features
- Levels: Two
- Stories: 2
- Patio & porch: Porch
- Exterior features: Balcony
- Pool features: None
Lot
- Size: 960 Square Feet
- Dimensions: 15 x 64
Details
- Additional structures: Above Grade, Below Grade
- Parcel number: 352289000
- Zoning: R9A
- Special conditions: Standard
Construction
Type & style
- Home type: Townhouse
- Architectural style: Straight Thru
- Property subtype: Townhouse
Materials
- Aluminum Siding, Brick
- Foundation: Concrete Perimeter
- Roof: Flat
Condition
- Very Good
- New construction: No
- Year built: 1925
Utilities & green energy
- Electric: 100 Amp Service
- Sewer: Public Sewer
- Water: Public
Community & HOA
Community
- Subdivision: Lawncrest
HOA
- Has HOA: No
Location
- Region: Philadelphia
- Municipality: PHILADELPHIA
Financial & listing details
- Price per square foot: $152/sqft
- Tax assessed value: $10,560
- Annual tax amount: $873
- Date on market: 8/6/2026
- Listing agreement: Exclusive Agency
- Ownership: Other
Estimated market value
$208,200
$198,000 - $219,000
$1,835/mo
Price history
| Date | Event | Price |
|---|---|---|
| 8/7/2026 | Listed for sale | $209,900+351.4%$152/sqft |
Source:  Bright MLS #PAPH2657268 Report a problem Bright MLS #PAPH2657268 Report a problem | ||
| 1/16/2023 | Listing removed | -- |
Source: Zillow Rentals Report a problem | ||
| 12/20/2022 | Listed for rent | $1,350+28.6%$1/sqft |
Source: Zillow Rentals Report a problem | ||
| 3/24/2021 | Listing removed | -- |
Source: Owner Report a problem | ||
| 10/11/2019 | Listing removed | $1,050$1/sqft |
Source: Owner Report a problem | ||
| 10/10/2019 | Price change | $1,050-4.5%$1/sqft |
Source: Owner Report a problem | ||
| 10/3/2019 | Listed for rent | $1,100$1/sqft |
Source: Owner Report a problem | ||
| 7/22/2004 | Sold | $46,500-7%$34/sqft |
Source: Public Record Report a problem | ||
| 12/9/2003 | Sold | $50,000$36/sqft |
Source: Public Record Report a problem | ||
Public tax history
| Year | Property taxes | Tax assessment |
|---|---|---|
| 2025 | $2,256 +30.7% | $161,200 +30.7% |
| 2024 | $1,726 | $123,300 |
| 2023 | $1,726 +44.4% | $123,300 |
| 2022 | $1,195 | -- |
| 2021 | $1,195 +4.1% | -- |
| 2018 | $1,148 | -- |
| 2017 | $1,148 +2.1% | -- |
| 2016 | $1,124 | -- |
| 2015 | $1,124 | -- |
| 2014 | $1,124 +4.5% | $80,300 +660.4% |
| 2012 | $1,076 | $10,560 |
| 2011 | -- | $10,560 |
| 2010 | -- | $10,560 |
| 2009 | -- | $10,560 |
| 2008 | -- | $10,560 |
| 2007 | -- | $10,560 |
| 2006 | -- | $10,560 |
| 2005 | -- | $10,560 |
| 2004 | -- | $10,560 |
| 2003 | -- | $10,560 |
| 2002 | -- | $10,560 |
| 2000 | -- | $10,560 -2.9% |
| 1999 | -- | $10,880 |
Find assessor info on the county website
Monthly payment
Est. payment
Payment breakdown
Explore the cost of this home by adjusting the details. Changes won't be saved.Climate risks
Neighborhood: Olney
Nearby schools
GreatSchools rating
- 5/10Washington Grover Jr SchoolGrades: 5-8Distance: 0.1 mi
- 2/10Fels Samuel High SchoolGrades: 9-12Distance: 1.4 mi
- 6/10Lowell James R SchoolGrades: PK-4Distance: 0.6 mi
Schools provided by the listing agent
- District: The School District Of Philadelphia
Source: Bright MLS. This data may not be complete. We recommend contacting the local school district to confirm school assignments for this home.
- $189,0003 bd1 ba1.5k sqft4931 N Front St, Philadelphia, PA 19120Sold

- $125,0003 bd1 ba1.3k sqft5843 N 6th St, Philadelphia, PA 19120Pending
- $210,0003 bd2 ba1.3k sqft5842 N 3rd St, Philadelphia, PA 19120Sold

- $182,3003 bd1 ba1.3k sqft536 E Wyoming Ave, Philadelphia, PA 19120Off Market
- $2,600-- bd-- ba-- sqftPalute Cir, Earleville, MD 21919Off Market
- $6,500-- bd-- ba-- sqftAccokeek Ln, Earleville, MD 21919Sold
- $200-- bd-- ba-- sqftAccokeek Ln, Earleville, MD 21919Off Market
- $3,200-- bd-- ba-- sqftAccokeek Ln, Earleville, MD 21919Sold
A local agent can set up tours, give advice and negotiate with sellers.
Similar homes
- $238,0003 bd2 ba1.2k sqft5229 Tabor Rd, Philadelphia, PA 19120For Sale

 MLS ID #PAPH2649368, lucy zheng, Home Vista Realty. Bright MLS
 - $195,0003 bd1 ba1k sqft5952 Palmetto St, Philadelphia, PA 19120For Sale
 MLS ID #PAPH2654118, Tom Zhang, Premium Realty Castor Inc. Bright MLS
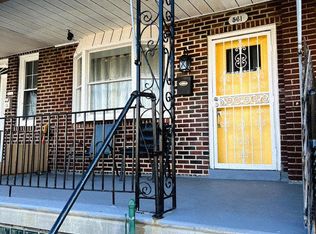
 - $239,9004 bd2 ba1.1k sqft561 E Cheltenham Ave, Philadelphia, PA 19120For Sale
 MLS ID #PAPH2577174, Jean Coriolan, Keller Williams Real Estate -Exton. Bright MLS
 - $215,0003 bd2 ba1.1k sqft236 Kenilworth Ave, Philadelphia, PA 19120For Sale
 MLS ID #PAPH2568078, Brian Lanoza, Century 21 Advantage Gold-Southampton. Bright MLS
 - $215,0003 bd2 ba960 sqft5959 Palmetto St, Philadelphia, PA 19120For SaleMLS ID #PAPH2605298, Tron Lam, Tron Lam Realty Group. Bright MLS
- $249,9003 bd1 ba1.1k sqft207 W Nedro Ave, Philadelphia, PA 19120For SaleMLS ID #PAPH2641118, Al Nocentino, Commerce Real Estate Inc. Bright MLS
- $209,9993 bd1 ba1.1k sqft4027 Maywood St, Philadelphia, PA 19124For SaleMLS ID #PAPH2623322, Khanh Tran, Concept Realty LLC. Bright MLS
- $264,9003 bd2 ba1.1k sqft6015 N 3rd St, Philadelphia, PA 19120For SaleMLS ID #PAPH2652874, Jimmy Duong, Burholme Realty. Bright MLS
- $249,0003 bd1 ba1.2k sqft517 E Cheltenham Ave, Philadelphia, PA 19120For SaleMLS ID #PAPH2595222, Pumsu Lim, Cheltenham Realty. Bright MLS
- $239,9004 bd3 ba1.6k sqft4211 Roosevelt Blvd, Philadelphia, PA 19124For SaleMLS ID #PAPH2534580, James Victor, JB Victor Realtors & Business Brokers. Bright MLS
- $180,0004 bd2 ba1k sqft4521 N 3rd St, Philadelphia, PA 19140For SaleMLS ID #PAPH2647988, Carmella Vassor-Johnson, Realty Mark Associates - KOP. Bright MLS
- $200,0003 bd2 ba1.1k sqft4119 Orchard St, Philadelphia, PA 19124For SaleMLS ID #PAPH2638470, Cherie Jones, Believe Realty Group. Bright MLS
- $189,9003 bd1 ba1k sqft5323 Lesher St, Philadelphia, PA 19124For SaleMLS ID #PAPH2657884, Oriel Zach, KW Empower. Bright MLS
- $239,9003 bd1 ba1.1k sqft6162 Hasbrook Ave, Philadelphia, PA 19111For SaleMLS ID #PAPH2658428, Janet Ruiz, MIS Realty. Bright MLS
- $215,0003 bd-- ba1.3k sqft886 E Sanger St, Philadelphia, PA 19124For SaleMLS ID #PAPH2625548, Madison Tait, Keller Williams Real Estate-Langhorne. Bright MLS
- $250,0004 bd2 ba1.3k sqft4147 O St, Philadelphia, PA 19124For SaleMLS ID #PAPH2647714, Francisco Michaud, Realty Mark Associates-CC. Bright MLS
- $279,0003 bd2 ba2k sqft5901 N 3rd St, Philadelphia, PA 19120For SaleMLS ID #PAPH2643372, Reynaldo Nunez, Realty Mark Associates-CC. Bright MLS
- $284,9003 bd2 ba1.2k sqft262 W Godfrey Ave, Philadelphia, PA 19120For SaleMLS ID #PAPH2652870, Jimmy Duong, Burholme Realty. Bright MLS
- $255,0003 bd2 ba1.3k sqft6006 Alma St, Philadelphia, PA 19149For SaleMLS ID #PAPH2654698, Yan Y Zhang, Home Vista Realty. Bright MLS
- $299,0003 bd3 ba1.4k sqft116 E Cheltenham Ave, Philadelphia, PA 19120For SaleMLS ID #PAPH2651402, mike nijim, Realty Mark Cityscape-Huntingdon Valley. Bright MLS
