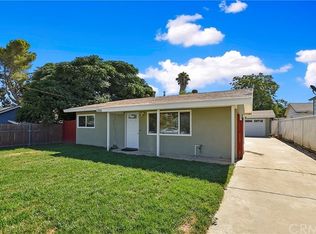
WELCOME TO A SWEET RIVERSIDE BUNGALOW | A 2-bedroom, 1-bath haven on a 6,970 sqft lot ready to transform into your dream oasis. Built in 1943, this vintage gem has stood the test of time, and with recent upgrades, it's poised to become your family's happy place.
Approaching, a brand-new roof adds modernity and ensures your home is sheltered and snug. Picture raindrops tapping gently on your roof while you're cozied up inside – a symphony of comfort!
Inside, fresh interior paint and laminate flooring create a clean, bright feel. Natural light pours in, creating an inviting atmosphere. The large, open kitchen, bathed in sunlight, features Dark Walnut cabinets, adding sophistication.
Outside, find a detached two-car garage and ADU potential, offering convenience and space for expansion. The property welcomes RVs, off-road toys, furry friends, and even a charming chicken coop – fresh eggs for breakfast from your backyard!
The possibilities are vast – picture a fire pit for starlit gatherings, a vibrant garden, or a playground for little ones. This property is a canvas waiting for your personal touch.
The Riverside Bungalow is nestled in a community valuing suburban serenity and city amenities. Lazy Sunday strolls along tree-lined streets or exploring nearby parks await. You're not just buying a home; you're investing in a lifestyle filled with warmth, community, and endless possibilities.
This Riverside Bungalow is more than a house – it's a canvas for your dreams, a haven for your family, and a promise of a brighter, playful future. With its new roof, ADU potential, fresh paint, laminate flooring, and spacious lot, this charming bungalow is ready to welcome you home. Pack your bags, bring your imagination, and let the adventure begin in Riverside!
Sold for $430,000
Zillow last checked:
Listing updated:
Bought with:
Ceola Huyghue, DRE #01799683
Keller Williams Premier Prop
Source: CRMLS,MLS#: CV24003332 Originating MLS: California Regional MLS
Originating MLS: California Regional MLSPrice history
| Date | Event | Price |
|---|---|---|
| 2/14/2024 | Sold | $430,000+10.5%$478/sqft |
Source:  CRMLS #CV24003332 Report a problem CRMLS #CV24003332 Report a problem | ||
| 1/19/2024 | Pending sale | $389,000$432/sqft |
Source: CRMLS #CV24003332 Report a problem | ||
| 1/11/2024 | Listed for sale | $389,000+128.8%$432/sqft |
Source: CRMLS #CV24003332 Report a problem | ||
| 8/26/2004 | Sold | $170,000$189/sqft |
Source: Public Record Report a problem | ||
Get a cash offer in 3 minutes
Find out how much your home could sell for in as little as 3 minutes with a no-obligation cash offer.
Estimated market value
$453,600
