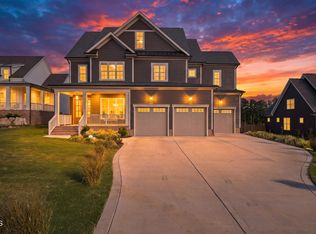
$15K Credit towards Interest Rate Buy Down. Beautiful New Construction Discover the epitome of modern elegance in this stunning new home, offering over 4100 square feet of luxurious living space. This fabulous home features four spacious bedrooms and four and a half baths, perfect for families and entertaining. Step inside to find a welcoming main level that includes a sumptuous Owner's Suite. This retreat boasts a spa-like bath with a walk-in shower, a deep soaker tub, and a massive walk-in closet—ideal for organization and style. The gourmet kitchen is a chef's dream, complete with stainless steel appliances, a walk-in pantry, and a gas cooktop, all seamlessly connecting to the inviting family room, which features a cozy fireplace. The dining room, adorned with a vaulted ceiling, is bathed in natural light, creating an inviting atmosphere for meals and gatherings. A dedicated study or office space adds versatility, while a convenient powder room and laundry area round out the main floor. Upstairs, you'll find three additional bedrooms, each with its own en-suite bath, ensuring comfort and privacy for family members or guests. A spacious media room and loft area provide the perfect settings for relaxation and entertainment. Enjoy outdoor entertaining on the beautiful rear screened porch that overlooks the expansive 0.69 acre pool ready lot, offering ample space for activities or quiet moments in nature. The property features an irrigation system in the front yard, enhancing curb appeal. Located just 8 minutes from the new 540 Old Stage exit, commuting is a breeze. Enjoy the vibrant atmosphere of Downtown Raleigh, a quick 25-minute drive away, all while benefiting from no city taxes. Don't miss the opportunity to make this exquisite Kings Landing Model your new home—where modern luxury meets comfort and convenience!
New construction
Price cut: $25K (10/14)
$1,075,000
1036 Azalea Garden Cir, Raleigh, NC 27603
4beds
4,178sqft
Single Family Residence
Built in 2026
0.69 Acres Lot
$1,066,800 Zestimate®
$257/sqft
$37/mo HOA
What's special
Loft areaCozy fireplaceGourmet kitchenWalk-in showerSpacious media roomFour spacious bedroomsLaundry area
- 105 days
- 383
- 27
Zillow last checked:
Listing updated:
Listed by:
Candice Lynn York 910-880-2511,
Long & Foster Real Estate INC/Cary
Source: Doorify MLS,MLS#: 10179160
Facts & features
Interior
Bedrooms & bathrooms
- Bedrooms: 4
- Bathrooms: 5
- Full bathrooms: 4
- 1/2 bathrooms: 1
- Main level bedrooms: 1
Primary bedroom
- Level: Main
Heating
- None
Cooling
- Central Air
Appliances
- Laundry: Main Level
Features
- Flooring: Carpet, Luxury Vinyl, Tile
- Basement: Crawl Space
- Number of fireplaces: 1
Interior area
- Total structure area: 4,178
- Total interior livable area: 4,178 sqft
- Finished area above ground: 4,178
- Finished area below ground: 0
Property
Parking
- Total spaces: 3
- Parking features: Garage
- Garage spaces: 3
Features
- Levels: Two
- Stories: 2
Lot
- Size: 0.69 Acres
Details
- Parcel number: 069702867797000 0511949
- Zoning: R-30
- Special conditions: Standard
Construction
Type & style
- Home type: SingleFamily
- Architectural style: Transitional
- Property subtype: Single Family Residence
Materials
- Board & Batten Siding, Lap Siding
- Foundation: Block, Brick/Mortar
- Roof: Shingle
Condition
- New Construction
- New construction: Yes
- Year built: 2026
- Major remodel year: 2026
Details
- Builder model: Kings Landing
- Builder name: Sword Development
Utilities & green energy
- Sewer: Septic Tank
- Water: Well, Community Water
Community & HOA
Community
- Subdivision: Mornington Estates
HOA
- Has HOA: Yes
- Services included: Storm Water Maintenance
- HOA fee: $447 annually
- HOA name: Mornington Estates HOA
- HOA phone: 336-265-5549
Location
- Region: Raleigh
Financial & listing details
- Price per square foot: $257/sqft
- Tax assessed value: $100,000
- Annual tax amount: $639
- Date on market: 7/10/2026
- Listing agreement: Exclusive Right To Sell
- Listing terms: Cash,Conventional,FHA,VA Loan
Estimated market value
$1,066,800
$1.01M - $1.12M
$4,966/mo
Price history
| Date | Event | Price |
|---|---|---|
| 10/14/2026 | Price change | $1,075,000-2.3%$257/sqft |
Source:  Doorify MLS #10179160 Report a problem Doorify MLS #10179160 Report a problem | ||
| 7/10/2026 | Listed for sale | $1,100,000$263/sqft |
Source: Doorify MLS #10179160 Report a problem | ||
Public tax history
| Year | Property taxes | Tax assessment |
|---|---|---|
| 2025 | $397 -36.1% | $100,000 |
| 2024 | $621 | $100,000 |
Find assessor info on the county website
Monthly payment
Est. payment
Payment breakdown
Explore the cost of this home by adjusting the details. Changes won't be saved.Climate risks
Neighborhood: 27603
Nearby schools
Schools provided by the listing agent
- Elementary: Wake - Vance Elementary
- Middle: Wake - North Garner Middle
- High: Wake - Garner High
Source: Doorify MLS. This data may not be complete. We recommend contacting the local school district to confirm school assignments for this home.
- $769,800-- bd-- ba-- sqft1040 Azalea Garden Cir, Raleigh, NC 27603Off Market
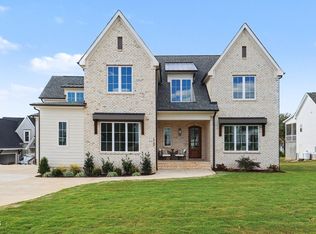
- $1,320,0004 bd5 ba4.2k sqft1032 Azalea Garden Cir, Raleigh, NC 27603New Construction
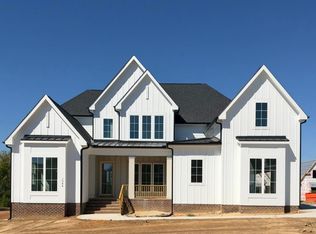
- $1,285,0004 bd5 ba4.2k sqft1044 Azalea Garden Cir, Raleigh, NC 27603New Construction
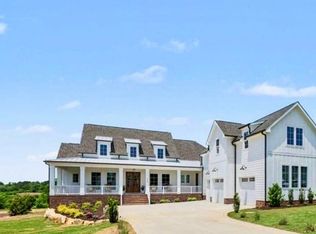
- $1,169,0004 bd4 ba4.5k sqft1028 Azalea Garden Cir, Raleigh, NC 27603Sold
Similar homes
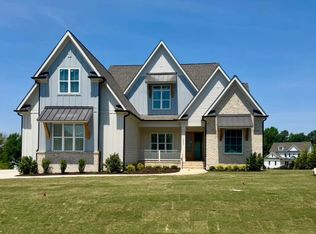
- $1,195,0004 bd4 ba3.9k sqft1020 Azalea Garden Cir, Raleigh, NC 27603New Construction
 MLS ID #10175392, Candice Lynn York. Doorify MLS
 - $920,0004 bd6 ba3.8k sqft1045 Azalea Garden Cir, Raleigh, NC 27603For Sale
 MLS ID #10193138, Jonathan Hare. Doorify MLS
 - $1,320,0004 bd5 ba4.2k sqft1032 Azalea Garden Cir, Raleigh, NC 27603New ConstructionMLS ID #10179665, Candice Lynn York. Doorify MLS
- $1,375,0004 bd4 ba4.5k sqft1060 Azalea Garden Cir, Raleigh, NC 27603For Sale
 MLS ID #10195396, Candice York. Long & Foster Broker Feed
 - $1,175,0004 bd5 ba3.5k sqft5824 Carriage Gate Dr, Raleigh, NC 27603New ConstructionMLS ID #10140958, Jim Allen. Doorify MLS
- $819,9004 bd4 ba3.2k sqft6521 Camellia Creek Dr, Raleigh, NC 27603For SaleMLS ID #10191037, Kelly Bossman. Doorify MLS
- $1,275,0004 bd4 ba3.8k sqft5852 Carriage Gate Dr, Raleigh, NC 27603New ConstructionMLS ID #10123708, Jim Allen. Doorify MLS
- $1,254,0004 bd4 ba3.5k sqft5864 Carriage Gate Dr, Raleigh, NC 27603New ConstructionMLS ID #10151649, Jim Allen. Doorify MLS
- $1,180,0004 bd4 ba3.4k sqft304 Inwood Forest Dr, Raleigh, NC 27603For SaleMLS ID #10192848, Ganna Fisher. Doorify MLS
- $1,425,0004 bd5 ba4.1k sqft5856 Carriage Gate Dr, Raleigh, NC 27603New ConstructionMLS ID #10126240, Jim Allen. Doorify MLS
- $1,064,0004 bd4 ba4.5k sqft246 Lake Magnolia Way, Smithfield, NC 27577For SaleMLS ID #10153152, Ashley Ledin Frost. Doorify MLS
- $1,050,0004 bd3 ba3.3k sqft404 Chickasaw Plum Dr, Holly Springs, NC 27540For SaleMLS ID #10189938, Gretchen Coley. Doorify MLS
- $1,085,0004 bd5 ba3.9k sqft370 Bellini Dr, Clayton, NC 27527For SaleMLS ID #10185741, Michelle Zanfardino. Doorify MLS
- $1,050,0004 bd4 ba3.6k sqft3808 Cobbler View Way, Fuquay Varina, NC 27526For SaleMLS ID #10192158, Tina Caul. Doorify MLS
- $925,0004 bd5 ba3.2k sqft932 Lily Claire Ln, Fuquay Varina, NC 27526For SaleMLS ID #10179908, Chris Edwards. Doorify MLS
- $1,140,0004 bd4 ba3.6k sqftTriple A Homes, Fuquay Varina, NC 27526New ConstructionMLS ID #10151470, Laurel Jawny. Doorify MLS
- $1,059,0004 bd5 ba4.1k sqft82 Ogden Cir, Clayton, NC 27527New ConstructionDoorify MLS
- $1,250,0004 bd4 ba4.1k sqft309 Silent Cove Ln, Holly Springs, NC 27540For SaleMLS ID #10183387, Mark Edward Hargrove. Doorify MLS
- $804,5005 bd5 ba3.4k sqft70 Canopy Whispers Way, Angier, NC 27501New ConstructionDoorify MLS
- $801,6785 bd5 ba3.4k sqft35 Twig Ponds Way, Angier, NC 27501New ConstructionDoorify MLS
