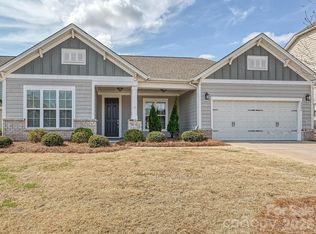
Beautifully updated 4-bedroom, 2.5-bath home in Belmont’s desirable Morgan’s Branch community! Built in 2021 and offering approximately 2,575 square feet, this move-in-ready home welcomes you with charming Craftsman-style details, stone accents and a covered front porch. Inside, fresh neutral paint, extensive trimwork and durable LVP flooring create a bright, polished feel throughout the main level. French doors open to a dedicated home office, while the open-concept living area features abundant natural light and a gas fireplace with a stylish tile surround. The spacious kitchen is designed for both everyday living and entertaining with quartz countertops, a custom tile backsplash, stainless steel appliances, abundant cabinetry, a pantry and a large island with seating. Upstairs, new carpet extends throughout the bedrooms and versatile loft. The generously sized primary suite features a vaulted ceiling, walk-in closet and private bath with dual vanities, quartz countertops and an oversized tiled shower with frameless glass enclosure. Three additional bedrooms, a full bath and conveniently located laundry complete the second level. Outside, enjoy an expanded poured-concrete patio overlooking the fenced backyard—an ideal setting for grilling, dining and relaxing. A two-car garage provides additional storage. Morgan’s Branch amenities include a community pool, playground, dog park, walking trails and RV/boat storage. Conveniently located near Lake Wylie and the restaurants, shops and small-town charm of downtown Belmont!
Active
Price cut: $25K (9/16)
$450,000
1036 Moonlight Mist Rd, Belmont, NC 28012
4beds
2,575sqft
Single Family Residence
Built in 2021
0.12 Acres Lot
$446,600 Zestimate®
$175/sqft
$71/mo HOA
What's special
Covered front porchCharming craftsman-style detailsAbundant natural lightVaulted ceilingFresh neutral paintStone accentsExtensive trimwork
- 64 days
- 937
- 116
Zillow last checked:
Listing updated:
Listed by:
Lawrence Mahool lawrence@mahoolnance.com,
Helen Adams Realty,
Marcus Nance,
Helen Adams Realty
Source: Canopy MLS as distributed by MLS GRID,MLS#: 4416166
Facts & features
Interior
Bedrooms & bathrooms
- Bedrooms: 4
- Bathrooms: 3
- Full bathrooms: 2
- 1/2 bathrooms: 1
Primary bedroom
- Level: Upper
Bedroom s
- Level: Upper
Bathroom half
- Level: Main
Bathroom full
- Level: Upper
Breakfast
- Level: Main
Family room
- Level: Main
Kitchen
- Level: Main
Laundry
- Level: Upper
Study
- Level: Main
Heating
- Forced Air, Natural Gas
Cooling
- Central Air
Appliances
- Included: Dishwasher, Disposal, Electric Oven, Electric Water Heater, Exhaust Fan, Gas Range, Microwave, Plumbed For Ice Maker
- Laundry: Upper Level
Features
- Kitchen Island, Open Floorplan, Pantry, Walk-In Closet(s)
- Flooring: Carpet, Laminate, Tile
- Has basement: No
- Attic: Pull Down Stairs
- Fireplace features: Family Room, Gas, Gas Log
Interior area
- Total structure area: 2,575
- Total interior livable area: 2,575 sqft
- Finished area above ground: 2,575
- Finished area below ground: 0
Video & virtual tour
Property
Parking
- Total spaces: 2
- Parking features: Driveway, Electric Vehicle Charging Station(s), Attached Garage, Garage on Main Level
- Attached garage spaces: 2
- Has uncovered spaces: Yes
Features
- Levels: Two
- Stories: 2
- Patio & porch: Covered, Front Porch, Patio
- Pool features: Community
- Fencing: Back Yard,Fenced
Lot
- Size: 0.12 Acres
- Features: Cul-De-Sac
Details
- Parcel number: 226996
- Zoning: R
- Special conditions: Standard
Construction
Type & style
- Home type: SingleFamily
- Property subtype: Single Family Residence
Materials
- Vinyl
- Foundation: Crawl Space
Condition
- New construction: No
- Year built: 2021
Utilities & green energy
- Sewer: Public Sewer
- Water: City
Community & HOA
Community
- Features: Playground
- Security: Carbon Monoxide Detector(s)
- Subdivision: Morgans Branch
HOA
- Has HOA: Yes
- HOA fee: $213 quarterly
- HOA name: Hawthorne
- HOA phone: 703-377-0114
Location
- Region: Belmont
Financial & listing details
- Price per square foot: $175/sqft
- Tax assessed value: $426,570
- Annual tax amount: $4,496
- Date on market: 8/22/2026
- Cumulative days on market: 64 days
- Listing terms: Cash,Conventional,FHA,VA Loan
- Exclusions: Projector equipment and screen, flood light camera
- Road surface type: Concrete, Paved
Estimated market value
$446,600
$424,000 - $469,000
$2,878/mo
Price history
| Date | Event | Price |
|---|---|---|
| 9/16/2026 | Price change | $450,000-5.3%$175/sqft |
Source:  Canopy MLS as distributed by MLS GRID #4416166 Report a problem Canopy MLS as distributed by MLS GRID #4416166 Report a problem | ||
| 8/22/2026 | Listed for sale | $475,000+48.4%$184/sqft |
Source: Canopy MLS as distributed by MLS GRID #4416166 Report a problem | ||
| 7/1/2021 | Sold | $320,000$124/sqft |
Source: Public Record Report a problem | ||
Public tax history
| Year | Property taxes | Tax assessment |
|---|---|---|
| 2025 | $4,496 | $426,570 |
| 2024 | $4,496 -1% | $426,570 |
| 2023 | $4,543 +24.9% | $426,570 +53.1% |
| 2022 | $3,636 +611.5% | $278,640 |
| 2021 | $511 +1999.8% | $278,640 +295.2% |
| 2020 | $24 -67.3% | $70,500 +85.5% |
| 2019 | $75 +382.6% | $38,000 +39.7% |
| 2018 | $15 | $27,200 |
Find assessor info on the county website
Monthly payment
Est. payment
Payment breakdown
Explore the cost of this home by adjusting the details. Changes won't be saved.Climate risks
Neighborhood: 28012
Nearby schools
Schools provided by the listing agent
- Elementary: Page
- Middle: Belmont
- High: South Point (NC)
Source: Canopy MLS as distributed by MLS GRID. This data may not be complete. We recommend contacting the local school district to confirm school assignments for this home.
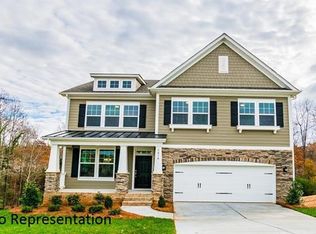
- $431,7004 bd3 ba2.3k sqft1036 Moonlight Mist Rd #137, Belmont, NC 28012Off Market
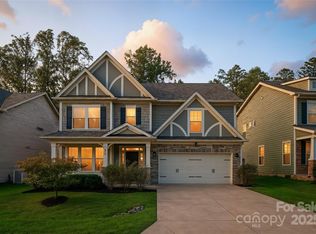
- $513,8555 bd3 ba2.8k sqft1032 Moonlight Mist Rd, Belmont, NC 28012Sold
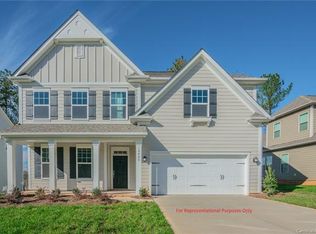
- $453,0003 bd3 ba2.6k sqft1040 Moonlight Mist Rd, Belmont, NC 28012Off Market
- $465,3003 bd3 ba2.6k sqft1040 Moonlight Mist Rd #136, Belmont, NC 28012Off Market
Similar homes
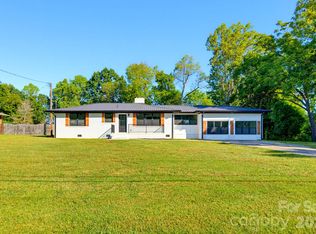
- $499,9733 bd3 ba2.2k sqft1325 Armstrong Rd, Belmont, NC 28012For Sale
 MLS ID #4434220, Jordan Kagen, Keller Williams Ballantyne Area. Canopy MLS as distributed by MLS GRID
 - $431,0003 bd2 ba1.9k sqft1100 Morning View Dr, Belmont, NC 28012For Sale
 MLS ID #4405133, Lauren Eason, Gold House Properties LLC. Canopy MLS as distributed by MLS GRID
 - $465,0003 bd2 ba1.5k sqft216 Paradise Dr, Belmont, NC 28012For Sale
 MLS ID #4414732, Mark McClaskey, EXP Realty LLC Ballantyne. Canopy MLS as distributed by MLS GRID
 - $495,5003 bd3 ba2.4k sqft2004 Rockbrook Ln, Belmont, NC 28012For Sale
 MLS ID #4355401, Anja Zimmerman, COMPASS. Canopy MLS as distributed by MLS GRID
 - $399,9003 bd2 ba1.8k sqft2030 S Point Rd, Belmont, NC 28012For SaleMLS ID #4374065, Travis Wilson, Premier South. Canopy MLS as distributed by MLS GRID
- $434,0004 bd3 ba2.4k sqft3527 Ettrick Pl, Charlotte, NC 28278For SaleMLS ID #4426928, Stephanie Walker, Empire Dreams Real Estate. Canopy MLS as distributed by MLS GRID
- $355,0003 bd2 ba1.6k sqft5630 S New Hope Rd, Belmont, NC 28012For SaleMLS ID #4417950, Lisa McGill, Opendoor Brokerage LLC. Canopy MLS as distributed by MLS GRID
- $325,0004 bd2 ba1.7k sqft102 Roxie Ln, Belmont, NC 28012For SaleMLS ID #4434646, Barry Reeves, Keller Williams South Park. Canopy MLS as distributed by MLS GRID
- $450,0003 bd4 ba1.9k sqft10111 Withers Rd, Charlotte, NC 28278For SaleMLS ID #4429841, Leah Long, Better Homes and Garden Real Estate Paracle. Canopy MLS as distributed by MLS GRID
- $589,9004 bd3 ba2.6k sqft515 Trillium Way, Belmont, NC 28012For SaleMLS ID #4429736, Jennifer Bouvier, The J Bouvier Real Estate Group LLC. Canopy MLS as distributed by MLS GRID
- $599,9004 bd3 ba2.4k sqft4014 Belle Meade Cir, Belmont, NC 28012For SaleMLS ID #4429750, Melanie Elliott, Premier South. Canopy MLS as distributed by MLS GRID
- $550,0003 bd2 ba2k sqft420 Trillium Way, Belmont, NC 28012For SaleMLS ID #4418371, Travis Wilson, Premier South. Canopy MLS as distributed by MLS GRID
- $650,0005 bd3 ba2.9k sqft7007 Kingfisher Way, Belmont, NC 28012For SaleMLS ID #4422695, Allison Chinchilla, Helen Adams Realty. Canopy MLS as distributed by MLS GRID
- $465,0005 bd3 ba2.5k sqft6600 Hermsley Rd, Charlotte, NC 28278For SaleMLS ID #4404329, Ashley Johnson, Real Broker, LLC Indian Land. Canopy MLS as distributed by MLS GRID
- $419,0004 bd3 ba2.5k sqft8932 Oransay Way, Charlotte, NC 28278For SaleMLS ID #4407937, Amit Thawait, Vasu Realty. Canopy MLS as distributed by MLS GRID
- $320,0004 bd2 ba1.6k sqft3307 Boat Club Rd, Belmont, NC 28012For SaleMLS ID #4427755, Katy Moss, Moss Realty. Canopy MLS as distributed by MLS GRID
- $586,0003 bd3 ba2.7k sqft5016 Watercrest Trl, Belmont, NC 28012For SaleMLS ID #4362614, Lisa McGill, Opendoor Brokerage LLC. Canopy MLS as distributed by MLS GRID
