Nestled in a secluded private valley spanning 175 acres, this extraordinary estate offers unmatched privacy, panoramic views and upscale living. Located 20 minutes form Murfreesboro and 60 minutes from Nashville, its surrounded by lush forest, rolling hills, pasture and grazing areas, creating a peaceful retreat with sweeping views and vibrant wildlife. Custom built home features main level primary suite with trey ceiling, walk in custom closet, spa like bathroom with soaking tub, tiled shower and French doors to patio area. Gourmet kitchen includes granite counters, double ovens, custom cherry cabinets, built in desk, bookshelves and a pantry with pull out shelves. Natural light fills the formal dining and living room areas. Generous size secondary bedrooms with custom closets. For movie nights dedicated theater room with drop down screen, blackout shades and pop corn machine for the full cinematic experience. Outdoor is an entertainers dream, 2 built in BBQ stations, green egg, refrigerator, a tiled bar area seating 6. The garden pond feature enhances the outdoor ambiance, perfect for relaxing or hosting unforgettable gatherings or sit and relax on the wrap around front porch and watch a sunset. 4/6 stall barn-ideal for equestrian use or hobby farming, original pre civil war homestead on property. Newer roof. Preliminary perk revealed potential for additional homesites, making this a exceptional opportunity to develop a family compound or investment opportunity.
Closed
$2,050,000
1036 Reed Hollow Rd, Readyville, TN 37149
4beds
3,645sqft
Single Family Residence, Residential
Built in 1997
175.36 Acres Lot
$2,066,600 Zestimate®
$562/sqft
$3,620 Estimated rent
Home value
$2,066,600
Estimated sales range
Not available
$3,620/mo
Zestimate® history
Owner options
List your home for rent
$3,620/mo
Rent Zestimate®
Find your next renter with Zillow Rental Manager. Plus, with online applications, you can quickly screen prospective tenants – for free.
$3,620/mo
Rent Zestimate®
Refinance and save
$9,487/mo
Est. payment
Refinancing to a lower rate could help reduce your monthly payments and save thousands over the life of the loan.
$9,487/mo
Est. payment
Explore your selling options
Work with a Zillow partner agent
Leverage their expertise and Zillow's premium Showcase listings to get your home seen by more buyers.
Get startedList with your own agent
Get your home in front of millions of buyers by listing it on Zillow.
Learn how to do itSell it yourself
Take full control of how buyers see your home on Zillow by listing For Sale by Owner (FSBO).
List your homeWhat's special
Panoramic viewsDouble ovensCustom cherry cabinetsWalk in custom closetTiled shower
Zillow last checked:
Listing updated:
Listed by:
Karol Faragalli 615-289-3359,
Zeitlin Sotheby's International Realty
Bought with:
Nancy Cleppe, 308883
Keller Williams Realty Nashville/Franklin
Source: RealTracs MLS as distributed by MLS GRID,MLS#: 3078324
Facts & features
Interior
Bedrooms & bathrooms
- Bedrooms: 4
- Bathrooms: 3
- Full bathrooms: 2
- 1/2 bathrooms: 1
- Main level bedrooms: 1
Bedroom 1
- Features: Suite
- Level: Suite
- Area: 240 Square Feet
- Dimensions: 16x15
Bedroom 2
- Features: Walk-In Closet(s)
- Level: Walk-In Closet(s)
- Area: 156 Square Feet
- Dimensions: 13x12
Bedroom 3
- Features: Walk-In Closet(s)
- Level: Walk-In Closet(s)
- Area: 156 Square Feet
- Dimensions: 13x12
Bedroom 4
- Features: Walk-In Closet(s)
- Level: Walk-In Closet(s)
- Area: 156 Square Feet
- Dimensions: 13x12
Primary bathroom
- Features: Ceramic
- Level: Ceramic
Den
- Features: Bookcases
- Level: Bookcases
- Area: 414 Square Feet
- Dimensions: 23x18
Dining room
- Features: Formal
- Level: Formal
- Area: 196 Square Feet
- Dimensions: 14x14
Kitchen
- Features: Eat-in Kitchen
- Level: Eat-in Kitchen
- Area: 308 Square Feet
- Dimensions: 22x14
Living room
- Features: Formal
- Level: Formal
- Area: 196 Square Feet
- Dimensions: 14x14
Other
- Features: Library
- Level: Library
- Area: 90 Square Feet
- Dimensions: 10x9
Other
- Features: Utility Room
- Level: Utility Room
- Area: 60 Square Feet
- Dimensions: 10x6
Recreation room
- Features: Second Floor
- Level: Second Floor
- Area: 378 Square Feet
- Dimensions: 27x14
Heating
- Central, Electric
Cooling
- Central Air, Electric
Appliances
- Included: Double Oven, Electric Range, Disposal
- Laundry: Electric Dryer Hookup
Features
- Flooring: Carpet, Wood, Tile
- Basement: None,Crawl Space
- Number of fireplaces: 1
- Fireplace features: Gas
Interior area
- Total structure area: 3,645
- Total interior livable area: 3,645 sqft
- Finished area above ground: 3,645
Property
Parking
- Total spaces: 2
- Parking features: Garage Door Opener, Garage Faces Side, Gravel
- Garage spaces: 2
Features
- Levels: Two
- Stories: 2
- Patio & porch: Patio, Covered, Porch
- Exterior features: Gas Grill
- Fencing: Split Rail
- Waterfront features: Pond
Lot
- Size: 175.36 Acres
- Dimensions: 7,638,651
- Features: Rolling Slope
- Topography: Rolling Slope
Details
- Additional structures: Barn(s)
- Parcel number: 056 00100 000
- Special conditions: Standard
Construction
Type & style
- Home type: SingleFamily
- Architectural style: Other
- Property subtype: Single Family Residence, Residential
Materials
- Fiber Cement
- Roof: Asphalt
Condition
- New construction: No
- Year built: 1997
Utilities & green energy
- Sewer: Septic Tank
- Water: Public
- Utilities for property: Electricity Available, Water Available
Community & HOA
Community
- Security: Fire Alarm, Security System
- Subdivision: None
HOA
- Has HOA: No
Location
- Region: Readyville
Financial & listing details
- Price per square foot: $562/sqft
- Tax assessed value: $997,700
- Annual tax amount: $2,859
- Date on market: 1/8/2026
- Electric utility on property: Yes
Price history
| Date | Event | Price |
|---|---|---|
| 3/19/2026 | Sold | $2,050,000-4.7%$562/sqft |
Source:  RealTracs MLS as distributed by MLS GRID #3078324 Report a problem RealTracs MLS as distributed by MLS GRID #3078324 Report a problem | ||
| 1/20/2026 | Pending sale | $2,150,000$590/sqft |
Source: RealTracs MLS as distributed by MLS GRID #3078324 Report a problem | ||
| 1/8/2026 | Listed for sale | $2,150,000$590/sqft |
Source: RealTracs MLS as distributed by MLS GRID #3078324 Report a problem | ||
| 12/30/2025 | Listing removed | $2,150,000$590/sqft |
Source: RealTracs MLS as distributed by MLS GRID #2987668 Report a problem | ||
| 9/2/2025 | Listed for sale | $2,150,000$590/sqft |
Source: RealTracs MLS as distributed by MLS GRID #2987662 Report a problem | ||
| 8/30/2025 | Listing removed | $2,150,000$590/sqft |
Source: RealTracs MLS as distributed by MLS GRID #2885958 Report a problem | ||
| 8/4/2025 | Price change | $2,150,000-10.4%$590/sqft |
Source: RealTracs MLS as distributed by MLS GRID #2885957 Report a problem | ||
| 6/13/2025 | Listed for sale | $2,400,000+163%$658/sqft |
Source: RealTracs MLS as distributed by MLS GRID #2885958 Report a problem | ||
| 8/13/2007 | Sold | $912,500$250/sqft |
Source: Public Record Report a problem | ||
Public tax history
| Year | Property taxes | Tax assessment |
|---|---|---|
| 2025 | $2,913 +1.9% | $179,125 |
| 2024 | $2,859 +4.7% | $179,125 |
| 2023 | $2,730 -5.5% | $179,125 +52.5% |
| 2022 | $2,889 | $117,450 |
| 2021 | $2,889 | $117,450 |
| 2020 | $2,889 | $117,450 |
| 2019 | $2,889 +3.2% | $117,450 |
| 2018 | $2,800 0% | $117,450 +28.8% |
| 2017 | $2,800 +11.6% | $91,200 |
| 2016 | $2,508 +8.7% | $91,200 |
| 2015 | $2,307 | $91,200 |
| 2014 | $2,307 | $91,200 |
| 2013 | $2,307 | $91,200 |
| 2012 | -- | $91,200 -0.6% |
| 2011 | $2,238 +5.2% | $91,725 |
| 2010 | $2,128 | $91,725 |
| 2009 | $2,128 | $91,725 |
| 2008 | $2,128 -37.9% | $91,725 -37.9% |
| 2007 | $3,425 +46.7% | $147,625 +66.9% |
| 2006 | $2,334 | $88,425 |
Find assessor info on the county website
Neighborhood: 37149
Nearby homes
- $30,8000.3 Acres664 Reed Hollow Rd, Readyville, TN 37149Sold
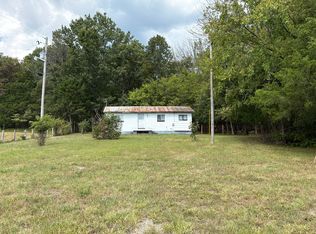
- $660,000-- bd2 ba2.6k sqft423 Reed Hollow Rd, Readyville, TN 37149Off Market
- $479,200-- bd1 ba2.3k sqft191 Willis Ln, Readyville, TN 37149Off Market
- $504,900-- bd1 ba1.2k sqft126 Buckingham Ln, Readyville, TN 37149Off Market
- $58,600-- bd1 ba744 sqft390 Reed Hollow Rd, Readyville, TN 37149Off Market
- $483,300-- bd-- ba-- sqftOfc Cunningham Rd, Readyville, TN 37149Off Market
- $224,500-- bd-- ba1.5k sqft350 Reed Hollow Rd, Readyville, TN 37149Off Market
- $350,9004 bd2 ba1.6k sqft313 Reed Hollow Rd, Readyville, TN 37149Off Market
Nearby schools
GreatSchools rating
- 4/10Cannon North Elementary SchoolGrades: PK-5Distance: 3.7 mi
- 4/10Cannon County Middle SchoolGrades: 6-8Distance: 6.9 mi
- 3/10Cannon County High SchoolGrades: 9-12Distance: 7.8 mi
Schools provided by the listing agent
- Elementary: Cannon North Elementary School
- Middle: Cannon County Middle School
- High: Cannon County High School
Source: RealTracs MLS as distributed by MLS GRID. This data may not be complete. We recommend contacting the local school district to confirm school assignments for this home.
Get a cash offer in 3 minutes
Find out how much your home could sell for in as little as 3 minutes with a no-obligation cash offer.
Estimated market value
$2,066,600
Get a cash offer in 3 minutes
Find out how much your home could sell for in as little as 3 minutes with a no-obligation cash offer.
Estimated market value
$2,066,600
- Tennessee
- Cannon County
- Readyville
- 37149
- 1036 Reed Hollow Rd
Nearby cities
Nearby zip codes
Other Readyville Topics
