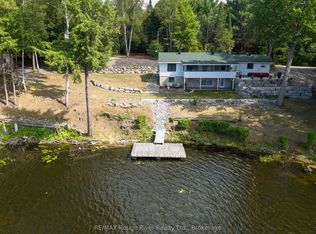
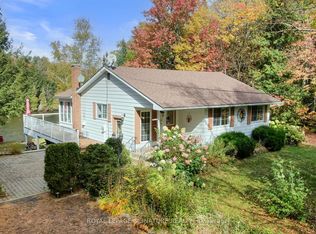
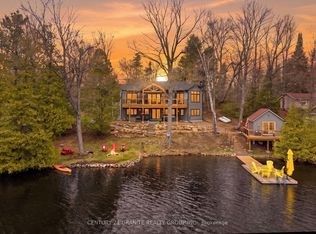
Welcome to one of the most extraordinary offerings ever to grace the shores of Paudash Lake. Set on over 3 acres of beautifully treed privacy with an incredible 460 feet of pristine, sandy shoreline, this exclusive lakefront estate is the definition of a rare and remarkable opportunity. Imagine spending your days on your own private beach, swimming in the crystal-clear waters of one of the area's most sought-after lakes, and ending each evening captivated by breathtaking western sunsets that paint the sky in spectacular colour. What truly sets this property apart is its unmatched versatility. Featuring THREE separate homes, it presents endless possibilities for multi-generational living, a private family compound, or an exceptional investment opportunity. Two of the residences are fully equipped for year-round enjoyment, while the third requires only minor adjustments to become an all-season retreat. Host unforgettable gatherings, create a legacy property to be enjoyed for generations, or offset ownership costs through premium rental income potential. With approximately one acre offering severance potential, the future possibilities are as impressive as the setting itself. Properties of this calibre and scale seldom become available on coveted Paudash Lake. Offering privacy, flexibility, investment potential, and an unparalleled waterfront lifestyle, this is far more than a cottage property-it's a once-in-a-lifetime chance to own a true lakeside estate. This is the property everyone dreams of finding but few are fortunate enough to call their own. Don't miss your opportunity to experience the very best of Paudash Lake living.
For sale
C$1,950,000
1036 Ruthven Rd, Highlands East, ON K0L 1C0
11beds
7baths
Single Family Residence
Built in ----
-- sqft lot
$-- Zestimate®
C$--/sqft
C$-- HOA
What's special
- 92 days
- 44
- 1
Zillow last checked:
Listing updated:
Listed by:
Century 21 Granite Realty Group Inc.
Source: TRREB,MLS®#: X13436882 Originating MLS®#: Central Lakes Association of REALTORS
Originating MLS®#: Central Lakes Association of REALTORSFacts & features
Interior
Bedrooms & bathrooms
- Bedrooms: 11
- Bathrooms: 7
Den
- Level: Main
- Dimensions: 3 x 4.11
Dining room
- Level: Main
- Dimensions: 3.48 x 3.23
Dining room
- Level: Main
- Dimensions: 3.38 x 3.45
Dining room
- Level: Main
- Dimensions: 4.09 x 2.62
Family room
- Level: Main
- Dimensions: 6.22 x 2.62
Living room
- Level: Main
- Dimensions: 6.22 x 3.3
Living room
- Level: Main
- Dimensions: 4.24 x 5.64
Living room
- Level: Main
- Dimensions: 9.4 x 4.42
Other
- Level: Main
- Dimensions: 0 x 0
Other
- Level: Main
- Dimensions: 0 x 0
Other
- Level: Main
- Dimensions: 0 x 0
Heating
- Other, Other Source
Cooling
- Other
Appliances
- Included: Instant Hot Water
Features
- Guest Accommodations
- Basement: Other
- Has fireplace: Yes
Interior area
- Living area range: 3500-5000 null
Video & virtual tour
Property
Parking
- Total spaces: 12
- Parking features: Private
- Has garage: Yes
Features
- Stories: 1.5
- Exterior features: Private Dock
- Pool features: None
- Has view: Yes
- View description: Clear, Lake
- Has water view: Yes
- Water view: Lake,Direct
- Waterfront features: Beach Front, Dock, Winterized, Direct, Lake
- Body of water: Paudash Lake
Lot
- Features: Hospital, Lake/Pond, School Bus Route, Waterfront
- Topography: Flat
Details
- Parcel number: 392490157
Construction
Type & style
- Home type: SingleFamily
- Property subtype: Single Family Residence
Materials
- Other
- Foundation: Concrete
- Roof: Asphalt Shingle
Utilities & green energy
- Sewer: Other
- Water: Lake/River
- Utilities for property: Electricity Connected, Internet High Speed, Phone Connected
Community & HOA
Location
- Region: Highlands East
Financial & listing details
- Annual tax amount: C$8,083
- Date on market: 6/12/2026
Price history
Price history is unavailable.
Public tax history
Tax history is unavailable.
Climate risks
Neighborhood: K0L
Nearby schools
GreatSchools rating
No schools nearby
We couldn't find any schools near this home.