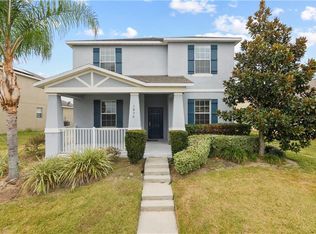
One or more photo(s) has been virtually staged. Welcome to this meticulously maintained 3-bedroom, 2-bathroom home situated at 1036 Seburn Road, Apopka, FL. With 1,920 square feet of thoughtfully designed living space, this residence boasts modern updates and an inviting atmosphere. The exterior and interior of the home have been freshly repainted in August 2024, enhancing its curb appeal. Enjoy luxury living with vinyl plank flooring in the bedrooms and ceramic tile throughout the common areas. The primary bathroom features updated mirrors, fixtures, and a stylish vanity top, while the secondary bathroom has been completely renovated with a new tub and elegant tile surround, complemented by freshly installed black fixtures and a new vanity. Stay connected with smart switches throughout the common areas, allowing control via smart devices, Alexa, or your home hub. Security is a priority with a new Vivint system equipped with three exterior cameras. The HVAC system was replaced in 2020 with a reliable 3.5-ton Carrier split system, and an EcoBee smart thermostat offers energy efficiency and convenience. Adding to the home's value, a new Rheem performance 50-gallon water heater was installed in October 2024. Located in a community known for its walkability, residents have access to unfenced dog park areas, a community clubhouse, a sparkling pool, and a playground. The home is zoned for excellent elementary and middle schools, making it ideal for families. This home reflects pride of ownership and has been updated and maintained meticulously. Don’t miss the chance to make this exceptional property yours—schedule a viewing today!
Sold for $408,900
Zillow last checked:
Listing updated:
Bought with:
Hao Paxson, 3606103
LPT REALTY, LLC
Source: Stellar MLS,MLS#: O6251246 Originating MLS: Orlando Regional
Originating MLS: Orlando Regional
Price history
| Date | Event | Price |
|---|---|---|
| 11/26/2024 | Sold | $408,900$213/sqft |
Source:  Stellar MLS #O6251246 Report a problem Stellar MLS #O6251246 Report a problem | ||
| 11/10/2024 | Pending sale | $408,900-0.7%$213/sqft |
Source: Stellar MLS #O6251246 Report a problem | ||
| 11/10/2024 | Price change | $411,900+0.7%$215/sqft |
Source: Stellar MLS #O6251246 Report a problem | ||
| 11/5/2024 | Pending sale | $408,900$213/sqft |
Source: Stellar MLS #O6251246 Report a problem | ||
| 10/31/2024 | Price change | $408,900-2.6%$213/sqft |
Source: Stellar MLS #O6251246 Report a problem | ||
| 10/22/2024 | Listed for sale | $419,900+68%$219/sqft |
Source: Stellar MLS #O6251246 Report a problem | ||
| 10/5/2018 | Sold | $249,900-2%$130/sqft |
Source: Public Record Report a problem | ||
| 8/3/2018 | Price change | $254,900-1.9%$133/sqft |
Source: STONEBRIDGE REAL ESTATE GROUP #O5717984 Report a problem | ||
| 7/28/2018 | Listed for sale | $259,900$135/sqft |
Source: STONEBRIDGE REAL ESTATE GROUP #O5717984 Report a problem | ||
| 7/28/2018 | Pending sale | $259,900$135/sqft |
Source: STONEBRIDGE REAL ESTATE GROUP #O5717984 Report a problem | ||
| 6/30/2018 | Listed for sale | $259,900+29.3%$135/sqft |
Source: STONEBRIDGE REAL ESTATE GROUP #O5717984 Report a problem | ||
| 12/12/2013 | Sold | $201,000-4.3%$105/sqft |
Source: Public Record Report a problem | ||
| 9/30/2013 | Price change | $209,990-4.9%$109/sqft |
Source: Lennar Report a problem | ||
| 9/11/2013 | Price change | $220,865+1.6%$115/sqft |
Source: Lennar Report a problem | ||
| 8/26/2013 | Price change | $217,365+4.5%$113/sqft |
Source: Lennar Report a problem | ||
| 8/12/2013 | Price change | $207,990-1%$108/sqft |
Source: Lennar Report a problem | ||
| 8/1/2013 | Listed for sale | $209,990$109/sqft |
Source: Lennar Report a problem | ||
Get a cash offer in 3 minutes
Find out how much your home could sell for in as little as 3 minutes with a no-obligation cash offer.
Estimated market value
$408,000
