Skip main navigation
Active
  • Price cut: $19K (5/21)
    $630,000

    10360 Skyview Rd, Tillamook, OR 97141

    3beds
    2,194sqft
    : Get pre-qualified
    Single Family Residence
    Built in 2018
    2 Acres Lot
    $617,600 Zestimate®
    $287/sqft
    $17/mo HOA

    What's special

    Quiet valley viewsExpansive deckDedicated home office
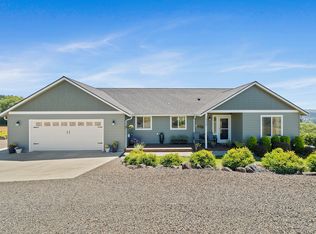
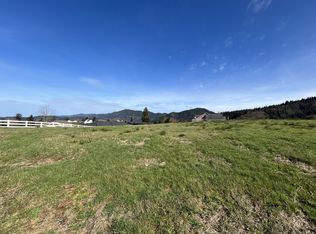
    Modern Comfort Meets Country Serenity Welcome home to your peaceful 2-acre sanctuary! Built in 2019, this move-in-ready 3-bedroom, 2.5-bathroom home plus office perfectly balances functionality with style. Whether you're working from the dedicated home office or hosting Sunday dinner in the light-filled living room, the 2,194 sq. ft. layout feels both spacious and cozy. You'll love starting your mornings on the expansive deck, taking in the quiet valley views. The primary suite offers a true escape, while the huge crawl space hints at exciting possibilities for future growth. Nestled in a quiet, established neighborhood just minutes from the conveniences of Tillamook, this property offers the privacy you crave with the space to breathe. Garden & greenhouse below home. Need even more room? The adjacent 2-acre lot is also available!
    83 days
    |
    517
    |
    17
    |

    Zillow last checked:

    Listing updated:

    Listed by:

    Jason Averill 503-801-1223,

    HomeSource

    Source: OCMLS,MLS#: 26-485MLS Logo

    Tour with a local agent

      Facts & features

      Interior

      Bedrooms & bathrooms
      • Bedrooms: 3
      • Bathrooms: 3
      • Full bathrooms: 2
      • 1/2 bathrooms: 1
      Heating
      • Heat Pump
      Cooling
      • Electric, Heat Pump
      Appliances
      • Included: Dryer, Dishwasher, Electric Oven, Microwave, Propane Cooktop, Refrigerator, Washer, Water Heater
      • Laundry: Main Level, Washer Hookup
      Features
      • Breakfast Bar, Walk-In Closet(s), Soaking Tub, Ceiling Fan(s)
      • Flooring: Carpet, Tile
      • Windows: Vinyl Frames
      • Has basement: No
      • Has fireplace: No
      Interior area
      • Total structure area: 2,194
      • Total interior livable area: 2,194 sqft
      • Finished area above ground: 2,194
      • Finished area below ground: 0

      Property

      Parking
      • Total spaces: 2
      • Parking features: Attached Garage, Driveway
      • Garage spaces: 2
      Features
      • Levels: One
      • Stories: 1
      • Patio & porch: Deck
      • Exterior features: Garden
      • Has view: Yes
      • View description: Valley
      Lot
      • Size: 2 Acres
      • Features: Level, Sloped
      Details
      • Additional structures: Greenhouse
      • Parcel number: 1S0926CC
      • Zoning description: R-2 Residential
      • Special conditions: Standard

      Construction

      Type & style
      • Home type: SingleFamily
      • Architectural style: Contemporary
      • Property subtype: Single Family Residence
      Materials
      • Fiber Cement, HardiPlank Type
      • Foundation: Concrete Perimeter
      • Roof: Composition
      Condition
      • New construction: No
      • Year built: 2018

      Utilities & green energy

      • Sewer: Septic Tank
      • Water: Public
      • Utilities for property: Cable Available, Propane

      Community & HOA

      Community
      • Subdivision: Valley View
      HOA
      • Has HOA: Yes
      • Amenities included: None
      • Services included: Other
      • HOA fee: $200 annually
      • HOA name: Valley View Heights
      • HOA phone: 503-457-6118
      Location
      • Region: Tillamook

      Financial & listing details

      • Price per square foot: $287/sqft
      • Tax assessed value: $643,290
      • Annual tax amount: $3,635
      • Date on market: 3/5/2026
      • Listing terms: Cash,Conventional,FHA,USDA Loan,VA Loan
      • Road surface type: Asphalt
      Get pre-qualifiedBe ready to make an offer.
      Connect with an agentGet info on this home, tour, and more.
      Calculate monthly paymentSee if you can afford this home.

        Estimated market value

        $617,600

        $587,000 - $648,000

        $3,062/mo

        Price history

        DateEventPrice
        5/21/2026Price change$630,000-2.9%$287/sqft
        Source: RMLS (OR) #626159586 Report a problem
        4/21/2026Price change$649,000-5.8%$296/sqft
        Source: OCMLS #26-485 Report a problem
        3/5/2026Listed for sale$689,000+621.2%$314/sqft
        Source: OCMLS #26-485 Report a problem
        4/3/2008Sold$95,530-9.6%$44/sqft
        Source: Public Record Report a problem
        8/18/2006Sold$105,715$48/sqft
        Source: Public Record Report a problem

        Public tax history

        YearProperty taxesTax assessment
        2024$3,434 +0.6%$338,500 +3%
        2023$3,415 +3.6%$328,650 +3%
        2022$3,296 +3%$319,080 +3%
        2021$3,200 +2.7%$309,790 +3%
        2020$3,115 +363.8%$300,770 +334.8%
        2019$672 +2.5%$69,170 +3%
        2018$655 $67,160 +3%
        2017$655 +6.6%$65,210 +3%
        2016$615 $63,320 +3%
        2015$615 +1.8%$61,480 +3%
        2014$604 +1.3%$59,690 +3%
        2013$596 +7.6%$57,960 +3%
        2012$554 +2.7%$56,280 +3%
        2011$540 +2.9%$54,650 +3%
        2010$525 +2.6%$53,060 +3%
        2009$511 +2.1%$51,520 +3%
        2008$501 +2.9%$50,020 +3%
        2007$487 $48,570

        Find assessor info on the county website

        Monthly payment

        Est. payment

          Payment breakdown

          Explore the cost of this home by adjusting the details. Changes won't be saved.
          All calculations are estimates and provided by Zillow, Inc. for informational purposes only. Actual amounts may vary.
          HOA fees may include property taxes on listings classified as Co-Ops. Contact the listing agent and/or owner for fee details.
          Mortgage interest rates are dependent on a number of factors, including credit score, down payment, and repayment length. Interest rate data provided by Zillow Group Marketplace, Inc. as of 1/1/1970 from various mortgage lenders with which we have lead or other similar arrangements; the Estimated Payment is an average of those rates.
          See how much you could borrow to make a competitive offer.

          Climate risks

          Neighborhood: 97141

          Getting around

          0 / 100
          Car-Dependent
          10 / 100
          Somewhat Bikeable

          Nearby schools

          GreatSchools rating

          A local agent can set up tours, give advice and negotiate with sellers.

          Browse local experts

          Similar homes

          Skip to the end of the carouselSkip to the beginning of the carousel