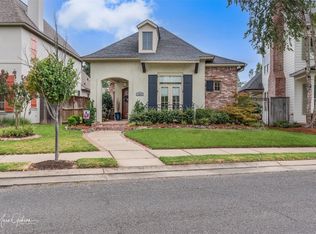
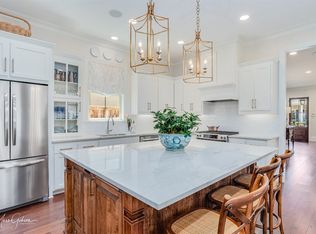
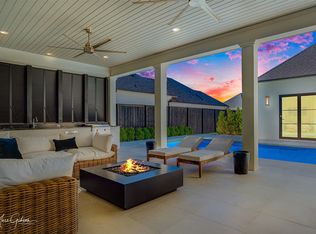
Step into One of the Most Unique Homes is Provenance! Simple, timeless French exterior! As you approach the home you are welcomed by a gated courtyard area! Spacious patio areas great for afternoon gatherings! At the rear of the property, you will find a saltwater cocktail pool! The pool features travertine tile, antique brick columns and custom gas lanterns! Lovely living room; separate dining area! The kitchen features an island ideal for the entertaining! Downstairs primary bedroom featuring an ensuite bath! The upstairs features 3 spacious bedrooms! Great flow with gorgeous wood floors, elegant crown molding and custom Plantation Shutters! Throughout the year you will find neighborhood events that are a short walk away! Restaurants and banking nearby! A Must See to Appreciate!
For sale
$919,900
3001 Newberry Ln, Shreveport, LA 71106
4beds
2,903sqft
Single Family Residence
Built in 2012
6,664 Square Feet Lot
$880,300 Zestimate®
$317/sqft
$130/mo HOA
What's special
Elegant crown moldingGated courtyard areaCustom plantation shuttersSaltwater cocktail poolCustom gas lanternsSeparate dining areaTimeless french exterior
- 3 days |
- 231 |
- 11 |
Likely to sell faster than
Zillow last checked:
Listing updated:
Listed by:
Kimberly Cassels 0000050252 318-522-7373,
Pelican Realty Advisors 318-522-7373
Source: NTREIS,MLS#: 21355010
Facts & features
Interior
Bedrooms & bathrooms
- Bedrooms: 4
- Bathrooms: 3
- Full bathrooms: 2
- 1/2 bathrooms: 1
Primary bedroom
- Features: Ceiling Fan(s), En Suite Bathroom, Walk-In Closet(s)
- Level: First
- Dimensions: 0 x 0
Dining room
- Level: First
- Dimensions: 0 x 0
Kitchen
- Features: Eat-in Kitchen, Kitchen Island, Stone Counters, Walk-In Pantry
- Level: First
- Dimensions: 0 x 0
Living room
- Features: Built-in Features, Ceiling Fan(s), Fireplace
- Level: First
- Dimensions: 0 x 0
Heating
- Central, Natural Gas
Cooling
- Central Air, Electric
Appliances
- Included: Dishwasher, Electric Oven, Gas Cooktop, Disposal, Microwave, Tankless Water Heater
- Laundry: Laundry in Utility Room
Features
- Eat-in Kitchen, Open Floorplan
- Flooring: Carpet, Ceramic Tile, Wood
- Has basement: No
- Number of fireplaces: 1
- Fireplace features: Gas Log, Gas Starter
Interior area
- Total interior livable area: 2,903 sqft
Video & virtual tour
Property
Parking
- Total spaces: 2
- Parking features: Garage, Garage Faces Rear
- Attached garage spaces: 2
Features
- Levels: Two
- Stories: 2
- Patio & porch: Covered
- Pool features: In Ground, Pool, Salt Water, Community
- Fencing: Wood,Wrought Iron
Lot
- Size: 6,664 Square Feet
Details
- Parcel number: 161320013015400
Construction
Type & style
- Home type: SingleFamily
- Architectural style: Detached
- Property subtype: Single Family Residence
- Attached to another structure: Yes
Materials
- Other, Stucco
- Foundation: Combination, Slab
- Roof: Asphalt
Condition
- Year built: 2012
Utilities & green energy
- Sewer: Public Sewer
- Water: Public
- Utilities for property: Sewer Available, Water Available
Community & HOA
Community
- Features: Clubhouse, Lake, Playground, Pool, Trails/Paths
- Security: Security System, Smoke Detector(s)
- Subdivision: Provenance
HOA
- Has HOA: Yes
- Services included: All Facilities, Association Management, Maintenance Grounds, Security
- HOA fee: $1,560 annually
- HOA name: Provenance Hoa
- HOA phone: 318-408-3642
Location
- Region: Shreveport
Financial & listing details
- Price per square foot: $317/sqft
- Tax assessed value: $452,160
- Annual tax amount: $7,076
- Date on market: 8/12/2026
- Cumulative days on market: 3 days
- Listing terms: Conventional
Estimated market value
$880,300
$836,000 - $924,000
$2,932/mo
Price history
| Date | Event | Price |
|---|---|---|
| 8/12/2026 | Listed for sale | $919,900+97.8%$317/sqft |
Source: NTREIS #21355010 Report a problem | ||
| 3/4/2021 | Sold | -- |
Source: Public Record Report a problem | ||
| 1/16/2021 | Pending sale | $465,000$160/sqft |
Source:  NWLAR #273917 Report a problem NWLAR #273917 Report a problem | ||
| 1/12/2021 | Price change | $465,000-2.9%$160/sqft |
Source: NWLAR #273917 Report a problem | ||
| 12/29/2020 | Price change | $479,000-4.2%$165/sqft |
Source: Susannah Hodges, LLC #273917 Report a problem | ||
| 12/8/2020 | Price change | $499,900-2%$172/sqft |
Source: Susannah Hodges, LLC #273917 Report a problem | ||
| 10/23/2020 | Listed for sale | $509,900+7.1%$176/sqft |
Source: Susannah Hodges, LLC #273917 Report a problem | ||
| 7/14/2015 | Sold | -- |
Source: Agent Provided Report a problem | ||
| 6/11/2015 | Listed for sale | $476,000-4.4%$164/sqft |
Source: Coldwell Banker Gosslee #N165672 Report a problem | ||
| 12/26/2014 | Listing removed | $498,000$172/sqft |
Source: Coldwell Banker Gosslee #N157081 Report a problem | ||
| 6/27/2014 | Listed for sale | $498,000$172/sqft |
Source: Coldwell Banker Gosslee #N157081 Report a problem | ||
| 6/28/2012 | Sold | -- |
Source: Public Record Report a problem | ||
Public tax history
| Year | Property taxes | Tax assessment |
|---|---|---|
| 2025 | $6,115 +0.4% | $45,216 |
| 2024 | $6,092 -0.6% | $45,216 +1.4% |
| 2023 | $6,129 | $44,584 |
| 2022 | $6,129 +1.8% | $44,584 |
| 2021 | $6,020 0% | $44,584 |
| 2020 | $6,020 -5.9% | $44,584 -2.1% |
| 2019 | $6,397 -0.5% | $45,529 |
| 2018 | $6,429 +31.3% | $45,529 |
| 2017 | $4,897 +0.2% | $45,529 +32.5% |
| 2015 | $4,886 +29.4% | $34,352 -5.7% |
| 2014 | $3,775 | $36,410 -14.9% |
| 2013 | $3,775 | $42,780 +615.4% |
| 2012 | -- | $5,980 |
Find assessor info on the county website
Monthly payment
Est. payment
Payment breakdown
Explore the cost of this home by adjusting the details. Changes won't be saved.Climate risks
Neighborhood: 71106
Nearby schools
GreatSchools rating
- 5/10University Elementary SchoolGrades: PK-5Distance: 4 mi
- 6/10Youree Dr. Middle Advanced Placement Magnet SchoolGrades: 6-8Distance: 6.4 mi
- 5/10Captain Shreve High SchoolGrades: 9-12Distance: 6.1 mi
Schools provided by the listing agent
- District: Caddo PSB
Source: NTREIS. This data may not be complete. We recommend contacting the local school district to confirm school assignments for this home.
- $--3 bd3 ba2.5k sqft2037 Fairwoods Dr, Shreveport, LA 71106Sold
- $448,7004 bd3 ba2.2k sqft3005 Newberry Ln, Shreveport, LA 71106Off Market

- $--3 bd3 ba2.4k sqft2033 Fairwoods Dr, Shreveport, LA 71106Sold
- $569,9004 bd3 ba2.3k sqft3009 Newberry Ln, Shreveport, LA 71106For Sale

- $627,5004 bd3 ba2.6k sqft2029 Fairwoods Dr, Shreveport, LA 71106Off Market
- $360,6002 bd2 ba1.4k sqft3024 Newberry Ln, Shreveport, LA 71106Off Market
- $876,6300.25 acres3040 Newberry Ln, Shreveport, LA 71106Off Market
- $469,7003 bd2 ba1.9k sqft2025 Fairwoods Dr, Shreveport, LA 71106Off Market
A local agent can set up tours, give advice and negotiate with sellers.
A local lender can help you make sure your offer is ready when you are.
Similar homes
- $799,0003 bd3 ba3k sqft1939 Copper Lily Ln, Shreveport, LA 71106For Sale
 MLS ID #21357204, Jessica Mason Wimberly. NTREIS
 - $899,9004 bd4 ba3.1k sqft10942 Whispering Path Dr, Shreveport, LA 71106For Sale
 MLS ID #21356270, Donnette Koertge. NTREIS
 - $569,9004 bd3 ba2.3k sqft3009 Newberry Ln, Shreveport, LA 71106For SaleMLS ID #21360492, Susannah Hodges. NTREIS
- $885,0003 bd4 ba2.2k sqft1072 Winterberry Ln, Shreveport, LA 71106For Sale
 MLS ID #21155970, Susannah Hodges. NTREIS
 - $719,5004 bd4 ba3.6k sqft2029 Garrett Farms Row, Shreveport, LA 71106For Sale By Owner
- $1,099,0004 bd4 ba3.9k sqft1042 Winterberry Ln, Shreveport, LA 71106For SaleMLS ID #21243134, Lisa Hargrove. NTREIS
- $645,0004 bd3 ba2.9k sqft3041 Newberry Ln, Shreveport, LA 71106For SaleMLS ID #21339337, Susannah Hodges. NTREIS
- $460,0004 bd3 ba2.6k sqft9412 Wrenwood Blvd, Shreveport, LA 71106For SaleMLS ID #21357915, Karla Greene. NTREIS
- $975,5004 bd4 ba3k sqft10454 Linwood Ave, Shreveport, LA 71106For SaleMLS ID #21283580, Sage Easter. NTREIS
- $475,0004 bd3 ba3k sqft11225 Magnolia Gln, Shreveport, LA 71106For SaleMLS ID #21135020, Lester Rainey. NTREIS
- $838,5004 bd4 ba2.8k sqft481 E Ridge Dr, Shreveport, LA 71106For SaleMLS ID #20859708, Michelle Moore. NTREIS
- $490,0003 bd3 ba2.5k sqft10090 Chenier Point, Shreveport, LA 71106For SaleMLS ID #21352968, Shelly Wagner. NTREIS
- $950,0005 bd3 ba3.3k sqft343 Crossfield Ct, Shreveport, LA 71106For SaleMLS ID #21303433, Tammi Montgomery. NTREIS
- $684,0004 bd4 ba3.2k sqft9008 Vue Fleur Ln, Shreveport, LA 71106For SaleMLS ID #21333115, Grayson Boucher. NTREIS
- $634,9003 bd3 ba2.8k sqft2003 Princewood Ln, Shreveport, LA 71106For SaleMLS ID #21319803, Susannah Hodges. NTREIS
- $850,0004 bd5 ba2.8k sqft2091 Pecan Square Ave, Shreveport, LA 71106New ConstructionMLS ID #21203804, Cheryl Dunson. NTREIS
- $780,0004 bd4 ba2.7k sqft2101 Pecan Square Ave, Shreveport, LA 71106New ConstructionNTREIS
- $579,0003 bd3 ba2.5k sqft3025 Newberry Ln, Shreveport, LA 71106For SaleMLS ID #21247452, Yvonne Davlin. NTREIS
- $675,0004 bd3 ba3.5k sqft10940 Belle Cour Way, Shreveport, LA 71106For SaleMLS ID #21300038, Jodi Hutto. NTREIS
- $775,0004 bd4 ba3.7k sqft9823 Scottwood Dr, Shreveport, LA 71106For Sale By Owner
