
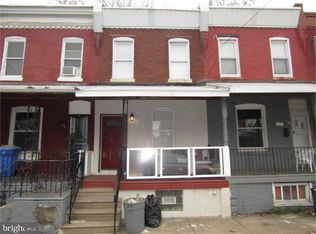
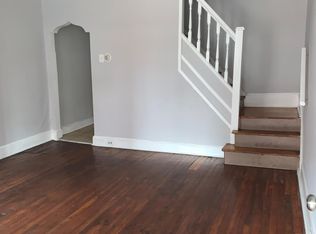
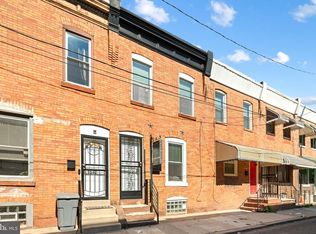
Welcome to 1326 S. Stanley Street, a beautifully renovated 2-bedroom, 1-bath home where thoughtful design, modern style, and attention to detail come together. Step inside to find engineered hardwood floors throughout, designer finishes, and bright, inviting living spaces created for comfortable everyday living. The beautifully updated bathroom features modern fixtures and a spacious walk-in shower, while the home’s carefully selected finishes give every room a clean, sophisticated feel. The semi-finished basement offers valuable additional space for a home office, fitness area, recreation room, or storage. Major improvements include a new HVAC system and a new roof, providing added comfort and peace of mind. This home qualifies for CRA financing programs, which may provide eligible buyers with attractive lending opportunities. A 13-month home warranty is also included with the sale. Move-in ready and thoughtfully designed from top to bottom, 1326 S. Stanley Street is an opportunity you do not want to miss. Schedule your private showing today. One of the property owners is a licensed Pennsylvania real estate salesperson.
Coming soon 08/22
$250,000
1326 S Stanley St, Philadelphia, PA 19146
2beds
896sqft
Townhouse
Built in 1920
714 Square Feet Lot
$-- Zestimate®
$279/sqft
$-- HOA
What's special
- 2 days |
- 55 |
- 9 |
Zillow last checked:
Listing updated:
Listed by:
Maria Quattrone 215-607-3535,
LPT Realty, LLC 8773662213
Source: Bright MLS,MLS#: PAPH2649118
Facts & features
Interior
Bedrooms & bathrooms
- Bedrooms: 2
- Bathrooms: 1
- Full bathrooms: 1
Rooms
- Room types: Living Room, Dining Room, Primary Bedroom, Bedroom 2, Kitchen, Basement, Bathroom 1
Primary bedroom
- Level: Upper
- Area: 0 Square Feet
- Dimensions: 0 X 0
Primary bedroom
- Level: Unspecified
Bedroom 2
- Level: Upper
Bathroom 1
- Level: Upper
Basement
- Level: Lower
Dining room
- Level: Main
- Area: 0 Square Feet
- Dimensions: 0 X 0
Kitchen
- Features: Kitchen - Gas Cooking
- Level: Main
- Area: 0 Square Feet
- Dimensions: 0 X 0
Living room
- Level: Main
- Area: 0 Square Feet
- Dimensions: 0 X 0
Heating
- Central, Natural Gas
Cooling
- Central Air, Electric
Appliances
- Included: Gas Water Heater
- Laundry: None
Features
- Eat-in Kitchen
- Basement: Full
- Has fireplace: No
Interior area
- Total structure area: 1,792
- Total interior livable area: 896 sqft
- Finished area above ground: 896
- Finished area below ground: 0
Video & virtual tour
Property
Parking
- Parking features: On Street
- Has uncovered spaces: Yes
Accessibility
- Accessibility features: None
Features
- Levels: Two
- Stories: 2
- Patio & porch: Porch
- Exterior features: Sidewalks, Street Lights
- Pool features: None
- Has view: Yes
- View description: Street
Lot
- Size: 714 Square Feet
- Dimensions: 14.00 x 51.00
- Features: Rear Yard, Urban
Details
- Additional structures: Above Grade, Below Grade
- Parcel number: 362262600
- Zoning: RSA5
- Special conditions: Standard
Construction
Type & style
- Home type: Townhouse
- Architectural style: Straight Thru
- Property subtype: Townhouse
Materials
- Brick
- Foundation: Other
Condition
- New construction: No
- Year built: 1920
Utilities & green energy
- Sewer: Public Sewer
- Water: Public
Community & HOA
Community
- Subdivision: Grays Ferry
HOA
- Has HOA: No
Location
- Region: Philadelphia
- Municipality: PHILADELPHIA
Financial & listing details
- Price per square foot: $279/sqft
- Tax assessed value: $118,800
- Annual tax amount: $1,662
- Date on market: 8/22/2026
- Listing agreement: Exclusive Right To Sell
- Listing terms: Cash,Conventional,FHA,VA Loan
- Ownership: Fee Simple
Estimated market value
Not available
Estimated sales range
Not available
Not available
Price history
| Date | Event | Price |
|---|---|---|
| 4/27/2020 | Sold | $65,000+103.1%$73/sqft |
Source: Public Record Report a problem | ||
| 6/12/2015 | Listing removed | $32,000$36/sqft |
Source: BHHS Fox & Roach #6406111 Report a problem | ||
| 6/21/2014 | Price change | $32,000-8.6%$36/sqft |
Source: Berkshire Hathaway HomeServices Fox & Roach, Realtors #6406111 Report a problem | ||
| 6/12/2014 | Price change | $35,000+2.9%$39/sqft |
Source: Berkshire Hathaway HomeServices Fox & Roach, Realtors #6406111 Report a problem | ||
| 6/2/2014 | Price change | $34,000-12.8%$38/sqft |
Source: BERKSHIRE HATHAWAY, HomeServices, Fox & Roach Realtors Report a problem | ||
| 5/7/2014 | Listed for sale | $39,000$44/sqft |
Source: BERKSHIRE HATHAWAY, HomeServices, Fox & Roach Realtors Report a problem | ||
| 3/1/2014 | Listing removed | $39,000$44/sqft |
Source: Summit Real Estate, Inc. #6292167 Report a problem | ||
| 2/21/2014 | Price change | $39,000+14.7%$44/sqft |
Source: Summit Real Estate, Inc. #6292167 Report a problem | ||
| 10/11/2013 | Listed for sale | $34,000$38/sqft |
Source: Summit Real Estate, Inc. #6292167 Report a problem | ||
| 9/3/2013 | Listing removed | $34,000$38/sqft |
Source: Summit Real Estate, Inc. #6191218 Report a problem | ||
| 6/25/2013 | Price change | $34,000-8.1%$38/sqft |
Source: Summit Real Estate, Inc. #6191218 Report a problem | ||
| 3/28/2013 | Listed for sale | $37,000-12.9%$41/sqft |
Source: Summit Real Estate, Inc. #6191218 Report a problem | ||
| 2/13/2013 | Listing removed | $42,500$47/sqft |
Source: Full Details from Broker Site #6114080 Report a problem | ||
| 11/1/2012 | Price change | $42,500-11.5%$47/sqft |
Source: Full Details from Broker Site #6114080 Report a problem | ||
| 9/23/2012 | Listed for sale | $48,000$54/sqft |
Source: Full Details from Broker Site #6114080 Report a problem | ||
Public tax history
| Year | Property taxes | Tax assessment |
|---|---|---|
| 2025 | $1,663 +18.2% | $118,800 +18.2% |
| 2024 | $1,407 | $100,500 |
| 2023 | $1,407 +55.3% | $100,500 |
| 2022 | $906 | -- |
| 2021 | $906 +7.5% | -- |
| 2018 | $843 -46.8% | -- |
| 2017 | $1,583 +123.5% | -- |
| 2016 | $708 | -- |
| 2015 | $708 | -- |
| 2014 | $708 +226.3% | $54,600 +3059.7% |
| 2012 | $217 | $1,728 |
| 2011 | -- | $1,728 |
| 2010 | -- | $1,728 |
| 2009 | -- | $1,728 |
| 2008 | -- | $1,728 |
| 2007 | -- | $1,728 +8% |
| 2006 | -- | $1,600 |
| 2005 | -- | $1,600 |
| 2004 | -- | $1,600 +25% |
| 2003 | -- | $1,280 -2.4% |
| 2002 | -- | $1,312 |
| 2000 | -- | $1,312 |
| 1999 | -- | $1,312 |
Find assessor info on the county website
Monthly payment
Est. payment
Payment breakdown
Explore the cost of this home by adjusting the details. Changes won't be saved.Climate risks
Neighborhood: Grays Ferry
Nearby schools
GreatSchools rating
- 3/10Mcdaniel Delaplaine SchoolGrades: K-8Distance: 0.9 mi
- 8/10GampGrades: 5-12Distance: 1.2 mi
Schools provided by the listing agent
- District: The School District Of Philadelphia
Source: Bright MLS. This data may not be complete. We recommend contacting the local school district to confirm school assignments for this home.
- $147,8002 bd1 ba896 sqft1324 S Stanley St, Philadelphia, PA 19146Off Market
- $123,7003 bd1 ba896 sqft1328 S Stanley St, Philadelphia, PA 19146Off Market
- $160,3002 bd1 ba1k sqft1322 S Stanley St, Philadelphia, PA 19146Off Market
- $134,4003 bd1 ba1k sqft1330 S Stanley St, Philadelphia, PA 19146Off Market
- $117,4003 bd1 ba896 sqft1320 S Stanley St, Philadelphia, PA 19146Off Market
- $169,0002 bd1 ba896 sqft1332 S Stanley St, Philadelphia, PA 19146For Sale
- $251,6003 bd1 ba896 sqft1318 S Stanley St, Philadelphia, PA 19146Off Market
- $108,4003 bd1 ba896 sqft1325 S 31st St, Philadelphia, PA 19146Off Market
A local agent can set up tours, give advice and negotiate with sellers.
A local lender can help you make sure your offer is ready when you are.
Similar homes
- $244,9002 bd2 ba986 sqft2632 Wilder St, Philadelphia, PA 19146For Sale
 MLS ID #PAPH2629404, Fred A Altieri, Houwzer, LLC. Bright MLS
 - $259,9002 bd2 ba900 sqft1230 S Harmony St, Philadelphia, PA 19146For Sale
 MLS ID #PAPH2631832, Aldeshawn Atkins, Elite Level Realty. Bright MLS
 - $235,0002 bd2 ba925 sqft1540 S Lecount St, Philadelphia, PA 19146For Sale
 MLS ID #PAPH2618598, Eric Gerchberg, KW Empower. Bright MLS
 - $239,0003 bd2 ba970 sqft2943 Wharton St, Philadelphia, PA 19146For Sale
 MLS ID #PAPH2610562, Michael Lisitsa, Elite Realty Group Unl. Inc.. Bright MLS
 - $269,5002 bd2 ba1.2k sqft2521 Federal St, Philadelphia, PA 19146For SaleMLS ID #PAPH2647708, Cameron Crossley, Skale Real Estate. Bright MLS
- $--3 bd2 ba1k sqft3640 Wharton St, Philadelphia, PA 19146AuctionAuction.com 2
- $259,0003 bd2 ba1k sqft2420 Federal St, Philadelphia, PA 19146For SaleMLS ID #PAPH2644962, Tina DeJesse, BHHS Fox & Roach-Center City Walnut. Bright MLS
- $259,9002 bd1 ba800 sqft1541 S Stillman St, Philadelphia, PA 19146For SaleMLS ID #PAPH2614196, Paul Chin, KW Empower. Bright MLS
- $215,0003 bd1 ba896 sqft1538 S Dover St, Philadelphia, PA 19146For SaleMLS ID #PAPH2650934, Ralph Harvey, ListWithFreedom.com. Bright MLS
- $220,0003 bd2 ba1k sqft1548 S Etting St, Philadelphia, PA 19146For SaleMLS ID #PAPH2648572, Erik Lemons, EXIT Elevate Realty. Bright MLS
- $269,9992 bd1 ba1k sqft1207 S Harmony St, Philadelphia, PA 19146For SaleMLS ID #PAPH2647524, Tracy Slowik, Compass RE. Bright MLS
- $288,8002 bd1 ba920 sqft1534 S Woodstock St, Philadelphia, PA 19146For SaleMLS ID #PAPH2655858, Carissa Driscoll, Redfin Corporation. Bright MLS
- $239,0002 bd1 ba710 sqft2351 Christian St APT B, Philadelphia, PA 19146For SaleMLS ID #PAPH2650110, David Snyder, KW Empower. Bright MLS
- $--3 bd1 ba896 sqft1550 S Dover St, Philadelphia, PA 19146AuctionServiceLink Auction
- $209,9004 bd2 ba1k sqft1406 S Patton St, Philadelphia, PA 19146For SaleMLS ID #PAPH2621774, Zach Behr, Keller Williams Real Estate-Blue Bell. Bright MLS
- $279,0003 bd2 ba1.2k sqft1547 S 28th St, Philadelphia, PA 19146For SaleMLS ID #PAPH2581344, Paul Chin, KW Empower. Bright MLS
- $210,0003 bd1 ba1k sqft1551 S Taylor St, Philadelphia, PA 19146For SaleMLS ID #PAPH2652884, Stephanie Cortez, Keller Williams Real Estate-Doylestown. Bright MLS
- $299,9002 bd2 ba976 sqft1348 S Dover St, Philadelphia, PA 19146For SaleMLS ID #PAPH2612712, Sean Ali, BHHS Fox & Roach-Center City Walnut. Bright MLS
- $269,0003 bd2 ba1.2k sqft2115 Reed St, Philadelphia, PA 19146For SaleMLS ID #PAPH2614564, Nicole Gallo, EXP Realty, LLC. Bright MLS
- $265,0003 bd3 ba1k sqft1652 S Etting St, Philadelphia, PA 19145For SaleMLS ID #PAPH2640934, Arica Miller, Del Val Realty & Property Management. Bright MLS
