Tenant-occupied investment opportunity with an existing lease. Built in 2014, this three-bedroom, two-and-one-half-bath townhome features an open floor plan, attached two-car garage, spacious primary suite, and partially finished lower level. Recent improvements include a new roof in 2024 and a new refrigerator and stove in 2025. The monthly association fee includes lawn care, landscaping, and snow removal. Located with convenient access to Highway 364, Interstate 70, shopping, dining, and major employers.
Active
Listed by: ListWithFreedom.com Inc • Pamela Chyba • 855-456-4945
$314,900
2147 Orchid Blossom Ct, Saint Peters, MO 63376
3beds
1,700sqft
Townhouse
Built in 2014
-- sqft lot
$309,700 Zestimate®
$185/sqft
$290/mo HOA
What's special
Partially finished lower levelAttached two-car garageOpen floor planNew refrigerator and stoveSpacious primary suite
- 3 days |
- 252 |
- 5 |
Zillow last checked:
Listing updated:
Listed by:
Pamela Chyba 855-456-4945,
ListWithFreedom.com Inc
Source: MARIS,MLS#: 26051600 Originating MLS: Regional MLS
Originating MLS: Regional MLSFacts & features
Interior
Bedrooms & bathrooms
- Bedrooms: 3
- Bathrooms: 3
- Full bathrooms: 2
- 1/2 bathrooms: 1
- Main level bathrooms: 1
Primary bedroom
- Level: Upper
- Area: 224
- Dimensions: 14x16
Bedroom 2
- Level: Upper
- Area: 110
- Dimensions: 11x10
Bedroom 3
- Level: Upper
- Area: 165
- Dimensions: 15x11
Dining room
- Level: Main
- Area: 77
- Dimensions: 11x7
Kitchen
- Level: Main
- Area: 99
- Dimensions: 9x11
Living room
- Level: Main
- Area: 256
- Dimensions: 16x16
Heating
- Electric
Cooling
- Central Air
Appliances
- Included: Dishwasher, Disposal, Microwave, Electric Range, Refrigerator
- Laundry: Inside
Features
- Ceiling Fan(s), Pantry, Walk-In Closet(s)
- Flooring: Carpet, Laminate
- Basement: Unfinished
- Has fireplace: No
Interior area
- Total structure area: 1,700
- Total interior livable area: 1,700 sqft
- Finished area above ground: 1,700
Property
Parking
- Total spaces: 2
- Parking features: Attached, Garage
- Garage spaces: 2
Features
- Levels: Two
Lot
- Features: Level
Details
- Parcel number: 20118A48800043A.0000000
- Special conditions: Standard
Construction
Type & style
- Home type: Townhouse
- Architectural style: Traditional
- Property subtype: Townhouse
Materials
- Brick, Vinyl Siding
- Roof: Architectural Shingle
Condition
- Year built: 2014
Utilities & green energy
- Electric: Ameren
- Sewer: Public Sewer
- Water: Public
- Utilities for property: Cable Available, Electricity Available, Sewer Available, Water Available
Community & HOA
Community
- Subdivision: Ohmes Farm
HOA
- Has HOA: Yes
- Amenities included: Other
- Services included: Insurance, Maintenance Grounds, Exterior Maintenance, Other
- HOA fee: $290 monthly
- HOA name: Sentry Management St. Charles
Location
- Region: Saint Peters
Financial & listing details
- Price per square foot: $185/sqft
- Tax assessed value: $302,318
- Annual tax amount: $3,993
- Date on market: 8/12/2026
- Listing terms: Cash,Conventional,FHA,USDA Loan,VA Loan
- Electric utility on property: Yes
Estimated market value
$309,700
$294,000 - $325,000
$2,478/mo
Price history
| Date | Event | Price |
|---|---|---|
| 8/12/2026 | Listed for sale | $314,900+1.6%$185/sqft |
Source:  MARIS #26051600 Report a problem MARIS #26051600 Report a problem | ||
| 7/4/2026 | Listing removed | $2,400$1/sqft |
Source: Zillow Rentals Report a problem | ||
| 6/26/2026 | Listed for rent | $2,400$1/sqft |
Source: Zillow Rentals Report a problem | ||
| 8/6/2025 | Listing removed | $309,900$182/sqft |
Source: MARIS #25050971 Report a problem | ||
| 7/26/2025 | Price change | $309,900-1.6%$182/sqft |
Source: MARIS #25050971 Report a problem | ||
| 7/24/2025 | Listed for sale | $314,899$185/sqft |
Source: MARIS #25050971 Report a problem | ||
| 7/21/2014 | Sold | -- |
Source: Agent Provided Report a problem | ||
Public tax history
| Year | Property taxes | Tax assessment |
|---|---|---|
| 2025 | $3,993 +6.3% | $57,441 +9.1% |
| 2024 | $3,755 +0.1% | $52,645 |
| 2023 | $3,752 +22% | $52,645 +30.4% |
| 2022 | $3,074 | $40,357 |
| 2021 | -- | $40,357 +7.7% |
| 2020 | -- | $37,487 |
| 2019 | $2,912 | $37,487 +4.9% |
| 2018 | $2,912 +0.5% | $35,745 |
| 2017 | $2,898 +14.9% | $35,745 +15.3% |
| 2016 | $2,524 +6.8% | $31,011 |
| 2015 | $2,363 +136.5% | $31,011 +310010% |
| 2014 | $999 | $10 -99.5% |
| 2011 | -- | $1,900 |
| 2010 | -- | $1,900 |
| 2009 | -- | $1,900 |
Find assessor info on the county website
Monthly payment
Est. payment
Payment breakdown
Explore the cost of this home by adjusting the details. Changes won't be saved.Climate risks
Neighborhood: 63376
Nearby schools
GreatSchools rating
- 7/10Mid Rivers Elementary SchoolGrades: K-5Distance: 0.7 mi
- 9/10Dr. Bernard J. Dubray Middle SchoolGrades: 6-8Distance: 1.2 mi
- 8/10Ft. Zumwalt East High SchoolGrades: 9-12Distance: 3.2 mi
Schools provided by the listing agent
- Elementary: Mid Rivers Elem.
- Middle: Dubray Middle
- High: Ft. Zumwalt East High
Source: MARIS. This data may not be complete. We recommend contacting the local school district to confirm school assignments for this home.
- $269,8002 bd3 ba1.3k sqft2145 Orchid Blossom Ct, Saint Peters, MO 63376Off Market
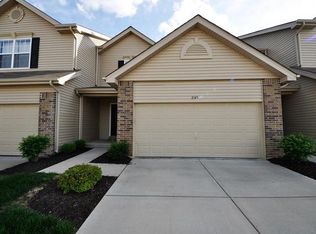
- $301,9003 bd2 ba1.7k sqft2149 Orchid Blossom Ct, Saint Peters, MO 63376Off Market
- $289,4002 bd3 ba1.7k sqft2151 Orchid Blossom Ct, Saint Peters, MO 63376Off Market
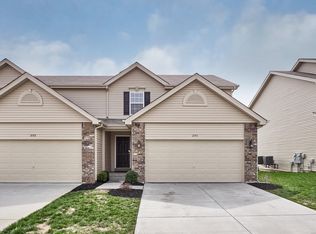
- $--3 bd3 ba1.7k sqft2143 Orchid Blossom Ct, Saint Peters, MO 63376Sold

- $--2 bd3 ba1.7k sqft2153 Orchid Blossom Ct, Saint Peters, MO 63376Sold
- $303,1003 bd2 ba1.7k sqft2141 Orchid Blossom Ct, Saint Peters, MO 63376Off Market
- $287,6002 bd3 ba1.5k sqft2155 Orchid Blossom Ct, Saint Peters, MO 63376Off Market
- $302,8003 bd3 ba1.8k sqft2139 Orchid Blossom Ct, Saint Peters, MO 63376Off Market
A local agent can set up tours, give advice and negotiate with sellers.
Similar homes
- $299,9993 bd2 ba1.6k sqft3 Jane Dr, Saint Peters, MO 63376For Sale
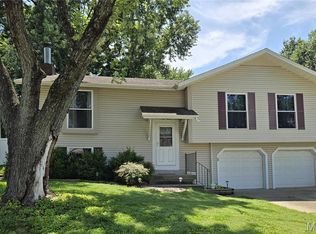
 MLS ID #26047734, Elaine M Beffa, Platinum Realty of St. Louis. MARIS
 - $270,0002 bd3 ba1.3k sqft1844 Sterling Oaks Dr, Saint Peters, MO 63376For Sale
 MLS ID #26047582, Lisa E Menichino, Coldwell Banker Realty - Gundaker. MARIS
 - $306,0003 bd3 ba1.4k sqft3060 Laurel Village Cir, Saint Peters, MO 63376For Sale
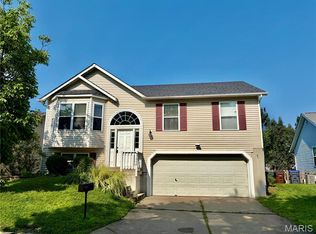 MLS ID #26049312, Jennifer Liao, Worth Clark Realty. MARIS
 - $319,9003 bd2 ba1.2k sqft10 Santa Fe Trail Ct, Saint Peters, MO 63376For Sale
 MLS ID #26050099, Regan N Luetkemeyer, Coldwell Banker Realty - Gundaker West Regional. MARIS
 - $309,0003 bd3 ba1.5k sqft27 Glenna Dr, Saint Peters, MO 63376For SaleMLS ID #26015975, Ben Lytle, Opendoor Brokerage LLC. MARIS
- $279,9003 bd1 ba960 sqft11 Sunnyfield Rd, Saint Peters, MO 63376For SaleMLS ID #26049394, Vito J Tabacchi, GATEWAY, REALTORS. MARIS
- $350,0002 bd2 ba1.6k sqft253 Strayhorn Dr, Saint Peters, MO 63376For SaleMLS ID #26047858, Mike L Simms, Worth Clark Realty. MARIS
- $329,9003 bd3 ba2.3k sqft7 Cornwallis Ct, O'Fallon, MO 63368For SaleMLS ID #26043713, Robyn M Canada, Magnolia Real Estate. MARIS
- $239,9003 bd3 ba1.3k sqft1008 Kamptown Dr #C, Saint Peters, MO 63376For SaleMLS ID #26038428, Timothy A Strand, Landolt Properties, Inc.. MARIS
- $235,0002 bd2 ba1.2k sqft213 Candice Way, Saint Peters, MO 63376For SaleMLS ID #25057423, Lisa E Menichino, Coldwell Banker Realty - Gundaker. MARIS
- $274,9003 bd2 ba1.2k sqft207 San Jose Ct, O'Fallon, MO 63366For SaleMLS ID #26049680, Robert W Nichols, Nichols Real Estate. MARIS
- $169,9002 bd2 ba1.2k sqft47 Park Charles Blvd S APT C, Saint Peters, MO 63376For SaleMLS ID #26046775, Joni M West, Plaza Real Estate, LLC. MARIS
- $309,0003 bd3 ba2.1k sqft620 Grayhawk Cir, Wentzville, MO 63385For SaleMLS ID #26050456, Michelle M Smith, Platinum Realty of St. Louis. MARIS
- $310,0002 bd3 ba1.3k sqft247 Centerfield Dr, O'Fallon, MO 63366For SaleMLS ID #26049470, Tonia Schmitt, EXP Realty, LLC. MARIS
- $374,9004 bd3 ba2k sqft1252 Caribou Run, O'Fallon, MO 63366For SaleMLS ID #26047792, Tony Brown, Realty Executives Premiere. MARIS
- $250,0003 bd3 ba1.4k sqft321 Heritage Commons Cir, O'Fallon, MO 63368For SaleMLS ID #26050659, Jonathan Minerick, HomeCoin.com. MARIS
- $345,0003 bd2 ba1k sqft1068 Apricot Dr, Saint Charles, MO 63301For SaleMLS ID #26049766, Curt B Allen, Chapa Realty. MARIS
- $349,9003 bd2 ba1.7k sqft3029 Imperial Dr, Saint Peters, MO 63303For SaleMLS ID #26026305, Paul J Morad, Coldwell Banker Realty - Gundaker. MARIS
- $307,9002 bd3 ba1k sqft320 Newbridge Way, O'Fallon, MO 63368For SaleMLS ID #26042713, Anu Kabra, RedKey Realty Leaders. MARIS
- $159,0002 bd2 ba1k sqft410 Benton Dr APT C, Saint Peters, MO 63376For SaleMLS ID #26048127, Tammy Campbell, Lux Properties. MARIS
