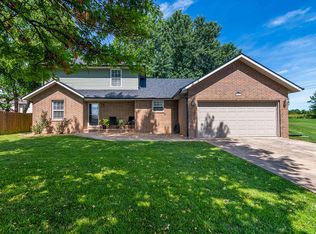
Come see this charming, exceptionally well-maintained 3-bedroom, 2-bath home with a 2-car garage, located in a quiet neighborhood with nearby walking trails and NO HOA! Built in 2015, this home has been meticulously cared for and offers the feel of a newer home with major recent updates already completed.The home's brick front exterior provides timeless curb appeal, while the brand NEW ROOF, NEW GUTTERS, NEW GAZEBO ROOF, and NEW GARAGE DOOR offer peace of mind for years to come. The backyard is made for enjoying the outdoors, featuring a large newer deck with plenty of space for grilling, dining and entertaining, plus a gazebo that stays with the home. The FULLY FENCED BACKYARD is ideal for pets, gatherings or simply relaxing outside.Inside, the home continues to impress with a vaulted living room ceiling, beautiful cabinetry, GRANITE COUNTERTOPS and stainless steel appliances. The spacious kitchen offers ample cabinet and counter space and opens seamlessly into the main living area, creating an inviting layout for both everyday living and entertaining.A Nest Thermostat and security system is also included with the sale. With major exterior improvements already taken care of, a beautifully maintained interior, brick-front curb appeal, a 2-car garage, large deck, fenced backyard, gazebo and no HOA, this home checks all the boxes for a move-in-ready home that has been thoughtfully cared for.Come see it for yourself, you won't want to miss this one!
Pending
$255,000
4388 N Katrina Avenue, Springfield, MO 65803
3beds
1,285sqft
Single Family Residence
Built in 2015
10,018 Square Feet Lot
$254,500 Zestimate®
$198/sqft
$-- HOA
What's special
Fenced backyardNew gazebo roofBrick-front curb appealLarge deckGranite countertopsBrand new roofStainless steel appliances
- 15 days |
- 1,090 |
- 102 |
Likely to sell faster than
Zillow last checked:
Listing updated:
Listed by:
Julia Epps 417-350-4453,
Murney Associates - Primrose
Source: SOMOMLS as distributed by MLS GRID,MLS#: 60331053
Facts & features
Interior
Bedrooms & bathrooms
- Bedrooms: 3
- Bathrooms: 2
- Full bathrooms: 2
Rooms
- Room types: Master Bedroom, Foyer, Pantry, Family Room
Heating
- Forced Air, Heat Pump, Electric
Cooling
- Central Air, Ceiling Fan(s)
Appliances
- Included: Electric Cooktop, Microwave, Refrigerator, Electric Water Heater, Disposal, Dishwasher
- Laundry: Main Level, W/D Hookup
Features
- Granite Counters, Tray Ceiling(s), High Ceilings, Walk-In Closet(s), Cathedral Ceiling(s), Walk-in Shower, High Speed Internet
- Flooring: Carpet, Wood, Tile
- Windows: Double Pane Windows
- Has basement: No
- Attic: Partially Floored,Pull Down Stairs
- Has fireplace: No
Interior area
- Total structure area: 1,285
- Total interior livable area: 1,285 sqft
- Finished area above ground: 1,285
- Finished area below ground: 0
Property
Parking
- Total spaces: 2
- Parking features: Garage - Attached
- Attached garage spaces: 2
Features
- Levels: One
- Stories: 1
- Patio & porch: Deck
- Fencing: Privacy,Full,Wood
Lot
- Size: 10,018 Square Feet
Details
- Additional structures: Gazebo
- Parcel number: 0931300042
Construction
Type & style
- Home type: SingleFamily
- Property subtype: Single Family Residence
Materials
- Brick, Vinyl Siding
- Foundation: Crawl Space
- Roof: Composition
Condition
- Year built: 2015
Utilities & green energy
- Sewer: Public Sewer
- Water: Public
- Utilities for property: Cable Available
Community & HOA
Community
- Security: Security System, Fire Alarm
- Subdivision: Ashcroft Est
HOA
- Services included: Common Area Maintenance
Location
- Region: Springfield
Financial & listing details
- Price per square foot: $198/sqft
- Tax assessed value: $191,200
- Annual tax amount: $1,754
- Date on market: 8/9/2026
- Listing terms: Cash,FHA,Conventional
- Road surface type: Asphalt
Estimated market value
$254,500
$242,000 - $267,000
$1,572/mo
Price history
| Date | Event | Price |
|---|---|---|
| 8/12/2026 | Pending sale | $255,000$198/sqft |
Source:  SOMOMLS as distributed by MLS GRID #60331053 Report a problem SOMOMLS as distributed by MLS GRID #60331053 Report a problem | ||
| 8/9/2026 | Listed for sale | $255,000+60.4%$198/sqft |
Source: SOMOMLS as distributed by MLS GRID #60331053 Report a problem | ||
| 4/3/2020 | Sold | -- |
Source: Agent Provided Report a problem | ||
| 2/26/2020 | Pending sale | $159,000$124/sqft |
Source: Keller Williams #60157973 Report a problem | ||
| 2/24/2020 | Listed for sale | $159,000$124/sqft |
Source: Keller Williams #60157973 Report a problem | ||
Public tax history
| Year | Property taxes | Tax assessment |
|---|---|---|
| 2025 | $1,965 +12% | $36,330 +19.9% |
| 2024 | $1,755 +0.5% | $30,310 |
| 2023 | $1,746 +15.5% | $30,310 +17.8% |
| 2022 | $1,512 +4.5% | $25,730 |
| 2021 | $1,446 -1.9% | $25,730 +3.4% |
| 2020 | $1,474 +13.2% | $24,890 +10.6% |
| 2018 | $1,301 -3.2% | $22,500 -4.3% |
| 2017 | $1,344 | $23,500 +74.5% |
| 2016 | $1,344 | $13,470 |
| 2015 | $1,344 +75.7% | $13,470 +293.9% |
| 2014 | $765 | $3,420 -28% |
| 2012 | -- | $4,750 |
| 2011 | -- | $4,750 +120.9% |
| 2010 | -- | $2,150 |
Find assessor info on the county website
Monthly payment
Est. payment
Payment breakdown
Explore the cost of this home by adjusting the details. Changes won't be saved.Climate risks
Neighborhood: 65803
Nearby schools
GreatSchools rating
- 8/10Truman Elementary SchoolGrades: PK-5Distance: 0.7 mi
- 6/10Pleasant View Middle SchoolGrades: 6-8Distance: 2.6 mi
- 4/10Hillcrest High SchoolGrades: 9-12Distance: 1.3 mi
Schools provided by the listing agent
- Elementary: SGF-Truman
- Middle: SGF-Pleasant View
- High: SGF-Hillcrest
Source: SOMOMLS as distributed by MLS GRID. This data may not be complete. We recommend contacting the local school district to confirm school assignments for this home.
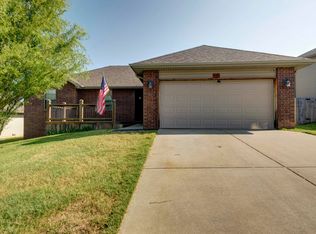
- $--3 bd2 ba1.2k sqft4376 N Katrina Ave, Springfield, MO 65803Sold
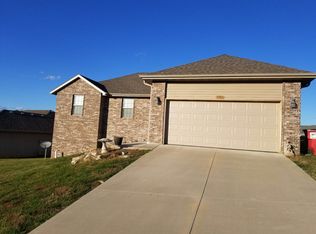
- $239,8003 bd2 ba1.3k sqft4360 N Katrina Ave, Springfield, MO 65803Off Market
- $245,0003 bd2 ba1.2k sqft4415 N Farm Rd 157, Springfield, MO 65803Off Market
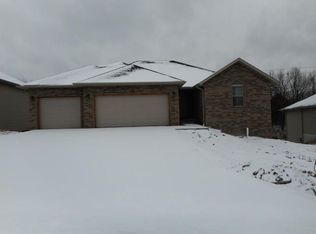
- $374,5005 bd3 ba3k sqft4383 N Katrina Ave, Springfield, MO 65803Off Market
- $--3 bd2 ba1.2k sqft267 W Libby Dr, Springfield, MO 65803Sold
- $251,6003 bd2 ba1.3k sqft4424 N Katrina Ave, Springfield, MO 65803Off Market
- $379,7005 bd3 ba3k sqft4395 N Katrina Ave, Springfield, MO 65803Off Market
- $369,4005 bd3 ba3k sqft4371 N Katrina Ave, Springfield, MO 65803Off Market
A local agent can set up tours, give advice and negotiate with sellers.
Similar homes
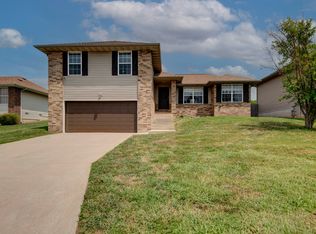
- $249,9003 bd2 ba1.2k sqft3808 N Spring Brooke Avenue, Springfield, MO 65803Active
 MLS ID #60330913, Janet L Parsons, RE/MAX House of Brokers. SOMOMLS as distributed by MLS GRID
 - $234,9003 bd2 ba1.1k sqft2462 W Cedar Creek Drive, Springfield, MO 65803Active
 MLS ID #60330362, Whitney J Shoffner, Murney Associates - Primrose. SOMOMLS as distributed by MLS GRID
 - $269,9004 bd4 ba1.7k sqft3283 N Nixon Avenue, Springfield, MO 65803Active
 MLS ID #60330355, James Stewart, ReeceNichols - Springfield. SOMOMLS as distributed by MLS GRID
 - $239,9003 bd2 ba1.2k sqft2642 E Lombard Street, Springfield, MO 65802Active
 MLS ID #60332170, Rebecca Keepper, EXP Realty LLC. SOMOMLS as distributed by MLS GRID
 - $229,5003 bd2 ba1.1k sqft4329 W La Casa Street, Springfield, MO 65802ActiveMLS ID #60332047, Dulce Hogar, Murney Associates - Primrose. SOMOMLS as distributed by MLS GRID
- $230,0003 bd2 ba1.2k sqft1115 E Smith Street, Springfield, MO 65803ActiveMLS ID #60323871, Wes Litton, Keller Williams Local. SOMOMLS as distributed by MLS GRID
- $259,9003 bd2 ba1.3k sqft625 Olive Street, Rogersville, MO 65742ActiveMLS ID #60332173, Jennifer Hogan, Murney Associates - Primrose. SOMOMLS as distributed by MLS GRID
- $280,0003 bd2 ba1.6k sqft953 Megan Lane, Willard, MO 65781ActiveMLS ID #60330132, Michelle Brady, Century 21 Performance Realty. SOMOMLS as distributed by MLS GRID
- $270,0003 bd2 ba1.6k sqft3555 S Parkhill Avenue, Springfield, MO 65807ActiveMLS ID #60328433, EA Group, Keller Williams Local. SOMOMLS as distributed by MLS GRID
- $244,9003 bd2 ba1.7k sqft1589 E Redrex Street, Springfield, MO 65804ActiveMLS ID #60328862, Caleb Cristopher Scott, BUY & SELL REALTY, LLC. SOMOMLS as distributed by MLS GRID
- $279,9003 bd2 ba1.5k sqft1054 S Tanner Drive, Springfield, MO 65802ActiveMLS ID #60328639, Troy Smith, Smith Realty. SOMOMLS as distributed by MLS GRID
- $279,9003 bd2 ba1.7k sqft605 W Chandler Drive, Willard, MO 65781ActiveMLS ID #60330979, Christina Cokley, Realty ONE Group Grand. SOMOMLS as distributed by MLS GRID
- $335,0003 bd2 ba1.8k sqft725 S Christopher Avenue, Springfield, MO 65802ActiveMLS ID #60332095, Debra L Parrish, Murney Associates - Primrose. SOMOMLS as distributed by MLS GRID
- $270,9003 bd2 ba1.8k sqft3977 W Beechwood Street, Springfield, MO 65807ActiveMLS ID #60327969, Heath Jech, Keller Williams Local. SOMOMLS as distributed by MLS GRID
- $299,9003 bd2 ba1.7k sqft4006 W Juno Street, Springfield, MO 65802ActiveMLS ID #60330424, Emily I. Johnson, House Theory Realty. SOMOMLS as distributed by MLS GRID
- $345,0003 bd2 ba1.8k sqft3193 W Grandview Street, Springfield, MO 65803ActiveMLS ID #60326941, Mykyta Arnaut, Alpha Realty MO, LLC. SOMOMLS as distributed by MLS GRID
- $190,0003 bd2 ba1.3k sqft910 S Nettleton Avenue, Springfield, MO 65806ActiveMLS ID #60331204, Heather Collins, Home Sweet Home Realty & Associates, LLC. SOMOMLS as distributed by MLS GRID
- $299,9003 bd2 ba1.4k sqft3224 W Melbourne Street, Springfield, MO 65810ActiveMLS ID #60332174, Jeffrey Brossard-Sims, ReeceNichols - Springfield. SOMOMLS as distributed by MLS GRID
- $247,5003 bd2 ba1.5k sqft801 S Creekwood Court, Nixa, MO 65714ActiveMLS ID #60331524, Ogden Bolin Real Estate Group, Murney Associates - Nixa. SOMOMLS as distributed by MLS GRID
- $306,9003 bd2 ba1.6k sqft5060 S Grasshill Court, Brookline, MO 65619ActiveMLS ID #60332154, Carrie D. Johnson, Crutcher Real Estate Group LLC. SOMOMLS as distributed by MLS GRID
