Real Estate Auction:
Opening Bid: $325,000
Bidding Closes: Thursday, Decemeber 10, 2026 at 2:00 PM
Buyer's Premium: 10% added to the high bid to determine the final contract price
Deposit: $2,500 due from the winning bidder and an additional $2,500 by wire within 3 Business days (Total 5,000)
Closing: Within 45 days of the auction
As-Is, Where-Is: No contingencies for financing, inspection or appraisal. Built before 1978. See the Lead-Based Paint Disclosure in the document section.
One-level living. No interior stairs, with brick construction in an established Chesterfield neighborhood.
Newer HVAC. Trane heat pump system installed in 2025, with electric backup heat.
Updated electrical service. 200-amp panel and public water.
Room to work with. Built-in garage, front porch, rear patio, and a free-standing wood stove.
Inspection already done. A full pre-auction inspection report is available to review before you bid.
For sale
$325,000
10369 Jason Rd, North Chesterfield, VA 23235
3beds
1,852sqft
Single Family Residence
Built in 1964
0.52 Acres Lot
$-- Zestimate®
$175/sqft
$-- HOA
What's special
Brick constructionRear patioBuilt-in garageOne-level livingElectric backup heatFree-standing wood stoveFront porch
- 2 hours
- 213
- 15
Zillow last checked:
Listing updated:
Listed by:
Tim Dudley 757-288-1854,
Dudley Resources 804-709-1954
Source: CVRMLS,MLS#: 2630619 Originating MLS: Central Virginia Regional MLS
Facts & features
Interior
Bedrooms & bathrooms
- Bedrooms: 3
- Bathrooms: 2
- Full bathrooms: 2
Other
- Description: Tub & Shower
- Level: First
Heating
- Electric, Heat Pump, Wood, Wood Stove
Cooling
- Central Air, Heat Pump
Features
- Flooring: Laminate, Tile, Vinyl, Wood
- Has basement: No
- Attic: Pull Down Stairs
Interior area
- Total interior livable area: 1,852 sqft
- Finished area above ground: 1,852
- Finished area below ground: 0
Property
Parking
- Total spaces: 1
- Parking features: Attached, Garage
- Attached garage spaces: 1
Features
- Levels: One
- Stories: 1
- Pool features: None
Lot
- Size: 0.52 Acres
Details
- Parcel number: 747718090900000
- Zoning description: R15
Construction
Type & style
- Home type: SingleFamily
- Architectural style: Ranch
- Property subtype: Single Family Residence
Materials
- Brick Veneer, Frame
- Roof: Asphalt,Shingle
Condition
- Resale
- New construction: No
- Year built: 1964
Utilities & green energy
- Sewer: Public Sewer
- Water: Public
Community & HOA
Community
- Subdivision: Woodmont
Location
- Region: North Chesterfield
Financial & listing details
- Price per square foot: $175/sqft
- Tax assessed value: $414,000
- Annual tax amount: $3,684
- Date on market: 11/16/2026
- Ownership: Individuals
- Ownership type: Sole Proprietor
Estimated market value
Not available
Estimated sales range
Not available
$2,479/mo
Price history
| Date | Event | Price |
|---|---|---|
| 11/16/2026 | Listed for sale | $325,000-24.4%$175/sqft |
Source:  CVRMLS #2630619 Report a problem | ||
| 11/9/2026 | Listing removed | -- |
Source: Owner Report a problem | ||
| 9/21/2026 | Listed for sale | $430,000+100%$232/sqft |
Source: Owner Report a problem | ||
| 12/5/2006 | Sold | $215,000+26.5%$116/sqft |
Source: Public Record Report a problem | ||
| 2/2/2005 | Sold | $170,000$92/sqft |
Source: Public Record Report a problem | ||
Public tax history
| Year | Property taxes | Tax assessment |
|---|---|---|
| 2025 | $3,517 +9.7% | $395,200 +11% |
| 2024 | $3,205 +7.5% | $356,100 +8.7% |
| 2023 | $2,980 +7.8% | $327,500 +9% |
| 2022 | $2,765 +7.8% | $300,500 +11.3% |
| 2021 | $2,565 +3.3% | $270,000 +3.3% |
| 2020 | $2,482 +5.9% | $261,300 +5.9% |
| 2019 | $2,345 +0.6% | $246,800 +2.8% |
| 2018 | $2,331 +5.6% | $240,100 +1.5% |
| 2017 | $2,207 | $236,600 +4.1% |
| 2016 | $2,207 +7.8% | $227,300 +7.9% |
| 2015 | $2,048 +3.9% | $210,700 +4% |
| 2014 | $1,970 | $202,600 +0.7% |
| 2013 | -- | $201,200 |
| 2012 | -- | $201,200 -4.1% |
| 2011 | -- | $209,800 -3.5% |
| 2010 | -- | $217,500 -6.7% |
| 2009 | -- | $233,000 |
| 2008 | -- | $233,000 +12.9% |
| 2007 | -- | $206,300 +23.4% |
| 2005 | -- | $167,200 +7.3% |
| 2004 | -- | $155,800 +9.6% |
| 2003 | -- | $142,200 +5% |
| 2002 | -- | $135,400 +9.2% |
| 2001 | -- | $124,000 |
Find assessor info on the county website
Monthly payment
Est. payment
Payment breakdown
Explore the cost of this home by adjusting the details. Changes won't be saved.Climate risks
Neighborhood: Bon Air
Nearby schools
Schools provided by the listing agent
- Elementary: Bon Air
- Middle: Robious
- High: James River
Source: CVRMLS. This data may not be complete. We recommend contacting the local school district to confirm school assignments for this home.
- $376,9000.38 acres10357 Jason Rd, North Chesterfield, VA 23235Off Market
- $467,7004 bd3 ba1.9k sqft10381 Jason Rd, North Chesterfield, VA 23235Off Market

- $451,3004 bd3 ba2.1k sqft10364 Jason Rd, North Chesterfield, VA 23235Off Market
- $425,6004 bd2 ba2.3k sqft10372 Jason Rd, North Chesterfield, VA 23235Off Market
Similar homes
- $320,0003 bd3 ba1.7k sqft324 Fairwood Dr, North Chesterfield, VA 23235For Sale
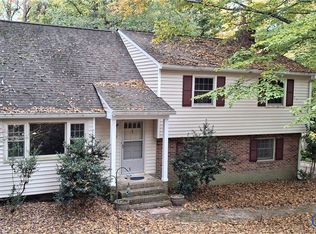 MLS ID #2630497, Heather Rager, Samson Properties. CVRMLS
- $--4 bd2 ba1.8k sqft2113 Unicorn Ln, North Chesterfield, VA 23235AuctionServiceLink Auction
- $374,9503 bd2 ba1k sqft8515 Gem St, North Chesterfield, VA 23235For Sale
 MLS ID #2630078, Sara Tostenson, Real Broker LLC. CVRMLS
- $335,0003 bd2 ba1.8k sqft11214 Lady Slipper Ln, North Chesterfield, VA 23236For Sale
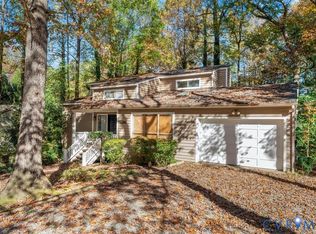 MLS ID #2630511, Jocelyn Lynch, Legacy Builders Real Estate Group LLC. CVRMLS
