All back ranch with spacious yard and lovely landscaping. Two car garage with new garage door, new architecture roof, newer replacement windows, gleaming hardwood floors refinished by current owner. Only two owner home. Duct work has been replaced, newer Trane cooling system with regular maintenance. Wood burning fireplace in family room with lovely built in's and new carpet. New solar blinds in dining room, painting updates, new dishwasher, new washer and dryer. Lovely long front porch for relaxing and back patio off of the kitchen and den for grilling and entertaining. Lake Smith Terrace, well established popular neighborhood in 23455, close to Town Center, Haygood and next level shopping , Little Creek bases, outlet mall and airport. Central VB for access to beaches, state parks and Shore drive activities. Love where you live!
For sale
$465,000
1037 Five Forks Rd, Virginia Beach, VA 23455
3beds
1,570sqft
Single Family Residence
Built in 1966
-- sqft lot
$464,600 Zestimate®
$296/sqft
$-- HOA
What's special
- 7 days
- 842
- 61
Likely to sell faster than
Zillow last checked:
Listing updated:
Listed by:
Cindy Caskey,
BHHS RW Towne Realty 757-422-2200
Source: REIN Inc.,MLS#: 10657566
Facts & features
Interior
Bedrooms & bathrooms
- Bedrooms: 3
- Bathrooms: 2
- Full bathrooms: 2
Rooms
- Room types: 1st Floor BR, 1st Floor Primary BR, Attic, Breakfast Area, PBR with Bath
Bedroom
- Level: First
Kitchen
- Level: First
Living room
- Level: First
Heating
- Natural Gas
Cooling
- Central Air
Appliances
- Included: Dishwasher, Dryer, Refrigerator, Washer, Gas Water Heater
Features
- Bar, Ceiling Fan(s), Tagged Fixtures, Entrance Foyer
- Flooring: Ceramic Tile, Laminate/LVP, Wood
- Windows: Window Treatments
- Basement: Crawl Space
- Attic: Pull Down Stairs
- Number of fireplaces: 1
- Fireplace features: Wood Burning
Interior area
- Total interior livable area: 1,570 sqft
Video & virtual tour
Property
Parking
- Total spaces: 2
- Parking features: Garage Att 2 Car, 2 Space, Driveway, On Street, Garage Door Opener
- Attached garage spaces: 2
- Has uncovered spaces: Yes
Accessibility
- Accessibility features: Grip-Accessible Features, Level Flooring, Low Pile Carpet, Pocket Doors
Features
- Levels: One
- Stories: 1
- Patio & porch: Patio, Porch
- Exterior features: Inground Sprinkler
- Pool features: None
- Fencing: None
- Waterfront features: Not Waterfront
- Frontage length: 110
Lot
- Dimensions: 198 x 110 x 91 x 93 x 60
- Features: Wooded
Details
- Parcel number: 14782894090000
- Zoning: R10
Construction
Type & style
- Home type: SingleFamily
- Architectural style: Ranch
- Property subtype: Single Family Residence
Materials
- Brick
- Roof: Asphalt Shingle
Condition
- New construction: No
- Year built: 1966
Utilities & green energy
- Sewer: City/County
- Water: City/County
- Utilities for property: Cable Hookup
Community & HOA
Community
- Subdivision: Lake Smith Terrace
HOA
- Has HOA: No
Location
- Region: Virginia Beach
Financial & listing details
- Price per square foot: $296/sqft
- Tax assessed value: $346,900
- Annual tax amount: $3,400
- Date on market: 10/13/2026
Estimated market value
$464,600
$441,000 - $488,000
$2,627/mo
Price history
Price history is unavailable.
Public tax history
| Year | Property taxes | Tax assessment |
|---|---|---|
| 2025 | $3,365 +1.2% | $346,900 +3.3% |
| 2024 | $3,323 +12.8% | $335,700 +12.8% |
| 2023 | $2,945 +3.4% | $297,500 +3.4% |
| 2022 | $2,849 +7.1% | $287,800 +7.1% |
| 2021 | $2,660 -7.4% | $268,700 +3.6% |
| 2020 | $2,873 +15.4% | $259,400 +4.4% |
| 2019 | $2,490 | $248,400 |
| 2018 | $2,490 -3.6% | $248,400 -3.6% |
| 2017 | $2,584 +3.9% | $257,800 +2.6% |
| 2016 | $2,488 +1% | $251,300 +1% |
| 2015 | $2,462 | $248,700 +1.2% |
| 2014 | $2,462 | $245,700 +5.5% |
| 2013 | -- | $232,800 -5% |
| 2012 | -- | $245,100 -5.7% |
| 2011 | -- | $259,900 -2.3% |
| 2010 | -- | $265,900 -10.2% |
| 2007 | -- | $296,172 +15.1% |
| 2006 | -- | $257,420 +14.1% |
| 2005 | -- | $225,572 +27.8% |
| 2004 | -- | $176,572 +10.3% |
| 2003 | -- | $160,152 +8.7% |
| 2002 | -- | $147,302 +7.1% |
| 2001 | -- | $137,592 |
Find assessor info on the county website
Monthly payment
Est. payment
Payment breakdown
Explore the cost of this home by adjusting the details. Changes won't be saved.Climate risks
Neighborhood: Bayside
Nearby schools
Schools provided by the listing agent
- Elementary: Thoroughgood Elementary
- Middle: Independence Middle
- High: Bayside
Source: REIN Inc.. This data may not be complete. We recommend contacting the local school district to confirm school assignments for this home.
- $522,4004 bd2 ba2.2k sqft1041 Five Forks Rd, Virginia Beach, VA 23455Off Market
- $581,5004 bd3 ba2.3k sqft1108 W Revere Point Rd, Virginia Beach, VA 23455Off Market
- $567,1003 bd3 ba1.9k sqft1100 W Revere Point Rd, Virginia Beach, VA 23455Off Market

- $524,3003 bd3 ba2.1k sqft1112 W Revere Point Rd, Virginia Beach, VA 23455Off Market

Similar homes
- $450,0004 bd2 ba1.8k sqft5004 Smith Farm Rd, Virginia Beach, VA 23455For Sale
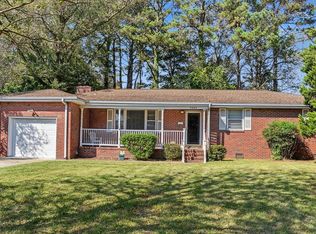 MLS ID #10658616, Rhonda McLemore. REIN Inc.
- $419,9004 bd3 ba2k sqft4601 Bromfield Ave, Virginia Beach, VA 23455For Sale
 MLS ID #10657717, Bill Crespo. REIN Inc.
- $465,0003 bd3 ba1.5k sqft1733 Greenhouse Rd, Virginia Beach, VA 23455For Sale
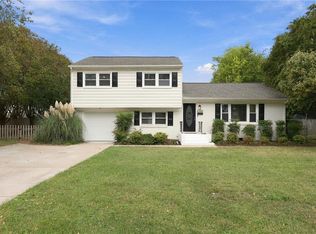 MLS ID #10655632, Paul Gitlin. REIN Inc.
- $425,0004 bd3 ba2k sqft5005 Regina Ln, Virginia Beach, VA 23455For Sale
 MLS ID #10658087, Kris Weaver. REIN Inc.
