Welcome to this 25-acre +/- homestead where open space, beautiful views, and endless possibilities await! Formerly operated as a small dairy, this property is ready for your vision—whether you dream of a hobby farm, mini ranch, garden, animals, or simply a peaceful place to call home. A mix of rolling pasture and timber provides a beautiful setting with abundant wildlife, trails, and wilderness right out your back door. The spacious 2,856 sq ft home offers plenty of room to spread out. The main level features a primary bedroom, office, living room, kitchen, formal dining, and laundry. Upstairs offers a large family room, bonus area, 4 additional bedrooms, and a full bathroom. With some fresh paint and new flooring, you can make this home truly your own. Enjoy views from nearly every window! Outside you'll find a 2-car garage and an impressive 36x72 barn with existing stalls, ready for livestock or conversion to a shop or workspace. Garden and chicken areas add to the homestead potential. Located just 18 minutes from Moscow via a well-maintained county road, this property offers the privacy and space of country living without being far from town. If you're looking for acreage where you can build a lifestyle around your own ideas, dreams, and creativity, this could be the one you've been waiting for. Don't miss it—call your agent and schedule a showing!
Pending
$599,000
1037 Hendrix Rd, Moscow, ID 83843
5beds
3baths
2,856sqft
Single Family Residence
Built in 2010
25.96 Acres Lot
$602,300 Zestimate®
$210/sqft
$-- HOA
What's special
Abundant wildlifeBonus areaRolling pasture and timberBeautiful viewsGarden and chicken areasOpen spacePrimary bedroom
- 16 days
- 4,204
- 276
Likely to sell faster than
Zillow last checked:
Listing updated:
Listed by:
Misty Curry Main:208-883-1525,
Latah Realty, LLC,
Ellie Helbling 208-790-4460,
Latah Realty, LLC
Source: IMLS,MLS#: 99001497
Facts & features
Interior
Bedrooms & bathrooms
- Bedrooms: 5
- Bathrooms: 3
- Main level bathrooms: 1
- Main level bedrooms: 1
Primary bedroom
- Level: Main
Bedroom 2
- Level: Upper
Bedroom 3
- Level: Upper
Bedroom 4
- Level: Upper
Bedroom 5
- Level: Upper
Dining room
- Level: Main
Family room
- Level: Upper
Kitchen
- Level: Main
Living room
- Level: Main
Office
- Level: Main
Heating
- Electric, Wall Furnace, Other
Cooling
- Wall/Window Unit(s)
Appliances
- Included: Water Heater, Electric Water Heater, Dishwasher, Microwave, Oven/Range Freestanding, Washer, Dryer
Features
- Bath-Master, Bed-Master Main Level, Den/Office, Formal Dining, Family Room, Double Vanity, Walk-In Closet(s), Pantry, Kitchen Island, Tile Counters, Number of Baths Main Level: 1, Number of Baths Upper Level: 1
- Flooring: Tile, Vinyl
- Doors: Drivethrough Door(s)
- Has basement: No
- Number of fireplaces: 1
- Fireplace features: One, Pellet Stove
Interior area
- Total structure area: 2,856
- Total interior livable area: 2,856 sqft
- Finished area above ground: 2,856
- Finished area below ground: 0
Property
Parking
- Total spaces: 2
- Parking features: RV/Boat, Attached, RV Access/Parking
- Attached garage spaces: 2
Features
- Levels: Two
- Has view: Yes
Lot
- Size: 25.96 Acres
- Features: 20 - 40 Acres, Garden, Horses, Views, Chickens
Details
- Additional structures: Barn(s), Shed(s)
- Parcel number: RP40N04W322563A
- Horses can be raised: Yes
Construction
Type & style
- Home type: SingleFamily
- Property subtype: Single Family Residence
Materials
- Frame
- Foundation: Crawl Space
- Roof: Composition
Condition
- Year built: 2010
Utilities & green energy
- Electric: 220 Volts
- Sewer: Septic Tank, Other
- Water: Shared Well
Community & HOA
Location
- Region: Moscow
Financial & listing details
- Price per square foot: $210/sqft
- Tax assessed value: $561,513
- Annual tax amount: $3,499
- Date on market: 9/21/2026
- Listing terms: Cash,Conventional,FHA,USDA Loan,VA Loan
- Ownership: Fee Simple
Estimated market value
$602,300
$572,000 - $632,000
$3,226/mo
Price history
Price history is unavailable.
Public tax history
| Year | Property taxes | Tax assessment |
|---|---|---|
| 2024 | $3,525 -9.8% | $561,513 -8% |
| 2023 | $3,909 | $610,277 |
| 2022 | -- | $610,277 +66.8% |
| 2021 | $3,115 -12.9% | $365,764 |
| 2020 | $3,575 | $365,764 -17.5% |
| 2018 | -- | $443,473 +41.3% |
| 2017 | $3,429 -2.4% | $313,913 |
| 2016 | $3,512 | -- |
| 2014 | $3,512 | $285,403 |
| 2011 | -- | -- |
| 2010 | -- | -- |
Find assessor info on the county website
Monthly payment
Est. payment
Payment breakdown
Explore the cost of this home by adjusting the details. Changes won't be saved.Climate risks
Neighborhood: 83843
Nearby schools
Schools provided by the listing agent
- Elementary: McDonald
- Middle: Moscow
- High: Moscow
- District: Moscow School District #281
Source: IMLS. This data may not be complete. We recommend contacting the local school district to confirm school assignments for this home.
Similar homes
- $584,0004 bd3 ba2.4k sqft2406 Shelby Ln, Moscow, ID 83843Active
 MLS ID #99000143, Traci Hacker, Silvercreek Realty Group. IMLS
 - $629,0003 bd3 ba2.1k sqft796 Panorama Dr, Moscow, ID 83843Active
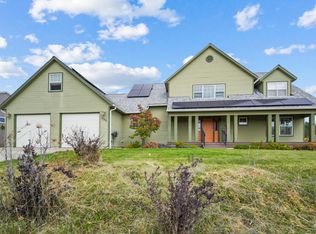 MLS ID #99002559, Jeff Mcguire, Silvercreek Realty Group. IMLS
 - $599,0005 bd4 ba3.6k sqft811 N Grant St, Moscow, ID 83843Active
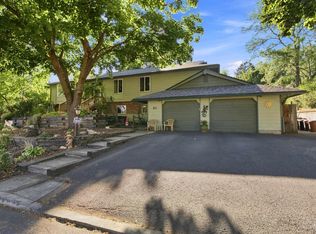 MLS ID #98999438, Sean Wilson, Latah Realty, LLC. IMLS
 - $590,0004 bd3 ba2.5k sqft846 Nylarol St, Moscow, ID 83843Active
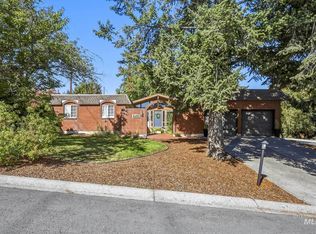 MLS ID #99001215, Jennifer Markuson, Woodbridge Real Estate, LLC. IMLS
 - $599,0004 bd4 ba2.5k sqft2201 Kitzmiller Rd, Pullman, WA 99163For Sale
 MLS ID #294035, J. Craig Lester, RE/MAX Home and Land. PACMLS as distributed by MLS GRID
