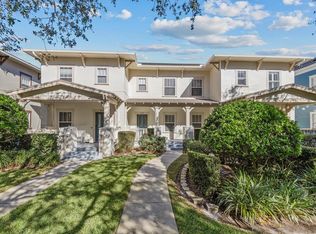
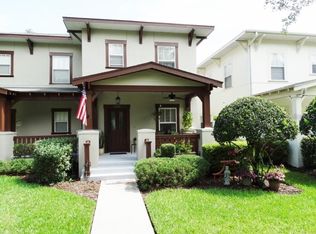
Under contract-accepting backup offers. Welcome to this beautifully maintained townhouse in the heart of Celebration, offering a charming front porch with breathtaking pond view the perfect place to enjoy your morning coffee or unwind at the end of the day. Inside, you'll find elegant plantation shutters throughout, adding timeless style and privacy to every room. The thoughtfully designed first floor features a versatile den, library, or formal dining room, a convenient half bath, and an open concept layout that seamlessly connects the kitchen and family room, creating an ideal space for everyday living and entertaining. All kitchen appliances are included, and the home also features a detached one car garage. Upstairs, the spacious primary suite boasts an elegant tray ceiling, a walk in closet, and a private en-suite bathroom with dual vanities and a large walk in shower. The second bedroom also enjoys its own private en-suite bathroom with a tub/shower combination, making it perfect for guests or family members. Ideally located in the award winning community of Celebration, residents enjoy miles of walking and biking trails, community pools, parks, playgrounds, tennis courts, fitness centers, and charming downtown shops and restaurants. Conveniently located just minutes from Walt Disney World, major highways, shopping, dining, and Orlando International Airport, this home offers the perfect blend of comfort, convenience, and the exceptional Celebration lifestyle.
Accepting backups
$450,000
1037 OLD BLUSH RD, CELEBRATION, FL 34747
2beds
1,440sqft
Townhouse
Built in 2001
3,006 Square Feet Lot
$-- Zestimate®
$313/sqft
$554/mo HOA
What's special
Detached one car garageElegant tray ceilingSpacious primary suiteElegant plantation shutters throughoutWalk in closet
- 57 days
- 131
- 5
Likely to sell faster than
Zillow last checked:
Listing updated:
Listed by:
Chauncey Behrens, PA 321-276-5644,
CHARLES RUTENBERG REALTY ORLANDO 407-622-2122
Source: Stellar MLS,MLS#: S5154045
Originating MLS: Orlando Regional

Facts & features
Interior
Bedrooms & bathrooms
- Bedrooms: 2
- Bathrooms: 3
- Full bathrooms: 2
- 1/2 bathrooms: 1
Primary bedroom
- Description: Room7
- Features: Walk-In Closet(s)
- Level: Second
- Area: 168 Square Feet
- Dimensions: 14x12
Bedroom 2
- Description: Room5
- Features: Built-in Closet
- Level: Second
- Area: 144 Square Feet
- Dimensions: 12x12
Primary bathroom
- Description: Room8
- Level: Second
Bathroom 2
- Description: Room6
- Level: Second
Dining room
- Description: Room2
- Level: First
Foyer
- Description: Room1
- Level: First
Kitchen
- Description: Room3
- Level: First
- Area: 180 Square Feet
- Dimensions: 15x12
Living room
- Description: Room4
- Level: First
- Area: 204 Square Feet
- Dimensions: 17x12
Heating
- Central, Electric
Cooling
- Central Air
Appliances
- Included: Disposal, Microwave, Range, Refrigerator, Wine Refrigerator
- Laundry: Laundry Closet, Upper Level, Washer Hookup
Features
- Eating Space In Kitchen, Living Room/Dining Room Combo, PrimaryBedroom Upstairs, Walk-In Closet(s)
- Flooring: Ceramic Tile, Laminate
- Has fireplace: No
- Common walls with other units/homes: End Unit
Interior area
- Total structure area: 1,844
- Total interior livable area: 1,440 sqft
Video & virtual tour
Property
Parking
- Total spaces: 1
- Parking features: Driveway, Garage Door Opener, Garage Faces Rear
- Garage spaces: 1
- Has uncovered spaces: Yes
Features
- Levels: Two
- Stories: 2
- Patio & porch: Covered, Front Porch
- Exterior features: Sidewalk
- Fencing: Vinyl
- Has view: Yes
- View description: Trees/Woods, Pond
- Has water view: Yes
- Water view: Pond
Lot
- Size: 3,006 Square Feet
- Features: Landscaped, Sidewalk
- Residential vegetation: Trees/Landscaped
Details
- Parcel number: 072528283300010710
- Zoning: OPUD
- Special conditions: None
Construction
Type & style
- Home type: Townhouse
- Architectural style: Florida
- Property subtype: Townhouse
- Attached to another structure: Yes
Materials
- Stucco
- Foundation: Slab
- Roof: Shingle
Condition
- New construction: No
- Year built: 2001
Utilities & green energy
- Sewer: Public Sewer
- Water: Public
- Utilities for property: Cable Connected, Electricity Connected, Water Connected
Community & HOA
Community
- Features: Clubhouse, Deed Restrictions, Dog Park, Fitness Center, Golf, Irrigation-Reclaimed Water, Park, Playground, Pool, Sidewalks, Tennis Court(s)
- Pet fee: $0 monthly
- Subdivision: CELEBRATION ROSEVILLE CORNER
HOA
- Has HOA: Yes
- Services included: Community Pool, Pool Maintenance, Recreational Facilities
- HOA fee: $554 monthly
- HOA name: CROA
- HOA phone: 407-566-1200
Location
- Region: Celebration
Financial & listing details
- Price per square foot: $313/sqft
- Tax assessed value: $373,400
- Annual tax amount: $4,051
- Date on market: 7/22/2026
- Cumulative days on market: 57 days
- Listing terms: Cash,Conventional,FHA,VA Loan
- Ownership: Fee Simple
- Total actual rent: 0
- Electric utility on property: Yes
- Road surface type: Paved
Estimated market value
Not available
Estimated sales range
Not available
Not available
Price history
| Date | Event | Price |
|---|---|---|
| 7/23/2026 | Listed for sale | $450,000+45.2%$313/sqft |
Source: | ||
| 2/19/2018 | Sold | $310,000-3.1%$215/sqft |
Source: Public Record Report a problem | ||
| 1/25/2018 | Pending sale | $320,000$222/sqft |
Source: CENTURY 21 Blue Sky Realty Group #S4855288 Report a problem | ||
| 1/1/2018 | Listed for sale | $320,000+1.6%$222/sqft |
Source: C21 BLUE SKY REALTY GROUP #S4855288 Report a problem | ||
| 1/30/2014 | Listing removed | $315,000$219/sqft |
Source: CENTURY 21 Metro Lifestyles #O5190852 Report a problem | ||
| 1/18/2014 | Pending sale | $315,000$219/sqft |
Source: CENTURY 21 Metro Lifestyles #O5190852 Report a problem | ||
| 1/18/2014 | Listed for sale | $315,000+6.8%$219/sqft |
Source: CENTURY 21 Metro Lifestyles #O5190852 Report a problem | ||
| 1/3/2014 | Sold | $295,000-6.3%$205/sqft |
Source: Stellar MLS #O5190852 Report a problem | ||
| 10/26/2013 | Listed for sale | $315,000-13.7%$219/sqft |
Source: CENTURY21 Metro Lifestyles #O5190852 Report a problem | ||
| 7/29/2005 | Sold | $365,000+89.9%$253/sqft |
Source: Public Record Report a problem | ||
| 1/24/2002 | Sold | $192,200$133/sqft |
Source: Public Record Report a problem | ||
Public tax history
| Year | Property taxes | Tax assessment |
|---|---|---|
| 2025 | $4,051 +6.8% | $373,400 -2% |
| 2024 | $3,794 +3.5% | $381,000 +6.6% |
| 2023 | $3,666 +4.7% | $357,300 +15.9% |
| 2022 | $3,502 -1.4% | $308,400 +24.3% |
| 2021 | $3,552 -10% | $248,200 -1.7% |
| 2020 | $3,945 +0.8% | $252,600 +3.5% |
| 2019 | $3,912 | $244,000 +1.8% |
| 2018 | $3,912 -15.4% | $239,800 +3.1% |
| 2017 | $4,621 +0.6% | $232,500 +1.4% |
| 2016 | $4,596 +0.3% | $229,200 +7.8% |
| 2015 | $4,584 +4% | $212,600 +15.6% |
| 2014 | $4,406 | $183,900 +7% |
| 2013 | -- | $171,800 +2.1% |
| 2012 | -- | $168,300 -5.8% |
| 2011 | -- | $178,600 -9.3% |
| 2010 | -- | $197,000 -18.8% |
| 2009 | -- | $242,700 -12.7% |
| 2008 | -- | $278,100 |
Find assessor info on the county website
Monthly payment
Est. payment
Payment breakdown
Explore the cost of this home by adjusting the details. Changes won't be saved.Climate risks
Neighborhood: Roseville Corner
Nearby schools
Schools provided by the listing agent
- Elementary: Celebration K-8
- Middle: Celebration K-8
- High: Celebration High
Source: Stellar MLS. This data may not be complete. We recommend contacting the local school district to confirm school assignments for this home.