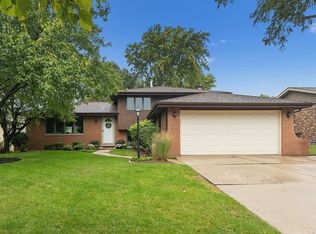
Now on the market in Balstrode Farms subdivision! Incredible split-level home that has all the finishes from top to bottom! Situated on a spacious .53 acre fully fenced lot, this 3 bedroom, 1-1/2 bath home offers 1,504 square feet of comfortable living space and plenty of room to enjoy both indoor and outdoor living. The main level features a welcoming entry, spacious living room with can lighting. Kitchen/dining room combination has been fully renovated (2023) featuring farm style kitchen sink, backsplash, quartz countertops, & stainless steel appliances including oven with exhaust hood, dishwasher and refrigerator. Kitchen has plenty of cabinets for ample storage space. Upstairs you will find 3 bedrooms and a completely renovated full bathroom (2023). Primary bedroom features crown molding and closet style barn doors. The lower level offers additional living space with a family room featuring can lighting, laundry room with laundry sink (washer/dryer included), half bath with updated sink/faucet, and convenient storage space that could be turned into a small den/office. Step outside to enjoy the expansive, fully fenced backyard featuring a garden, storage shed, and a deck with pergola - an ideal setting for relaxing, gardening or entertaining. Home also features a 1 car garage. More updates include: Windows (2017), Siding/Roof/Gutters (2019). Back patio door (2024). No HOA dues. Home is conveniently located close to retail shops, dining, and major expressway. Schedule your private showing today.
Contingent
$365,000
1037 Ridgewood Dr, Bolingbrook, IL 60440
3beds
1,504sqft
Single Family Residence
Built in 1976
0.53 Acres Lot
$-- Zestimate®
$243/sqft
$-- HOA
What's special
Farm style kitchen sinkConvenient storage spaceExpansive fully fenced backyardQuartz countertopsWelcoming entryStorage shed
- --
- 398
- views
- 47
- saves
Zillow last checked:
Listing updated:
Listed by:
Michell Lukasik 630-743-3872,
RE/MAX Professionals,
Edward Lukasik Jr 630-768-5175,
RE/MAX Professionals
Source: MRED as distributed by MLS GRID,MLS#: 12744029
Facts & features
Interior
Bedrooms & bathrooms
- Bedrooms: 3
- Bathrooms: 2
- Full bathrooms: 1
- 1/2 bathrooms: 1
Rooms
- Room types: Storage
Primary bedroom
- Features: Flooring (Vinyl)
- Level: Second
- Area: 208 Square Feet
- Dimensions: 16X13
Bedroom 2
- Features: Flooring (Vinyl)
- Level: Second
- Area: 154 Square Feet
- Dimensions: 14X11
Bedroom 3
- Level: Second
- Area: 90 Square Feet
- Dimensions: 10X9
Dining room
- Features: Flooring (Vinyl)
- Level: Main
- Area: 100 Square Feet
- Dimensions: 10X10
Family room
- Features: Flooring (Tile)
- Level: Lower
- Area: 209 Square Feet
- Dimensions: 19X11
Kitchen
- Features: Kitchen (Custom Cabinetry, Granite Counters, Updated Kitchen), Flooring (Vinyl)
- Level: Main
- Area: 156 Square Feet
- Dimensions: 13X12
Laundry
- Features: Flooring (Tile)
- Level: Lower
- Area: 40 Square Feet
- Dimensions: 8X5
Living room
- Features: Flooring (Vinyl)
- Level: Main
- Area: 180 Square Feet
- Dimensions: 15X12
Storage
- Level: Lower
- Area: 80 Square Feet
- Dimensions: 10X8
Heating
- Natural Gas, Forced Air
Cooling
- Central Air
Appliances
- Included: Range, Dishwasher, Refrigerator, Washer, Dryer, Disposal, Stainless Steel Appliance(s), Range Hood
Features
- Windows: Screens
- Basement: None
Interior area
- Total structure area: 0
- Total interior livable area: 1,504 sqft
Property
Parking
- Total spaces: 1
- Parking features: Garage Door Opener, Yes, Garage Owned, Attached, Garage
- Attached garage spaces: 1
- Has uncovered spaces: Yes
Accessibility
- Accessibility features: No Disability Access
Features
- Patio & porch: Deck
- Fencing: Fenced
Lot
- Size: 0.53 Acres
- Dimensions: 188 x 126 x 114
Details
- Additional structures: Pergola, Shed(s)
- Parcel number: 1202172030400000
- Special conditions: None
Construction
Type & style
- Home type: SingleFamily
- Property subtype: Single Family Residence
Materials
- Vinyl Siding
Condition
- New construction: No
- Year built: 1976
Utilities & green energy
- Sewer: Public Sewer
- Water: Public
Community & HOA
Community
- Subdivision: Balstrode Farms
HOA
- Services included: None
Location
- Region: Bolingbrook
Financial & listing details
- Price per square foot: $243/sqft
- Tax assessed value: $277,923
- Annual tax amount: $7,817
- Date on market: 9/1/2026
- Ownership: Fee Simple
Estimated market value
Not available
Estimated sales range
Not available
Not available
Price history
| Date | Event | Price |
|---|---|---|
| 4/15/2004 | Sold | $176,000$117/sqft |
Source: Public Record Report a problem | ||
Public tax history
| Year | Property taxes | Tax assessment |
|---|---|---|
| 2024 | $7,817 +6.9% | $92,641 +11.1% |
| 2023 | $7,310 +9.3% | $83,355 +13.1% |
| 2022 | $6,689 +5.7% | $73,676 +7% |
| 2021 | $6,331 +3.3% | $68,888 +3.4% |
| 2020 | $6,132 +6.9% | $66,623 +8.2% |
| 2019 | $5,737 +4.3% | $61,602 +4.5% |
| 2018 | $5,501 +5.2% | $58,960 +5.5% |
| 2017 | $5,229 +3.2% | $55,887 +5.1% |
| 2016 | $5,069 +3.8% | $53,200 +4.3% |
| 2015 | $4,883 | $51,000 +2% |
| 2014 | $4,883 +7.7% | $50,000 +4% |
| 2013 | $4,534 +4.9% | $48,100 -3.2% |
| 2012 | $4,323 +14.7% | $49,700 |
| 2011 | $3,769 -1.3% | $49,700 -10% |
| 2010 | $3,819 -6.1% | $55,200 -10% |
| 2009 | $4,069 -9% | $61,300 -13% |
| 2008 | $4,474 | $70,500 +4.1% |
| 2007 | -- | $67,700 +10.1% |
| 2006 | $3,979 +5.6% | $61,500 +10% |
| 2005 | $3,769 +10.5% | $55,900 +10% |
| 2004 | $3,412 +13.4% | $50,800 +15.2% |
| 2003 | $3,009 -5.2% | $44,100 +0.7% |
| 2002 | $3,174 +22.4% | $43,800 +25.5% |
| 2001 | $2,594 +5.1% | $34,900 |
| 2000 | $2,468 | $34,900 |
Find assessor info on the county website
Monthly payment
Est. payment
Payment breakdown
Explore the cost of this home by adjusting the details. Changes won't be saved.Climate risks
Neighborhood: 60440
Nearby schools
Schools provided by the listing agent
- Elementary: Jamie Mcgee Elementary School
- Middle: Jane Addams Middle School
- High: Bolingbrook High School
- District: 365U
Source: MRED as distributed by MLS GRID. This data may not be complete. We recommend contacting the local school district to confirm school assignments for this home.
- $318,1003 bd1 ba1.1k sqft1021 Ridgewood Dr, Bolingbrook, IL 60440Off Market
- $322,8003 bd2 ba1.1k sqft1039 Ridgewood Dr, Bolingbrook, IL 60440Off Market
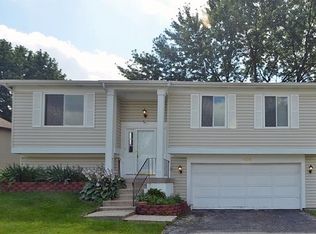
- $301,3003 bd1 ba1.2k sqft1041 Ridgewood Dr, Bolingbrook, IL 60440Off Market

- $292,6003 bd1 ba1.2k sqft1019 Ridgewood Dr, Bolingbrook, IL 60440Off Market
Similar homes
- $337,5004 bd2 ba1.5k sqft704 Halstead Ave, Romeoville, IL 60446New
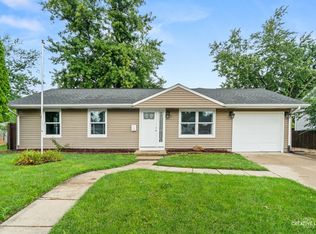 MLS ID #12780412, Christine Evensen, ABR,AHWD,PSA, Realstar Realty, Inc. MRED as distributed by MLS GRID
 - $297,0003 bd1 ba1k sqft197 Hadleigh Rd, Bolingbrook, IL 60440Active
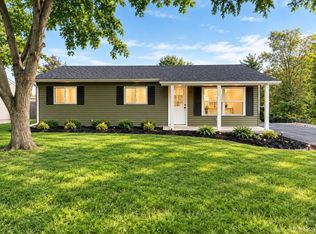 MLS ID #12776377, Damaris Hernandez, Vista Real Estate LLC.. MRED as distributed by MLS GRID
 - $315,0004 bd2 ba1.4k sqft304 Hamrick Ave, Romeoville, IL 60446New
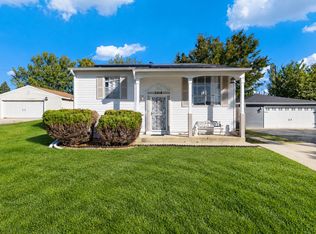 MLS ID #12780406, Bilal Hussain, Ellsbury Group LLC. MRED as distributed by MLS GRID
 - $399,9003 bd2 ba1.5k sqft10842 Bryant Rd, Mokena, IL 60448New
 MLS ID #12772010, David J Cobb, RE/MAX 10. MRED as distributed by MLS GRID
