Welcome home to this beautifully maintained, move-in-ready residence offering over 3,300 square feet of thoughtful living space. From the moment you enter, you are greeted by a light-filled foyer, soaring 9-foot ceilings, and an inviting living room. The main level features a formal dining room ideal for entertaining, alongside a spacious family room anchored by a cozy gas fireplace and framed by oversized windows. At the heart of the home is a fully updated chef’s kitchen boasting sleek quartz countertops, a generous center island, 42-inch cabinetry, stainless steel appliances (including a brand-new microwave and garbage disposal), a large pantry, and rich hardwood floors. Adjacent to the light-filled breakfast nook, step outside onto the oversized deck overlooking a fully fenced backyard framed by mature trees—perfect for outdoor dining and summer gatherings. Just off the kitchen, you’ll find a convenient powder room, a functional mudroom with a coat closet, main-floor laundry, and direct access to the expansive three-car garage. Upstairs, newer carpeting flows through four generously sized bedrooms, each complete with its own walk-in closet. The primary suite serves as a true sanctuary, featuring vaulted ceilings and a spa-like en suite bath with a dual-sink vanity, soaking tub, separate shower, and a massive walk-in closet. The partially finished lower level expands your living space with a massive recreation room—ideal for a home theater, gym, or game room—plus a full bathroom, ample storage, and flexible space with potential for a future wet bar or kitchenette space. Key updates provide total peace of mind, including a brand-new HVAC system (Jan 2026), a 1-year-old water heater, and a durable architectural shingle roof. Located in the highly desirable Wentzville R-IV School District. Schedule your private tour today!
Active
Listed by: Koda Realty • Elise E Adams • 319-721-9931
$465,000
743 Springfield Dr, Wentzville, MO 63385
4beds
3,336sqft
:
Get pre-qualified$3,015/mo
Single Family Residence
Built in 2009
10,454 Square Feet Lot
$-- Zestimate®
$139/sqft
$43/mo HOA
What's special
Sleek quartz countertopsAmple storageMassive walk-in closetStainless steel appliancesRich hardwood floorsSeparate showerLight-filled breakfast nook
- 9 hours |
- 44 |
- 0 |
Zillow last checked:
Listing updated:
Listed by:
Elise E Adams 319-721-9931,
Koda Realty
Source: MARIS,MLS#: 26043819 Originating MLS: St. Charles County Association of REALTORS
Originating MLS: St. Charles County Association of REALTORSFacts & features
Interior
Bedrooms & bathrooms
- Bedrooms: 4
- Bathrooms: 4
- Full bathrooms: 3
- 1/2 bathrooms: 1
- Main level bathrooms: 1
Primary bedroom
- Features: Floor Covering: Carpeting
- Level: Upper
- Area: 240
- Dimensions: 15x16
Bedroom
- Features: Floor Covering: Carpeting
- Level: Upper
- Area: 132
- Dimensions: 12x11
Bedroom
- Features: Floor Covering: Carpeting
- Level: Upper
- Area: 168
- Dimensions: 14x12
Bedroom
- Features: Floor Covering: Carpeting
- Level: Upper
- Area: 130
- Dimensions: 10x13
Breakfast room
- Features: Floor Covering: Wood
- Level: Main
- Area: 120
- Dimensions: 12x10
Dining room
- Features: Floor Covering: Carpeting
- Level: Main
- Area: 143
- Dimensions: 13x11
Family room
- Features: Floor Covering: Carpeting
- Level: Main
- Area: 300
- Dimensions: 15x20
Kitchen
- Features: Floor Covering: Wood
- Level: Main
- Area: 130
- Dimensions: 13x10
Laundry
- Level: Main
- Area: 60
- Dimensions: 10x6
Living room
- Features: Floor Covering: Carpeting
- Level: Main
- Area: 132
- Dimensions: 12x11
Heating
- Forced Air, Natural Gas
Cooling
- Ceiling Fan(s), Central Air
Appliances
- Included: Stainless Steel Appliance(s), Dishwasher, Disposal, Ice Maker, Microwave, Refrigerator, Washer/Dryer
- Laundry: Main Level
Features
- Basement: Partially Finished,Sump Pump
- Number of fireplaces: 1
Interior area
- Total structure area: 3,336
- Total interior livable area: 3,336 sqft
- Finished area above ground: 2,436
- Finished area below ground: 900
Property
Parking
- Total spaces: 3
- Parking features: Attached, Concrete
- Attached garage spaces: 3
Features
- Levels: Two
- Patio & porch: Covered, Deck, Front Porch
Lot
- Size: 10,454 Square Feet
- Dimensions: 91 x 120
- Features: Adjoins Open Ground, Back Yard
Details
- Parcel number: 40020986900A156.0000000
- Special conditions: Standard
Construction
Type & style
- Home type: SingleFamily
- Architectural style: Traditional
- Property subtype: Single Family Residence
Materials
- Vinyl Siding
- Roof: Architectural Shingle
Condition
- Year built: 2009
Utilities & green energy
- Electric: Ameren
- Sewer: Public Sewer
- Water: Public
- Utilities for property: Cable Available, Electricity Available, Electricity Connected, Natural Gas Available, Natural Gas Connected, Sewer Connected, Underground Utilities, Water Connected
Community & HOA
Community
- Features: Playground, Pool
- Subdivision: Westwind Park #1
HOA
- Has HOA: Yes
- Amenities included: Playground, Pool
- Services included: Common Area Maintenance, Pool Maintenance, Management, Pool
- HOA fee: $520 annually
- HOA name: Westwind Park
Location
- Region: Wentzville
Financial & listing details
- Price per square foot: $139/sqft
- Tax assessed value: $377,807
- Annual tax amount: $4,828
- Date on market: 8/15/2026
- Listing terms: Cash,Conventional,FHA,VA Loan
- Ownership: Private
- Electric utility on property: Yes
Estimated market value
Not available
Estimated sales range
Not available
Not available
Price history
| Date | Event | Price |
|---|---|---|
| 8/13/2026 | Listed for sale | $465,000+95.4%$139/sqft |
Source:  MARIS #26043819 Report a problem MARIS #26043819 Report a problem | ||
| 9/29/2014 | Listing removed | $238,000$71/sqft |
Source: Coldwell Banker Gundaker - Lake St. Louis / Wentzville #14041590 Report a problem | ||
| 7/30/2014 | Price change | $238,000-2%$71/sqft |
Source: Coldwell Banker Gundaker - Lake St. Louis / Wentzville #14041590 Report a problem | ||
| 7/22/2014 | Listed for sale | $242,900$73/sqft |
Source: Coldwell Banker Gundaker - Lake St. Louis / Wentzville #14041590 Report a problem | ||
| 7/14/2010 | Sold | -- |
Source: Public Record Report a problem | ||
Public tax history
| Year | Property taxes | Tax assessment |
|---|---|---|
| 2025 | $4,828 +5.3% | $71,783 +8.3% |
| 2024 | $4,586 | $66,303 |
| 2023 | $4,586 +15.4% | $66,303 +24.1% |
| 2022 | $3,973 | $53,438 |
| 2021 | -- | $53,438 +16.4% |
| 2020 | -- | $45,905 |
| 2019 | $3,107 | $45,905 +12.5% |
| 2018 | $3,107 +0% | $40,811 |
| 2017 | $3,107 -4.1% | $40,811 +0.2% |
| 2016 | $3,240 +1.2% | $40,717 |
| 2015 | $3,202 +4.8% | $40,717 -1.2% |
| 2014 | $3,056 | $41,211 |
| 2013 | -- | $41,211 -1.6% |
| 2012 | -- | $41,890 +529.9% |
| 2011 | -- | $6,650 |
| 2010 | -- | $6,650 -41.7% |
| 2009 | -- | $11,400 |
| 2008 | -- | $11,400 -81% |
| 2007 | -- | $60,000 |
| 2006 | -- | -- |
Find assessor info on the county website
Monthly payment
Est. payment
Payment breakdown
Explore the cost of this home by adjusting the details. Changes won't be saved.Climate risks
Neighborhood: 63385
Nearby schools
GreatSchools rating
- 9/10Lakeview Elementary SchoolGrades: K-5Distance: 0.3 mi
- 6/10Wentzville Middle SchoolGrades: 6-8Distance: 4.6 mi
- 8/10Emil E. Holt Sr. High SchoolGrades: 9-12Distance: 4.5 mi
Schools provided by the listing agent
- Elementary: Lakeview Elem.
- Middle: Wentzville Middle
- High: Holt Sr. High
Source: MARIS. This data may not be complete. We recommend contacting the local school district to confirm school assignments for this home.
- $--4 bd3 ba4.2k sqft747 Springfield Dr, Wentzville, MO 63385Sold

- $344,0003 bd2 ba1.5k sqft745 Springfield Dr, Wentzville, MO 63385Off Market
- $429,3004 bd4 ba2.4k sqft748 Springfield Dr, Wentzville, MO 63385Off Market
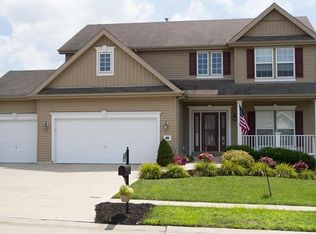
- $---- bd-- ba-- sqft748 Springfield Dr, O'Fallon, MO 63366Off Market
- $537,0004 bd4 ba3.1k sqft746 Springfield Dr, Wentzville, MO 63385Off Market
- $355,1004 bd3 ba-- sqft743 Springfield Dr #TBB, O Fallon, MO 63366Off Market
- $426,1004 bd2 ba2.3k sqft749 Springfield Dr, Wentzville, MO 63385Off Market
- $368,4003 bd2 ba1.5k sqft742 Springfield Dr, Wentzville, MO 63385Off Market
A local agent can set up tours, give advice and negotiate with sellers.
Similar homes
- $440,0004 bd3 ba2.9k sqft609 Sunny Pass Dr, Wentzville, MO 63385For Sale

 MLS ID #26048157, Shelby Latham, Magnolia Real Estate. MARIS
 - $475,0004 bd4 ba2.6k sqft4 Chantilly Ct, Lake Saint Louis, MO 63367For Sale
 MLS ID #26048089, Trudy M Pagano, Nettwork Global. MARIS
 - $485,0003 bd2 ba1.9k sqft492 Pleasant Breeze Dr, Wentzville, MO 63385For Sale
 MLS ID #26049633, Tom R Drake, Coldwell Banker Realty - Gundaker. MARIS
 - $449,0004 bd4 ba2.6k sqft207 Barrington Ridge Ln, Wentzville, MO 63385For Sale
 MLS ID #26031645, Amy L Stokes, RE/MAX Platinum. MARIS
 - $445,0004 bd3 ba2.3k sqft1016 Lafayette Pl, Lake Saint Louis, MO 63367For SaleMLS ID #26047379, Holli E Hummelsheim, Coldwell Banker Realty - Gundaker. MARIS
- $500,0003 bd2 ba2.1k sqft731 Autumnwood Forest Dr, Lake Saint Louis, MO 63367For SaleMLS ID #26049513, Rachel R Winckowski, RedKey Realty Leaders. MARIS
- $445,0003 bd2 ba2k sqft118 Riding Crop Ln, Wentzville, MO 63385For SaleMLS ID #26038964, Mary W Chege, Coldwell Banker Realty - Gundaker. MARIS
- $439,0004 bd3 ba2.3k sqft225 Thorn Brook Dr, O'Fallon, MO 63366For SaleMLS ID #26045179, Tracy Mazuranic, Worth Clark Realty. MARIS
- $479,5003 bd3 ba2.7k sqft709 Huntwood Ter, Lake Saint Louis, MO 63367For SaleMLS ID #26049057, Phyllis A Christian, Fox & Riley Real Estate. MARIS
- $--3 bd3 ba2.3k sqft14 Cognac Dr, Lake Saint Louis, MO 63367AuctionAuction.com 2
- $349,9004 bd3 ba1.8k sqft729 Rabbit Run Dr, Wentzville, MO 63385For SaleMLS ID #26048969, Giuseppe P Accardi, MORE, REALTORS. MARIS
- $425,0004 bd3 ba2.7k sqft22 Normandy Dr, Lake Saint Louis, MO 63367For SaleMLS ID #26042865, Denice M Freyling, Coldwell Banker Premier Group. MARIS
- $440,0003 bd2 ba2.5k sqft3 Harbor Point Ct, Lake Saint Louis, MO 63367For SaleMLS ID #26044440, Robin A Crain, Keller Williams Realty West. MARIS
- $400,0003 bd3 ba2.5k sqft21 Dijon Ct, Lake Saint Louis, MO 63367For SaleMLS ID #26048944, Eric B Merchant, Trophy Properties & Auction. MARIS
- $399,9003 bd4 ba2.1k sqft12 Pyrenees Dr, Lake Saint Louis, MO 63367For SaleMLS ID #26051637, Nancy A Gordon, Realty Executives of St. Louis. MARIS
- $399,9003 bd2 ba1.8k sqft57 W Ofallon Dr, O Fallon, MO 63366For SaleMLS ID #26051158, Karen M Boelling, Magnolia Real Estate. MARIS
- $462,9004 bd4 ba2.9k sqft2 Pin Oak At Bluestem Estates Lake, Lake Saint Louis, MO 63367New ConstructionMLS ID #26050591, Pamela Chyba, ListWithFreedom.com Inc. MARIS
- $499,5003 bd3 ba2.8k sqft78 Nicole Ct, Lake Saint Louis, MO 63367For SaleMLS ID #26050441, Jonathan Minerick, HomeCoin.com. MARIS
- $495,0005 bd3 ba4k sqft16 La Rochelle Ct, Lake Saint Louis, MO 63367For SaleMLS ID #26031181, Carolyn Boyd, Worth Clark Realty. MARIS
- $450,0004 bd4 ba2.9k sqft968 Ridgepointe Place Cir, Lake Saint Louis, MO 63367For SaleMLS ID #26039273, Carrie M Neill, Berkshire Hathaway HomeServices Select Properties. MARIS
