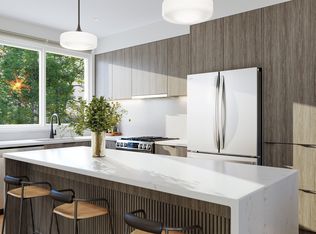
Follow one day through Home 6 at Kin & Kith — one of two 4-bdrm end homes here, lit from three sides. 7:15: two sinks, zero lineup — the double-vanity ensuite; then coffee on the covered balcony. 8:28: the school run — a 2-min walk to Cusqunela Elementary, 16 min to Samuel Robertson Tech — while the ground-floor 4th bdrm, a floor of its own for grandparents or guests, wakes up slowly. 3:30: homework hits the main-floor flex room. 5 pm: both vehicles slide side by side into the dbl garage, EV outlet ready; laundry runs side by side too. 7 pm: dinner off the gas range for three generations, then your private 380 sq ft fenced yard or the outdoor firebowl lounge, BBQ kitchen and natural playground shared by 30 homes. A 4 bed Plan B2, est. completion this Oct 2026. Built to last. Built by KIN.
For sale
C$829,800
10372 240a St #6, Maple Ridge, BC V2W 0E7
4beds
1,445sqft
Townhouse
Built in 2026
-- sqft lot
$-- Zestimate®
C$574/sqft
C$235/mo HOA
What's special
Double-vanity ensuiteCovered balconyMain-floor flex roomEv outlet readyOutdoor firebowl loungeBbq kitchen
- 46 days
- 6
- 1
Zillow last checked:
Listing updated:
Listed by:
TJ Khaira,
eXp Realty Brokerage
Source: Greater Vancouver REALTORS®,MLS®#: R3149915 Originating MLS®#: Greater Vancouver
Originating MLS®#: Greater VancouverFacts & features
Interior
Bedrooms & bathrooms
- Bedrooms: 4
- Bathrooms: 3
- Full bathrooms: 2
- 1/2 bathrooms: 1
Heating
- Forced Air, Natural Gas
Cooling
- Central Air
Appliances
- Included: Washer/Dryer, Dishwasher, Refrigerator, Stove, Microwave
- Laundry: In Unit
Features
- Pantry
- Windows: Window Coverings, Insulated Windows
- Basement: None
Interior area
- Total structure area: 1,445
- Total interior livable area: 1,445 sqft
Video & virtual tour
Property
Parking
- Total spaces: 2
- Parking features: Garage, Guest, Rear Access, Concrete, Garage Door Opener
- Garage spaces: 2
Features
- Levels: Three Or More
- Stories: 3
- Exterior features: Garden, Playground, Balcony, Private Yard
Lot
- Features: Central Location, Recreation Nearby
Construction
Type & style
- Home type: Townhouse
- Architectural style: 3 Storey
- Property subtype: Townhouse
- Attached to another structure: Yes
Condition
- Year built: 2026
Community & HOA
Community
- Security: Smoke Detector(s)
- Subdivision: Kin & Kith
HOA
- Has HOA: Yes
- Amenities included: Clubhouse, Trash, Maintenance Grounds, Management, Recreation Facilities, Snow Removal, Water
- HOA fee: C$235 monthly
Location
- Region: Maple Ridge
Financial & listing details
- Price per square foot: C$574/sqft
- Date on market: 7/25/2026
- Ownership: Freehold Strata
Price history
Price history is unavailable.
Public tax history
Tax history is unavailable.
Climate risks
Neighborhood: Albion
Similar homes
- C$729,7003 bd3 ba1.4k sqft10373 240a St #6, Maple Ridge, BC V2W 0E7For Sale
 MLS ID #R3149920, TJ Khaira, eXp Realty Brokerage. Greater Vancouver REALTORS®
 - C$839,8003 bd3 ba1.4k sqft10373 240a St #18, Maple Ridge, BC V2W 1Z9For Sale
 MLS ID #R3151874, TJ Khaira, eXp Realty Brokerage. Greater Vancouver REALTORS®
 - C$899,9003 bd3 ba1.5k sqft10372 240a St #12, Maple Ridge, BC V2W 1Z9For Sale
 MLS ID #R3148231, Jamie Ha PREC*, Oakwyn Realty Ltd. Brokerage. Greater Vancouver REALTORS®
 - C$719,7003 bd3 ba1.4k sqft10373 240a St #8, Maple Ridge, BC V2W 1Z9For Sale
 MLS ID #R3149940, TJ Khaira, eXp Realty Brokerage. Greater Vancouver REALTORS®
