This lovely home is in perfect condition at the end of a cul de sac with separate ADU for multi-family living or income producing. This is 3 bedrooms and remdoled kitchen with new appliances. There is a lovely deck off two of the bedrooms. There is a potential 4 car garage or large workshop area( 780 sf) with metal commercial roll up door and a separate laundry room for tenants with paying washer and dryer.The main house is 3 bedrooms and a 4th bedroom conversion. This large lot has the best orange trees in Riverside and lots of space to add a pool or possibly another ADU.The main house is 1762 and the ADU is 830sf. Toal 2582 sf. This is an amazing opportunity to purchase with incredible income potential. RV hook ups are available too!
Sold for $890,000
Listed by: Tower Agency • COLLETTE LEE • Contact: 951-961-3667
Bought with: JV REALTY CONSULTING GROUP
$890,000
10372 Wells Ave, Riverside, CA 92505
7beds
2,582sqft
Duplex
Built in 1984
0.38 Acres Lot
$896,000 Zestimate®
$345/sqft
$3,644 Estimated rent
Home value
$896,000
$815,000 - $986,000
$3,644/mo
Zestimate® history
Owner options
List your home for rent
$3,644/mo
Rent Zestimate®
Find your next renter with Zillow Rental Manager. Plus, with online applications, you can quickly screen prospective tenants – for free.
$3,644/mo
Rent Zestimate®
Refinance and save
$5,961/mo
Est. payment
Refinancing to a lower rate could help reduce your monthly payments and save thousands over the life of the loan.
$5,961/mo
Est. payment
Explore your selling options
Work with a Zillow partner agent
Leverage their expertise and Zillow's premium Showcase listings to get your home seen by more buyers.
Get startedList with your own agent
Get your home in front of millions of buyers by listing it on Zillow.
Learn how to do itSell it yourself
Take full control of how buyers see your home on Zillow by listing For Sale by Owner (FSBO).
List your homeWhat's special
Zillow last checked:
Listing updated:
Listed by:
COLLETTE LEE DRE #00936810 951-961-3667,
Tower Agency
Bought with:
Juan Leyva, DRE #01122260
JV REALTY CONSULTING GROUP
Source: CRMLS,MLS#: IV26072854 Originating MLS: California Regional MLS
Originating MLS: California Regional MLSFacts & features
Interior
Bedrooms & bathrooms
- Bedrooms: 7
- Bathrooms: 4
- Full bathrooms: 1
- 3/4 bathrooms: 2
- 1/4 bathrooms: 1
- Main level bathrooms: 2
- Main level bedrooms: 4
Rooms
- Room types: Bedroom, Converted Bedroom, Kitchen, Living Room, Primary Bedroom, Dining Room
Primary bedroom
- Features: Main Level Primary
Bedroom
- Features: All Bedrooms Down
Bedroom
- Features: All Bedrooms Up
Bedroom
- Features: Bedroom on Main Level
Bathroom
- Features: Bathroom Exhaust Fan, Bathtub, Remodeled, Separate Shower, Upgraded, Walk-In Shower
Kitchen
- Features: Laminate Counters, Remodeled, Updated Kitchen
Heating
- Central, Forced Air, Fireplace(s)
Cooling
- Central Air
Appliances
- Included: Dishwasher, Disposal, Gas Range, Water Heater
- Laundry: Laundry Room
Features
- Separate/Formal Dining Room, High Ceilings, In-Law Floorplan, Laminate Counters, All Bedrooms Up, All Bedrooms Down, Bedroom on Main Level, Main Level Primary
- Flooring: Laminate, Tile
- Has fireplace: Yes
- Fireplace features: Living Room
- Common walls with other units/homes: 2+ Common Walls
Interior area
- Total interior livable area: 2,582 sqft
Property
Parking
- Total spaces: 4
- Parking features: Converted Garage, Direct Access, Driveway Level, Driveway, Garage Faces Front, Garage, RV Hook-Ups, RV Access/Parking, Workshop in Garage
- Garage spaces: 4
Accessibility
- Accessibility features: Parking
Features
- Levels: One,Two
- Stories: 1
- Entry location: front
- Patio & porch: Open, Patio
- Pool features: None
- Spa features: None
- Has view: Yes
- View description: Hills
Lot
- Size: 0.38 Acres
- Features: 2-5 Units/Acre, Front Yard, Garden, Near Park, Street Level, Yard
Details
- Additional structures: Guest House Detached
- Parcel number: 147240042
- Special conditions: Standard,Trust
Construction
Type & style
- Home type: SingleFamily
- Architectural style: Traditional
- Property subtype: Duplex
- Attached to another structure: Yes
Materials
- Stucco
- Foundation: Slab
- Roof: Asphalt
Condition
- Additions/Alterations,Turnkey
- New construction: No
- Year built: 1984
Utilities & green energy
- Electric: Electricity - On Property, Standard
- Sewer: Public Sewer
- Water: Public
- Utilities for property: Cable Available, Natural Gas Connected, Sewer Connected, Water Connected
Green energy
- Energy generation: Solar
Community & HOA
Community
- Features: Suburban, Park
- Security: Carbon Monoxide Detector(s), Smoke Detector(s)
Location
- Region: Riverside
Financial & listing details
- Price per square foot: $345/sqft
- Tax assessed value: $258,412
- Date on market: 4/5/2026
- Cumulative days on market: 16 days
- Listing terms: Conventional,FHA
- Road surface type: Gravel
Price history
| Date | Event | Price |
|---|---|---|
| 5/8/2026 | Sold | $890,000-0.6%$345/sqft |
Source:  CRMLS #IV26072854 Report a problem CRMLS #IV26072854 Report a problem | ||
| 5/1/2026 | Pending sale | $895,000$347/sqft |
Source: CRMLS #IV26072854 Report a problem | ||
| 4/28/2026 | Contingent | $895,000$347/sqft |
Source: CRMLS #IV26072854 Report a problem | ||
| 4/5/2026 | Listed for sale | $895,000$347/sqft |
Source: CRMLS #IV26072854 Report a problem | ||
Public tax history
| Year | Property taxes | Tax assessment |
|---|---|---|
| 2026 | -- | $258,412 +2% |
| 2025 | $6,846 +1.5% | $253,346 +2% |
| 2024 | $6,747 +0.7% | $248,379 +2% |
| 2023 | $6,700 +2.8% | $243,510 +2% |
| 2022 | $6,519 +0.9% | $238,736 +2% |
| 2021 | $6,462 +1.4% | $234,056 +1% |
| 2020 | $6,372 +0.6% | $231,657 +2% |
| 2019 | $6,337 +0.7% | $227,116 +2% |
| 2018 | $6,294 +1.1% | $222,664 +2% |
| 2017 | $6,225 | $218,299 +2% |
| 2016 | $6,225 +1.2% | $214,020 +1.5% |
| 2015 | $6,154 +146.2% | $210,808 +2% |
| 2014 | $2,500 | $206,681 +0.5% |
| 2013 | -- | $205,748 +2% |
| 2012 | -- | $201,714 +2.9% |
| 2011 | -- | $196,000 +3.2% |
| 2010 | -- | $190,000 -3.4% |
| 2009 | -- | $196,751 +2% |
| 2008 | -- | $192,894 +2% |
| 2007 | -- | $189,113 +2% |
| 2006 | -- | $185,406 +2% |
| 2005 | -- | $181,772 +3.9% |
| 2003 | -- | $174,945 +2% |
| 2002 | -- | $171,515 +2% |
| 2001 | $1,928 +1.3% | $168,153 +2% |
| 2000 | $1,902 | $164,857 |
Find assessor info on the county website
Neighborhood: La Sierra
Nearby homes
- $766,7005 bd4 ba1.5k sqft10417 Mull Ave, Riverside, CA 92505Off Market
- $628,2003 bd2 ba1.2k sqft10376 Wells Ave, Riverside, CA 92505Off Market
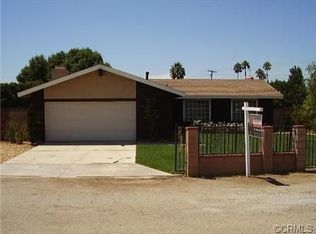
- $727,3004 bd3 ba1.7k sqft4771 Jones Ave, Riverside, CA 92505Off Market
- $556,8002 bd1 ba928 sqft10388 Wells Ave, Riverside, CA 92505Off Market
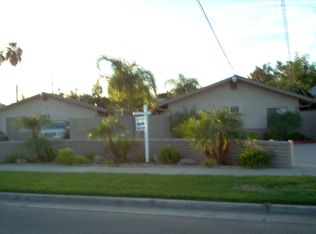
- $601,5002 bd1 ba1.3k sqft10368 Wells St, Riverside, CA 92505Off Market
- $664,9003 bd2 ba1.5k sqft10396 Wells Ave, Riverside, CA 92505Off Market
- $624,4003 bd2 ba1.6k sqft4783 Jones Ave, Riverside, CA 92505Off Market
- $674,5003 bd2 ba1.7k sqft4795 Jones Ave, Riverside, CA 92505Off Market
Nearby schools
GreatSchools rating
- 4/10Myra Linn Elementary SchoolGrades: K-5Distance: 0.4 mi
- 5/10Arizona Middle SchoolGrades: 6-8Distance: 2.3 mi
- 4/10La Sierra High SchoolGrades: 9-12Distance: 1 mi
Get a cash offer in 3 minutes
Find out how much your home could sell for in as little as 3 minutes with a no-obligation cash offer.
Estimated market value
$896,000
Get a cash offer in 3 minutes
Find out how much your home could sell for in as little as 3 minutes with a no-obligation cash offer.
Estimated market value
$896,000
- California
- Riverside County
- Riverside
- 92505
- La Sierra
- 10372 Wells Ave
